
2175-8 Woodburn Rd, Charlottesville, VA 22901
Local realty services provided by:ERA Bill May Realty Company
2175-8 Woodburn Rd,Charlottesville, VA 22901
$918,750
- 3 Beds
- 4 Baths
- 2,903 sq. ft.
- Single family
- Active
Listed by: tom ridley
Office: loring woodriff real estate associates
MLS#:684101
Source:CHARLOTTESVILLE
Price summary
- Price:$918,750
- Price per sq. ft.:$316.48
- Monthly HOA dues:$200
About this home
Discover a boutique collection of just 14 modern, elevator-ready custom townhomes in Albemarle County. Enjoy mountain views, convenient access to shopping along US 29, and an ideal setting adjacent to the Berkmar Drive walking trail. Thoughtfully designed with exceptional craftsmanship, these homes feature real hardwood floors, aluminum-clad wood windows, custom cabinetry, tiled bathrooms, solid-core interior doors, and custom wood built-in closets. Distinctive design, quality finishes, and everyday convenience come together in this intimate new community.
Contact an agent
Home facts
- Year built:2027
- Subdivision & Development:BERKMAR FLATS
- Listing ID #:684101
- Added:1 day(s) ago
- Updated:November 18, 2026 at 04:32 PM
Rooms and interior
- Bedrooms:3
- Total bathrooms:4
- Full bathrooms:3
- Half bathrooms:1
- Flooring:Carpet, Ceramic Tile, Hardwood
- Kitchen Description:Disposal, Eat In Kitchen, Kitchen Island, Microwave, Refrigerator
- Living area:2,903 sq. ft.
Heating and cooling
- Cooling:Central Air, Heat Pump
- Heating:Central, Forced Air, Heat Pump
- Central air:Yes
Structure and exterior
- Year built:2027
- Building area:2,903 sq. ft.
- Lot area:0.05 Acres
- Architectural Style:Contemporary
- Construction Materials:Stick Built
- Foundation Description:Poured, Slab
- Levels:3 or More Stories
Schools
- High school:Albemarle
- Middle school:Burley
- Elementary school:Agnor
Utilities
- Water:Public
- Sewer:Public Sewer
Finances and disclosures
- Price:$918,750
- Price per sq. ft.:$316.48
- Tax amount:$6,800 (2027)
Features and amenities
- Appliances:Dishwasher, Disposal, Microwave, Refrigerator
- Laundry features:Dryer Hookup, Washer Hookup
- Amenities:Casement Windows, Low Emissivity Windows
Parking
- Parking description:Garage Door Opener, Garage Faces Front
- Garage:Yes
- Garage spaces:1
New listings near 2175-8 Woodburn Rd
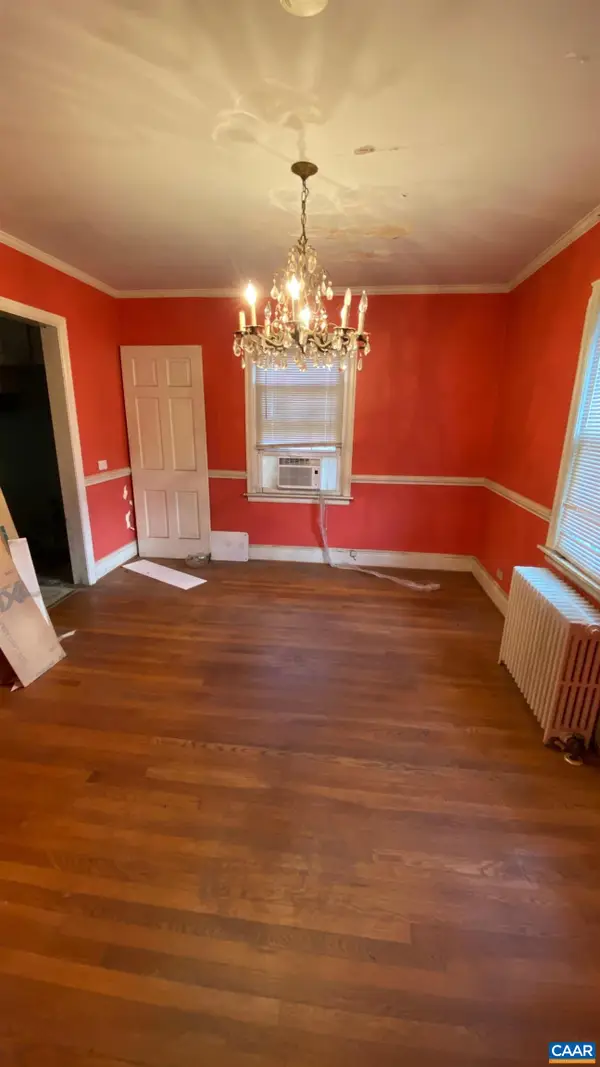 $335,000Pending2 beds 2 baths1,324 sq. ft.
1121 Park St, Charlottesville, VA 22901
MLS# 684182Listed by: LONG & FOSTER - CHARLOTTESVILLE- Open Thu, 3 to 6pmNew
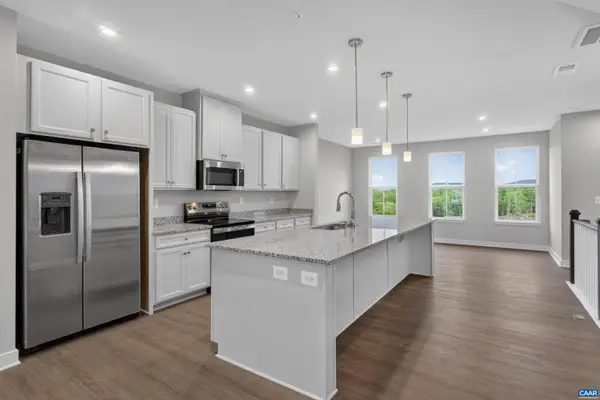 $394,000Active3 beds 3 baths2,835 sq. ft.
102B Perseus Ln, Charlottesville, VA 22901
MLS# 684167Listed by: STORY HOUSE REAL ESTATE - Open Thu, 3 to 6pmNew
 $381,000Active3 beds 3 baths2,835 sq. ft.
102H Perseus Ln, Charlottesville, VA 22901
MLS# 684168Listed by: STORY HOUSE REAL ESTATE - Open Thu, 3 to 6pmNew
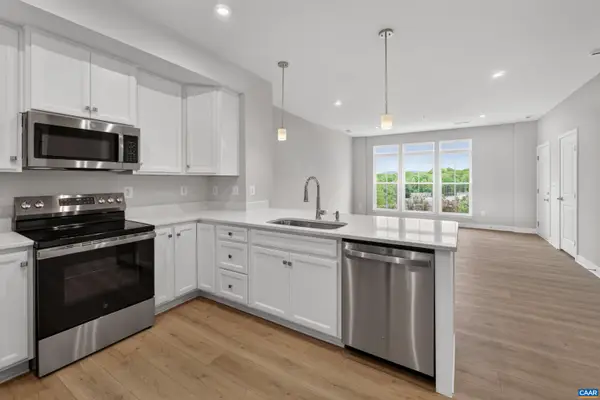 $349,000Active3 beds 3 baths1,812 sq. ft.
102A Perseus Ln, Charlottesville, VA 22901
MLS# 684170Listed by: STORY HOUSE REAL ESTATE - New
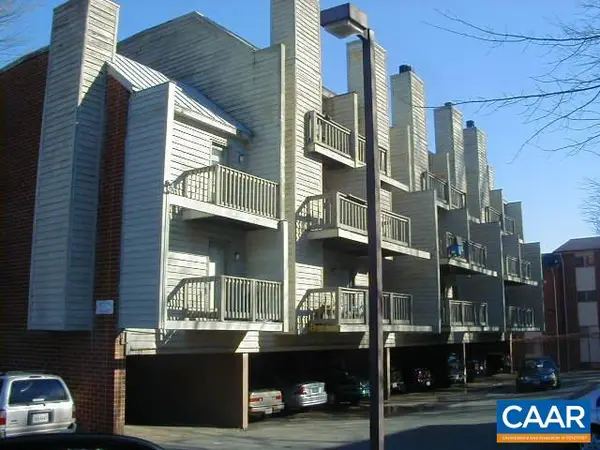 $295,500Active2 beds 2 baths893 sq. ft.
1309 Wertland St, Charlottesville, VA 22903
MLS# 684079Listed by: BEYCOME BROKERAGE REALTY, LLC - New
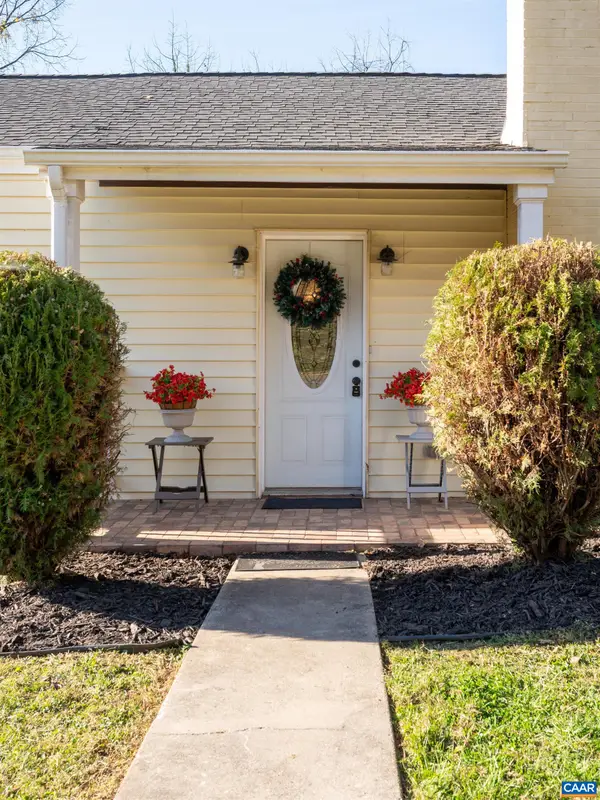 $383,000Active2 beds 1 baths1,274 sq. ft.
1033 5th St Sw, Charlottesville, VA 22902
MLS# 683831Listed by: LONG & FOSTER - CHARLOTTESVILLE - New
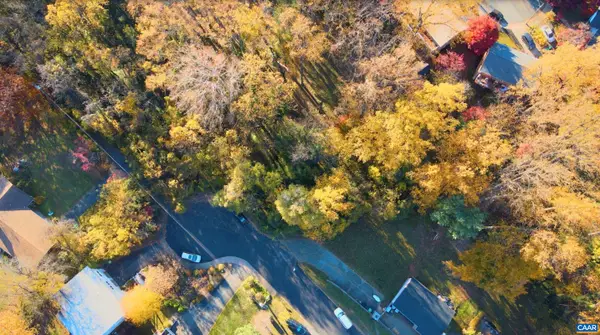 $125,000Active0.37 Acres
849 Saint Charles Ave, Charlottesville, VA 22901
MLS# 683971Listed by: BETTER HOMES & GARDENS R.E.-PATHWAYS - New
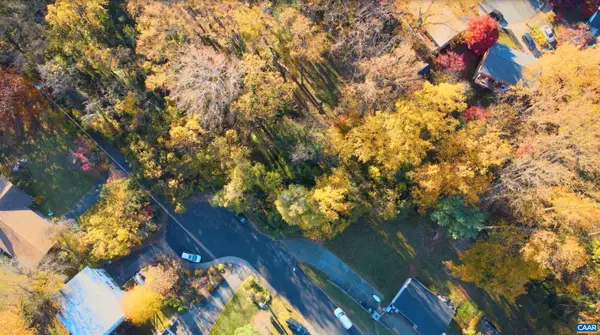 $185,000Active0.14 Acres
851 Saint Charles Ave, Charlottesville, VA 22901
MLS# 683972Listed by: BETTER HOMES & GARDENS R.E.-PATHWAYS - New
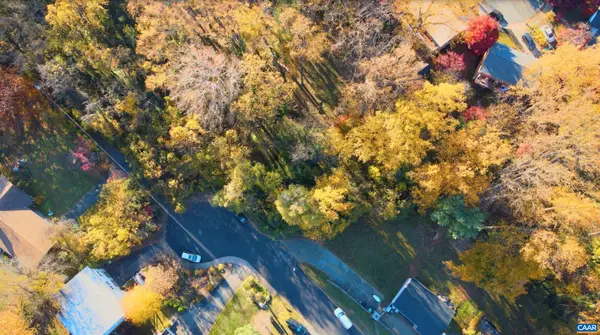 $185,000Active0.2 Acres
853 Saint Charles Ave, Charlottesville, VA 22901
MLS# 683974Listed by: BETTER HOMES & GARDENS R.E.-PATHWAYS - New
 $430,000Active0.71 Acres
Lot A, B, C Saint Charles Ave, Charlottesville, VA 22901
MLS# 683975Listed by: BETTER HOMES & GARDENS R.E.-PATHWAYS


Protect your home and budget from life's surprises with an Assurant Home Warranty, backed by a partner that supports you through every step of homeownership. Explore Plans.
© 2023 - 2026 ERA Franchise Systems LLC. All rights reserved. ERA Franchise Systems LLC fully supports the principles of the Fair Housing Act and the Equal Opportunity Act. ERA, ERA Real Estate powered, and their respective logos are registered service marks of ERA Franchise Systems LLC. Each office is independently owned and operated.