
220 Homestead Ln, Charlottesville, VA 22902
Local realty services provided by:ERA Valley Realty
220 Homestead Ln,Charlottesville, VA 22902
$475,000
- 3 Beds
- 2 Baths
- 1,212 sq. ft.
- Single family
- Active
Upcoming open houses
- Sun, Oct 0401:00 pm - 03:00 pm
Listed by: sydney robertson
Office: loring woodriff real estate associates
MLS#:682554
Source:CHARLOTTESVILLE
Price summary
- Price:$475,000
- Price per sq. ft.:$391.91
- Monthly HOA dues:$15.17
About this home
Main-level living with a first-floor primary suite and large fenced backyard in Mill Creek, minutes from UVA Health and Biscuit Run Park. One step entry from the level driveway. Enjoy this low maintenance home with kitchen, living, laundry, and primary suite all on the main floor. Two more bedrooms and full bathroom on second floor are perfect for guests and work from home. Optimized to enjoy the outdoors with your canine companion the expansive deck features multiple gates to the fully fenced backyard. 2 minute walk to trails that connect to Biscuit Run Park with almost 1200 acres and miles of trails. Perfect home for the owner that enjoys being tucked away yet close to it all. Less than 15 minutes to UVA healthcare and 7 minutes to Wegmans. Open House 10/4, 1-3pm
Contact an agent
Home facts
- Year built:1991
- Subdivision & Development:MILL CREEK SOUTH
- Listing ID #:682554
- Added:1 day(s) ago
- Updated:October 02, 2026 at 02:02 PM
Rooms and interior
- Bedrooms:3
- Total bathrooms:2
- Full bathrooms:2
- Flooring:Carpet, Hardwood, Porcelain Tile
- Kitchen Description:Electric Range, Refrigerator
- Living area:1,212 sq. ft.
Heating and cooling
- Cooling:Central Air, Heat Pump
- Heating:Central, Electric, Heat Pump
- Central air:Yes
Structure and exterior
- Year built:1991
- Building area:1,212 sq. ft.
- Lot area:0.34 Acres
- Lot Features:Landscaped, Private, Wooded
- Architectural Style:Contemporary
- Construction Materials:Cedar, Stick Built
- Foundation Description:Slab
- Levels:1.5 Stories
Schools
- High school:Monticello
- Middle school:Walton
- Elementary school:Mountain View
Utilities
- Water:Public
- Sewer:Public Sewer
Finances and disclosures
- Price:$475,000
- Price per sq. ft.:$391.91
- Tax amount:$4,125 (2026)
Features and amenities
- Appliances:Dishwasher, Electric Range, Refrigerator
- Laundry features:Dryer, Dryer Hookup, Washer, Washer Hookup
New listings near 220 Homestead Ln
- New
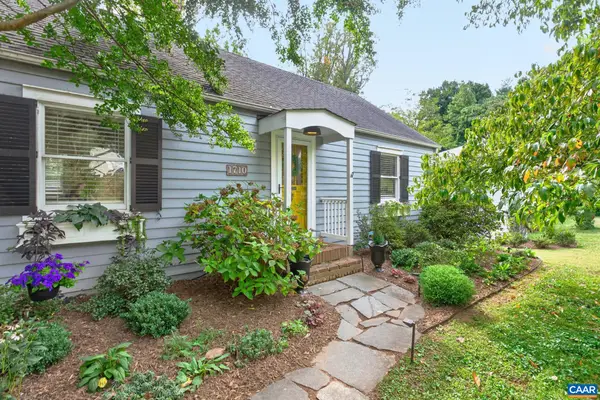 $695,000Active3 beds 2 baths2,068 sq. ft.
1710 Rugby Ave, Charlottesville, VA 22903
MLS# 682395Listed by: MONTAGUE, MILLER & CO. - WESTFIELD - Open Sun, 1 to 3pmNew
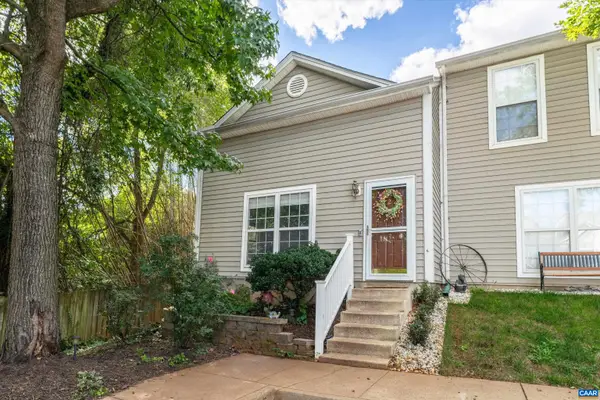 $285,000Active3 beds 2 baths1,080 sq. ft.
122 Danbury Ct, Charlottesville, VA 22902
MLS# 682584Listed by: COMPASS-AVENUE - New
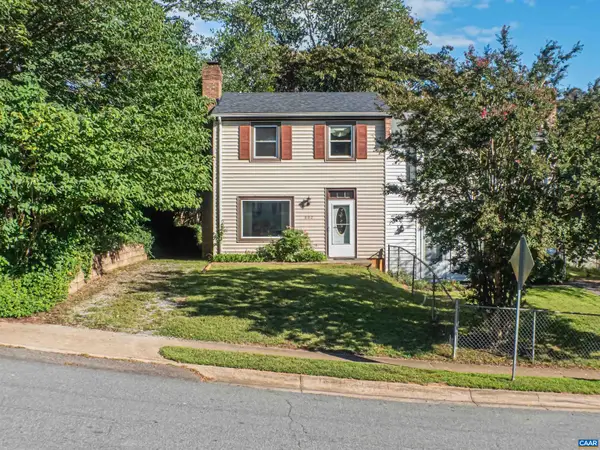 $285,000Active3 beds 2 baths1,236 sq. ft.
802 Prospect Ave, Charlottesville, VA 22903
MLS# 682603Listed by: REAL ESTATE III, INC. - Open Sat, 10:30am to 12:30pmNew
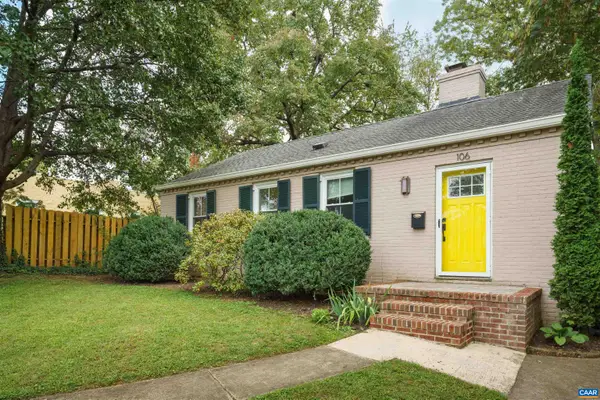 $415,000Active2 beds 2 baths1,025 sq. ft.
106 Harris Rd, Charlottesville, VA 22903
MLS# 682560Listed by: NEST REALTY GROUP - New
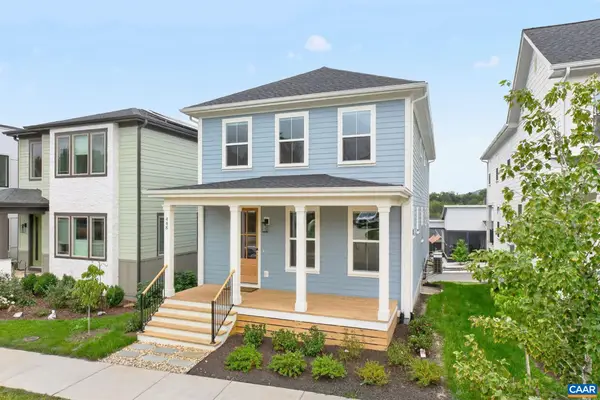 $850,000Active4 beds 4 baths3,300 sq. ft.
448 Nicholson St, Charlottesville, VA 22901
MLS# 682279Listed by: SHARE REALTY - New
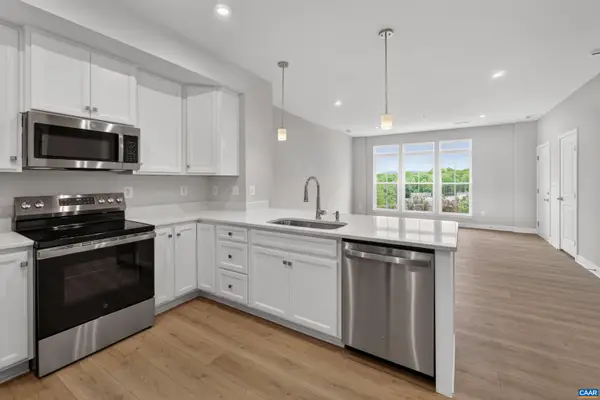 $349,990Active3 beds 3 baths1,812 sq. ft.
102B Perseus Ln, Charlottesville, VA 22901
MLS# 682528Listed by: STORY HOUSE REAL ESTATE - New
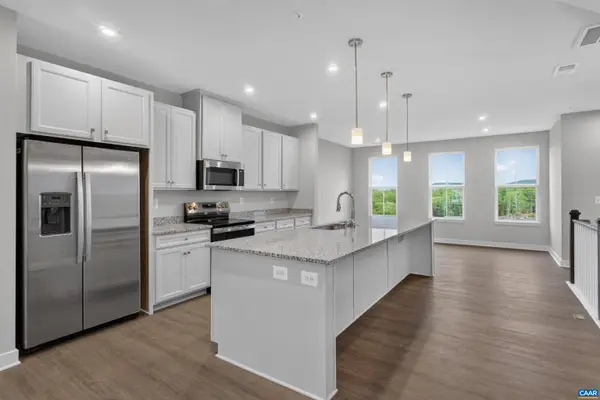 $389,990Active3 beds 3 baths2,835 sq. ft.
102A Perseus Ln, Charlottesville, VA 22901
MLS# 682529Listed by: STORY HOUSE REAL ESTATE - New
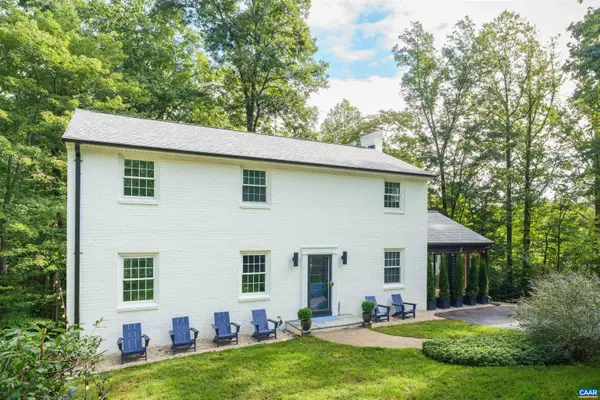 $999,900Active4 beds 3 baths3,562 sq. ft.
1613 King Mountain Rd, Charlottesville, VA 22901
MLS# 682443Listed by: CORE REAL ESTATE PARTNERS LLC - New
 $524,000Active5 beds 3 baths2,246 sq. ft.
2208 Banbury Street, Charlottesville, VA 22901
MLS# 2626465Listed by: HOPE REALTY - New
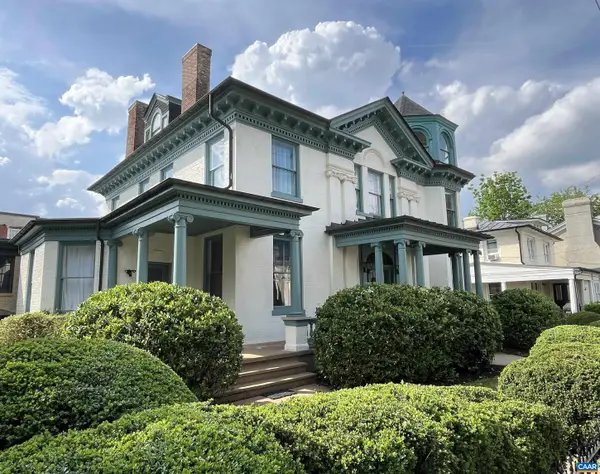 $1,750,000Active5 beds 6 baths8,884 sq. ft.
409 Park St, Charlottesville, VA 22902
MLS# 682325Listed by: MCLEAN FAULCONER INC., REALTOR


Protect your home and budget from life's surprises with an Assurant Home Warranty, backed by a partner that supports you through every step of homeownership. Explore Plans.
© 2023 - 2026 ERA Franchise Systems LLC. All rights reserved. ERA Franchise Systems LLC fully supports the principles of the Fair Housing Act and the Equal Opportunity Act. ERA, ERA Real Estate powered, and their respective logos are registered service marks of ERA Franchise Systems LLC. Each office is independently owned and operated.