
2401 Bennington Rd, Charlottesville, VA 22901
Local realty services provided by:ERA Bill May Realty Company
2401 Bennington Rd,Charlottesville, VA 22901
$589,000
- 4 Beds
- 3 Baths
- 2,897 sq. ft.
- Single family
- Active
Listed by: alex tiscornia
Office: howard hanna roy wheeler realty co.- charlottesville
MLS#:683039
Source:CHARLOTTESVILLE
Price summary
- Price:$589,000
- Price per sq. ft.:$203.31
About this home
Ideally situated in the desirable Canterbury Hills neighborhood, this inviting 4-bedroom, 3-full-bath home offers 2,369 square feet of comfortable living space on a partially fenced .63-acre lot, just a short walk to Barracks Road. This property offers the best of Charlottesville living. Inside, the living room welcomes you with 10-foot ceilings, crown moulding, & beautiful brick fireplace mantel. Kitchen and dining areas offer a formal dining room with a charming window-seat nook, breakfast bar & laundry room/pantry. The bright sunroom is a standout feature, showcasing a vaulted ceiling & skylights that fill the room with natural light. Currently used as a billiards room, this versatile space also features a wet bar & natural gas fireplace, making it ideal for entertaining. The primary bedroom features an en suite bathroom & walk-in closet. A freshly painted fourth bedroom provides flexibility as a guest room, home office, gym, or additional flex space. Outside, the pergola & deck creates an inviting setting for outdoor dining. A detached two-car garage provides valuable parking & storage space. Enjoy an exceptional location just minutes from Barracks Road, UVA, Rte 250, I-64, Rte 29, Downtown C'ville, Hospitals, & Airport....
Contact an agent
Home facts
- Year built:1980
- Subdivision & Development:CANTERBURY HILLS
- Listing ID #:683039
- Added:5 day(s) ago
- Updated:October 20, 2026 at 06:57 PM
Rooms and interior
- Bedrooms:4
- Total bathrooms:3
- Full bathrooms:3
- Flooring:Carpet, Luxury Vinyl Plank, Porcelain Tile
- Kitchen Description:Electric Range, Microwave, Refrigerator
- Living area:2,897 sq. ft.
Heating and cooling
- Cooling:Central Air, Heat Pump, Window Units
- Heating:Central, Heat Pump
- Central air:Yes
Structure and exterior
- Year built:1980
- Building area:2,897 sq. ft.
- Lot area:0.63 Acres
- Construction Materials:Stick Built, Vinyl Siding
- Foundation Description:Block, Brick Mortar
Schools
- High school:Albemarle
- Middle school:Journey
- Elementary school:Greer
Utilities
- Water:Public
- Sewer:Public Sewer
Finances and disclosures
- Price:$589,000
- Price per sq. ft.:$203.31
- Tax amount:$4,423 (2025)
Features and amenities
- Appliances:Dishwasher, Electric Range, Microwave, Refrigerator
- Laundry features:Dryer, Washer
- Amenities:Insulated Windows, Skylights, Smoke Detector(s), Vinyl
Parking
- Parking description:Detached, Garage, Garage Faces Side
- Garage:Yes
- Garage spaces:2
New listings near 2401 Bennington Rd
- New
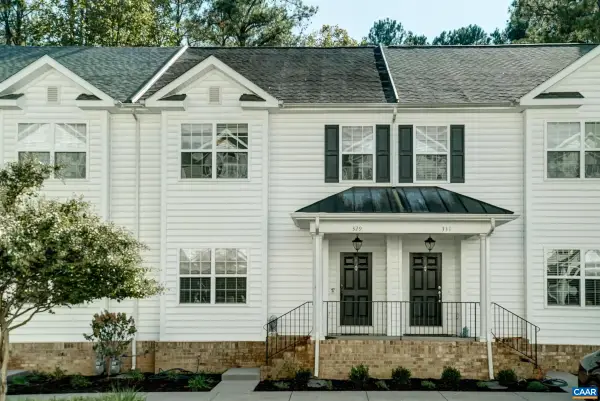 $455,000Active3 beds 4 baths2,515 sq. ft.
329 Quarry Rd, Charlottesville, VA 22902
MLS# 683236Listed by: HOWARD HANNA ROY WHEELER REALTY CO.- CHARLOTTESVILLE - New
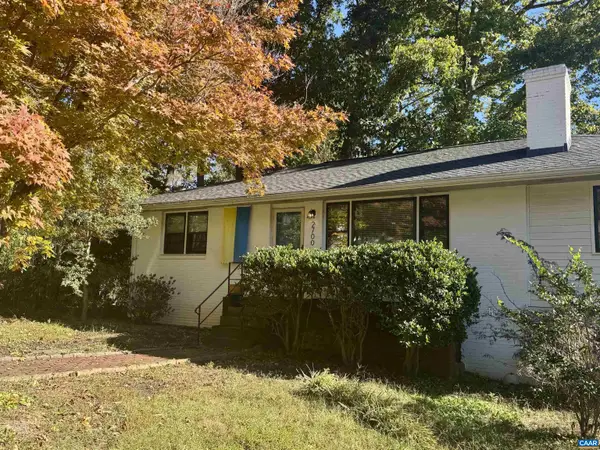 $436,000Active3 beds 3 baths2,164 sq. ft.
2700 Mcelroy Dr, Charlottesville, VA 22903
MLS# 682937Listed by: CORCORAN WILEY-CHARLOTTESVILLE - New
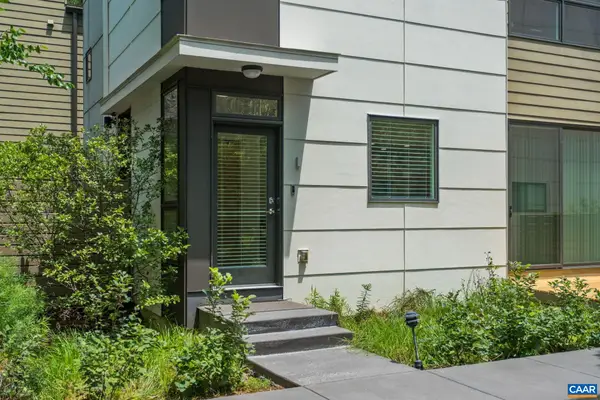 $445,000Active2 beds 2 baths1,126 sq. ft.
1130 E High St, Charlottesville, VA 22902
MLS# 683041Listed by: CHARLOTTESVILLE SOLUTIONS - New
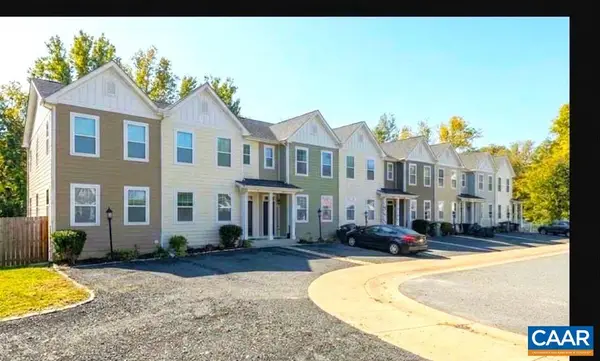 $395,000Active3 beds 3 baths2,115 sq. ft.
152 Longwood Dr, Charlottesville, VA 22903
MLS# 682902Listed by: HOWARD HANNA ROY WHEELER REALTY - ZION CROSSROADS - New
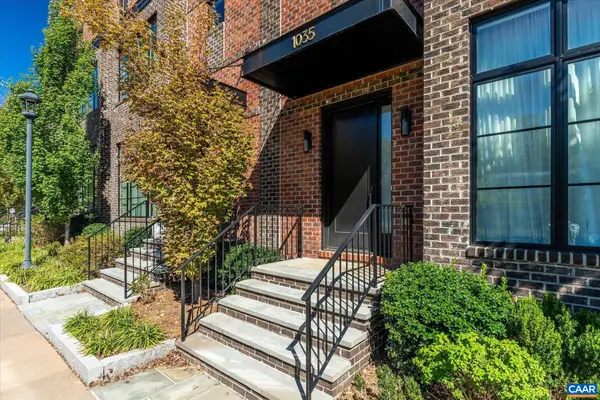 $1,575,000Active3 beds 5 baths3,796 sq. ft.
1035 E Water St, Charlottesville, VA 22902
MLS# 683138Listed by: MCLEAN FAULCONER INC., REALTOR 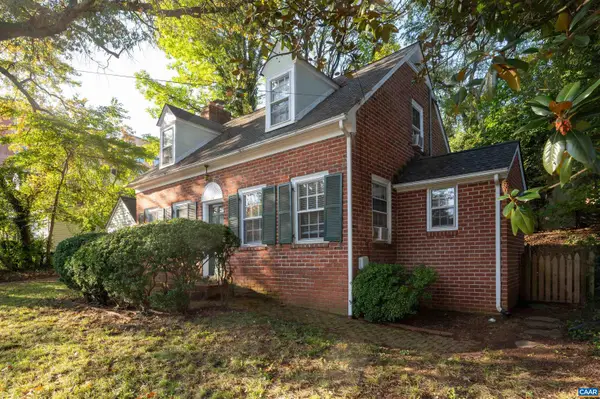 $575,000Pending3 beds 2 baths1,967 sq. ft.
118 Washington Ave, Charlottesville, VA 22903
MLS# 683128Listed by: MONTAGUE, MILLER & CO. - WESTFIELD- New
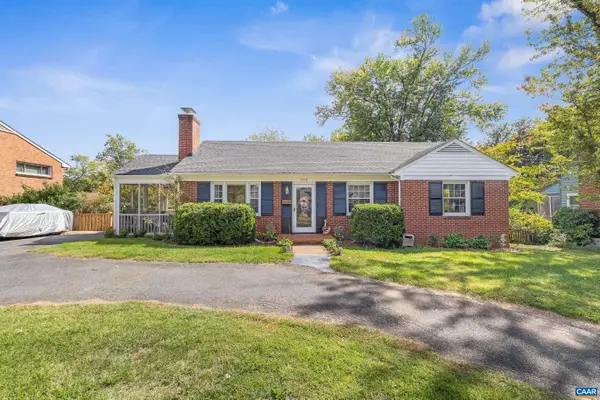 $575,000Active3 beds 3 baths2,112 sq. ft.
1010 Park St, Charlottesville, VA 22901
MLS# 682942Listed by: STORY HOUSE REAL ESTATE - New
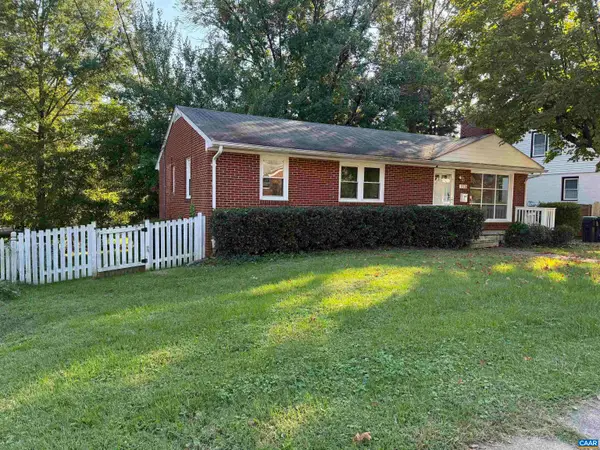 $515,000Active5 beds 3 baths2,160 sq. ft.
1510 Amherst Ave, Charlottesville, VA 22903
MLS# 683044Listed by: EQUITY SAVER USA - New
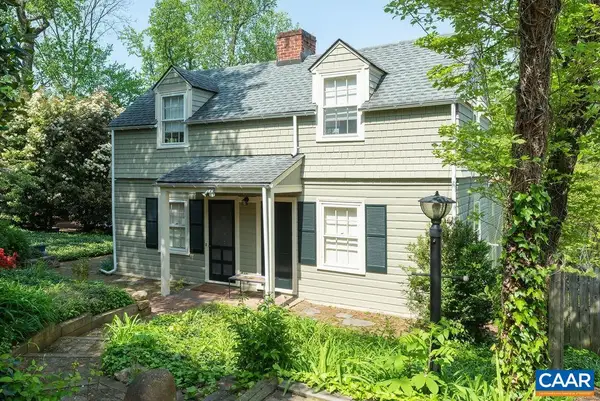 $850,000Active4 beds 4 baths3,828 sq. ft.
907 Cottage Ln, Charlottesville, VA 22903
MLS# 683069Listed by: LORING WOODRIFF REAL ESTATE ASSOCIATES - New
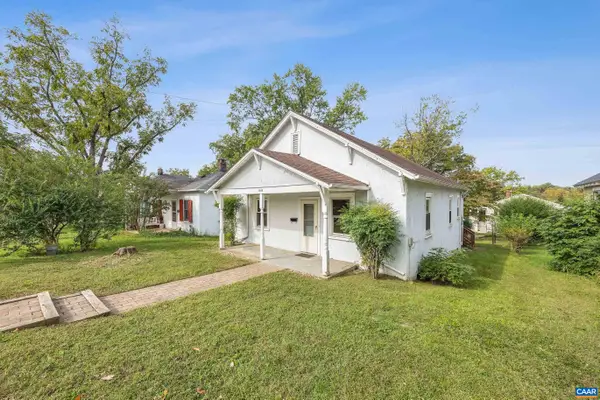 $365,000Active2 beds 1 baths1,217 sq. ft.
1405 Early St, Charlottesville, VA 22902
MLS# 683025Listed by: STORY HOUSE REAL ESTATE


Protect your home and budget from life's surprises with an Assurant Home Warranty, backed by a partner that supports you through every step of homeownership. Explore Plans.
© 2023 - 2026 ERA Franchise Systems LLC. All rights reserved. ERA Franchise Systems LLC fully supports the principles of the Fair Housing Act and the Equal Opportunity Act. ERA, ERA Real Estate powered, and their respective logos are registered service marks of ERA Franchise Systems LLC. Each office is independently owned and operated.