
2412 Crescent Way, Charlottesville, VA 22911
Local realty services provided by:Napier Realtors ERA
2412 Crescent Way,Charlottesville, VA 22911
$395,000
- 3 Beds
- 3 Baths
- 1,919 sq. ft.
- Single family
- Active
Upcoming open houses
- Sat, Nov 2112:00 pm - 02:00 pm
Listed by: brentney kozuch
Office: story house real estate
MLS#:684140
Source:CHARLOTTESVILLE
Price summary
- Price:$395,000
- Price per sq. ft.:$205.84
- Monthly HOA dues:$125
About this home
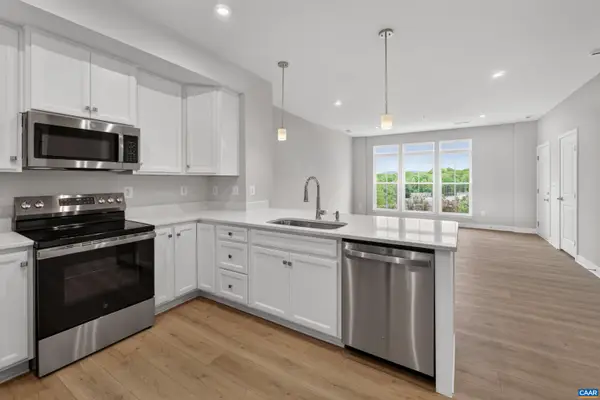
Everyday living comes easy in this three-level townhome off Proffit Road, with room to spread out on every floor. The open-concept main level keeps the kitchen, dining, and living areas connected, so cooking, conversation, and movie night all happen in one easy flow. At its center, the kitchen features a granite island and stainless appliances with gas cooking! Upstairs, the primary suite offers a private bath and a generous walk-in closet, while two additional bedrooms share a full hall bath. The finished walk-out lower level adds space for a home office, gym, rec room, or guest retreat, with direct access outside for fresh air and easy entertaining. A one-car garage handles parking and storage. Just minutes from Hollymead Town Center, Route 29, and the airport, with downtown Charlottesville and UVA an easy drive away. A well-designed home ready for its next chapter. OPEN HOUSE SATURDAY Nov. 21 from 12PM-2PM
Contact an agent
Home facts
- Year built:2023
- Subdivision & Development:PROFFIT ROAD TOWNS
- Listing ID #:684140
- Added:1 day(s) ago
- Updated:November 20, 2026 at 04:36 PM
Rooms and interior
- Bedrooms:3
- Total bathrooms:3
- Full bathrooms:2
- Half bathrooms:1
- Flooring:Carpet, Ceramic Tile, Luxury Vinyl Plank
- Kitchen Description:Disposal, Eat In Kitchen, Gas Range, Kitchen Island, Microwave, Refrigerator
- Basement:Yes
- Basement Description:Finished
- Living area:1,919 sq. ft.
Heating and cooling
- Cooling:Central Air
- Heating:Central, Natural Gas
- Central air:Yes
Structure and exterior
- Year built:2023
- Building area:1,919 sq. ft.
- Lot area:0.1 Acres
- Architectural Style:Tri Level
- Construction Materials:Stick Built, Stone, Vinyl Siding
- Foundation Description:Slab
- Levels:3 or More Stories
Schools
- High school:Albemarle
- Middle school:Lakeside
- Elementary school:Baker-Butler
Utilities
- Water:Public
- Sewer:Public Sewer
Finances and disclosures
- Price:$395,000
- Price per sq. ft.:$205.84
- Tax amount:$3,408 (2026)
Features and amenities
- Appliances:Dishwasher, Disposal, Gas Range, Microwave, Refrigerator
- Laundry features:Dryer, Washer
- Amenities:Insulated Windows, Low Emissivity Windows, Tilt In Windows
Parking
- Parking description:Attached, Garage, Garage Faces Front
- Garage:Yes
- Garage spaces:1
New listings near 2412 Crescent Way
- New
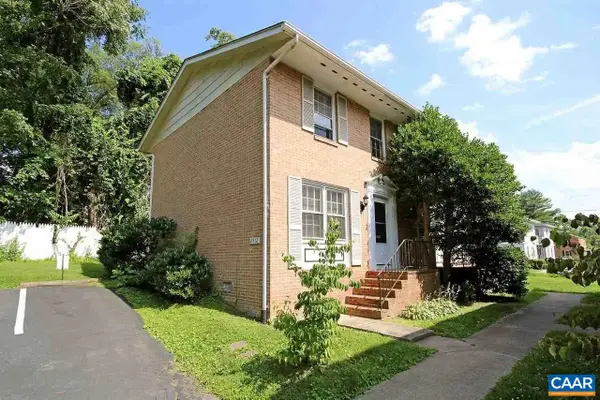 $625,000Active-- beds -- baths2,132 sq. ft.
2512 Fontaine Ave, Charlottesville, VA 22903
MLS# 684218Listed by: EXP REALTY LLC - STAFFORD - New
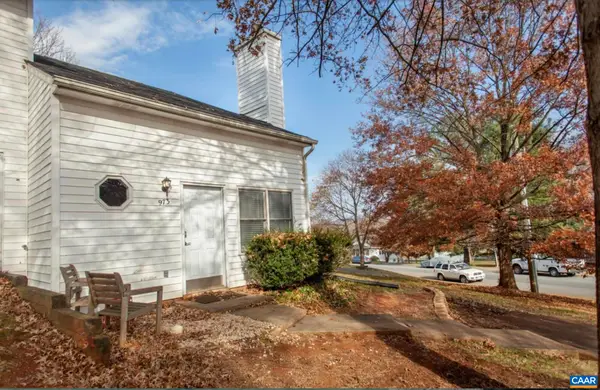 $340,000Active3 beds 2 baths1,008 sq. ft.
973 Rives St, Charlottesville, VA 22902
MLS# 684224Listed by: EXP REALTY LLC - STAFFORD - New
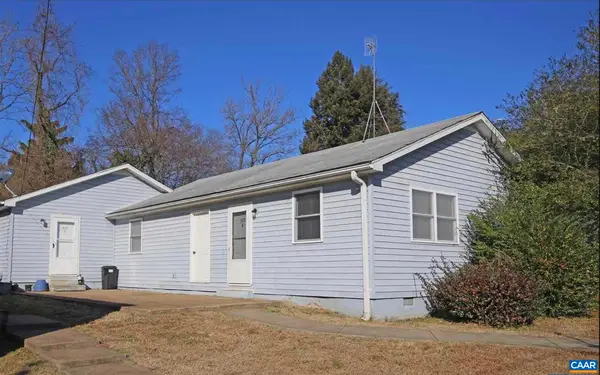 $550,000Active-- beds -- baths2,080 sq. ft.
517 Caroline Ave, Charlottesville, VA 22902
MLS# 684225Listed by: EXP REALTY LLC - STAFFORD - New
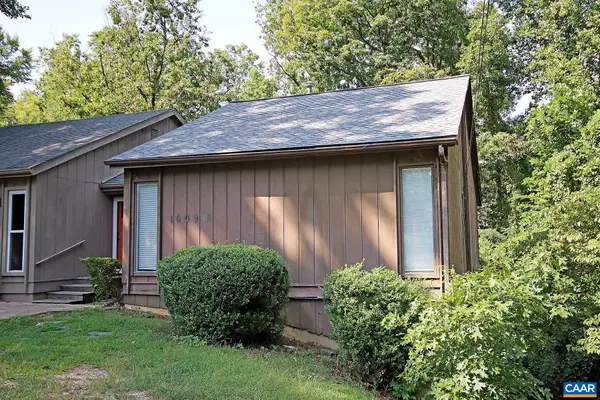 $475,000Active3 beds 3 baths2,024 sq. ft.
1609 Amherst St, Charlottesville, VA 22903
MLS# 684226Listed by: EXP REALTY LLC - STAFFORD - New
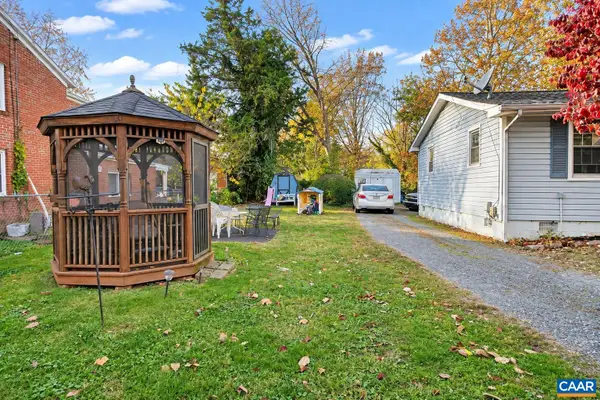 $149,900Active0.06 Acres
0 NW 11th St, Charlottesville, VA 22903
MLS# 684229Listed by: KELLER WILLIAMS ALLIANCE - CHARLOTTESVILLE - New
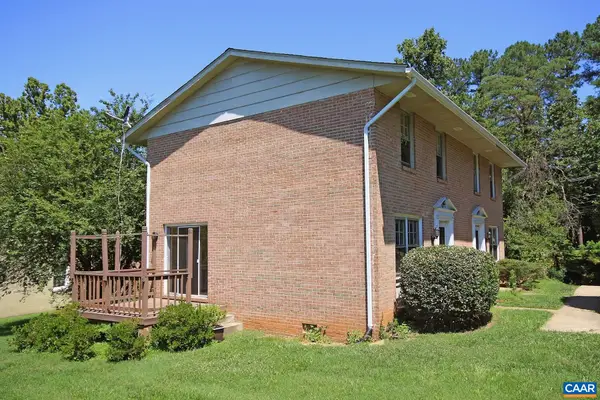 $625,000Active-- beds -- baths2,132 sq. ft.
2514 Fontaine Ave, Charlottesville, VA 22903
MLS# 684216Listed by: EXP REALTY LLC - STAFFORD 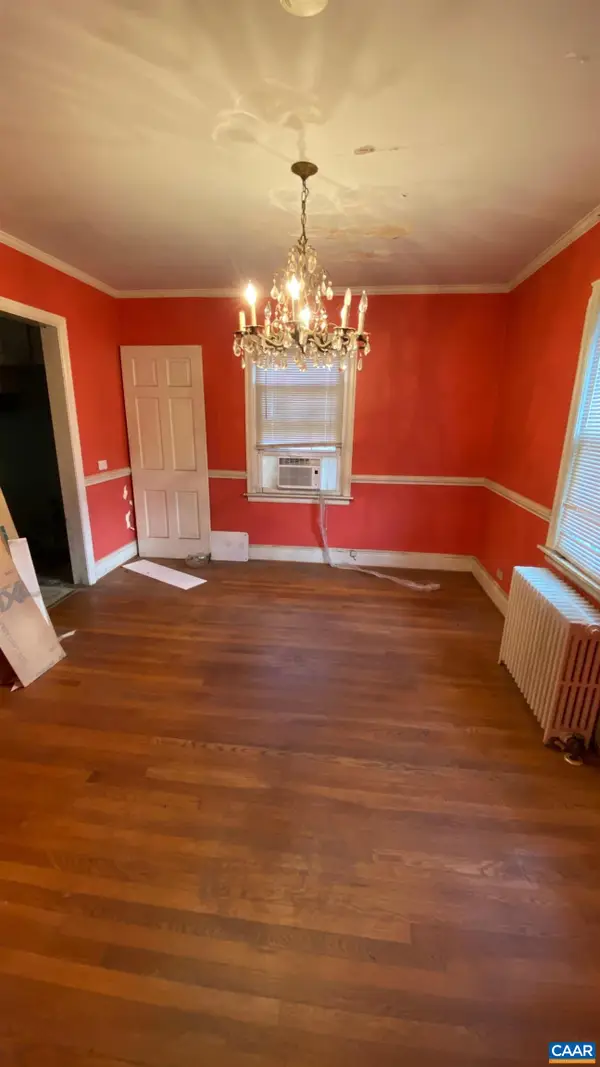 $335,000Pending2 beds 2 baths1,324 sq. ft.
1121 Park St, Charlottesville, VA 22901
MLS# 684182Listed by: LONG & FOSTER - CHARLOTTESVILLE- Open Sat, 11am to 3pmNew
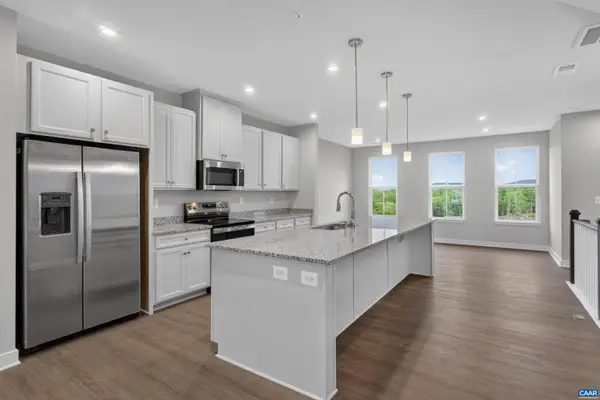 $394,000Active3 beds 3 baths2,835 sq. ft.
102B Perseus Ln, Charlottesville, VA 22901
MLS# 684167Listed by: STORY HOUSE REAL ESTATE - Open Sat, 11am to 3pmNew
 $381,000Active3 beds 3 baths2,835 sq. ft.
102H Perseus Ln, Charlottesville, VA 22901
MLS# 684168Listed by: STORY HOUSE REAL ESTATE - Open Sat, 11am to 3pmNew
 $349,000Active3 beds 3 baths1,812 sq. ft.
102A Perseus Ln, Charlottesville, VA 22901
MLS# 684170Listed by: STORY HOUSE REAL ESTATE


Protect your home and budget from life's surprises with an Assurant Home Warranty, backed by a partner that supports you through every step of homeownership. Explore Plans.
© 2023 - 2026 ERA Franchise Systems LLC. All rights reserved. ERA Franchise Systems LLC fully supports the principles of the Fair Housing Act and the Equal Opportunity Act. ERA, ERA Real Estate powered, and their respective logos are registered service marks of ERA Franchise Systems LLC. Each office is independently owned and operated.