
2530 Gillums Ridge Ln, Charlottesville, VA 22903
Local realty services provided by:ERA Bill May Realty Company
2530 Gillums Ridge Ln,Charlottesville, VA 22903
$519,000
- 3 Beds
- 2 Baths
- 1,560 sq. ft.
- Single family
- Active
Listed by: marjorie adam
Office: better homes & gardens r.e.-pathways
MLS#:679193
Source:VA_HRAR
Price summary
- Price:$519,000
- Price per sq. ft.:$209.95
About this home
Rare Ivy Opportunity: Private Sanctuary on 2.49 Acres. Discover the ultimate Western Albemarle retreat! Secluded on a 2.49-acre lot, 2530 Gillums Ridge Lane offers the perfect blend of move-in ready peace and a premier Ivy location. Whether seeking a sophisticated starter home or a quiet country getaway, enjoy a lifestyle of total privacy just minutes from Crozet and UVA. Step into a light-filled interior featuring a vaulted family room with a dramatic stone fireplace. The unique, efficient floor plan maximizes every inch, offering three bedrooms with generous walk-in closets and private deck access for each. Unbeatable peace of mind comes with over $27,000 in recent 2026 upgrades, including brand-new premium vinyl siding, fully repaired/replaced decks, gutters, trim, and exterior lighting. These join a list of significant updates: a remodeled full bath (2023), new skylights (2024), and a modern septic system (2020). As an added bonus, the seller is offering a $5,000 credit at closing with an acceptable offer! Outdoor living is a dream with a fenced pet area, spacious rear deck, and included whole-house generator. This is the absolute best value for acreage in Western Albemarle, priced for an immediate summer sale!...
Contact an agent
Home facts
- Year built:1986
- Subdivision & Development:NONE
- Listing ID #:679193
- Added:99 day(s) ago
- Updated:July 15, 2026 at 05:12 PM
Rooms and interior
- Bedrooms:3
- Total bathrooms:2
- Full bathrooms:2
- Flooring:Carpet, Ceramic Tile, Hardwood
- Kitchen Description:Formica Counter, Wood Cabinets
- Basement Description:Full, Unfinished, Walk Out
- Living area:1,560 sq. ft.
Heating and cooling
- Cooling:Central AC
- Heating:Heat Pump
Structure and exterior
- Roof:Composition Shingle
- Year built:1986
- Building area:1,560 sq. ft.
- Lot area:2.49 Acres
- Lot Features:Landscaped, Nearly Level, Private
- Architectural Style:Contemporary
- Construction Materials:Vinyl
- Exterior Features:Chain Link Fence
- Foundation Description:Concrete Block
- Levels:1.5 Story
Schools
- High school:Western Albemarle
- Middle school:Henley
- Elementary school:Murray
Utilities
- Water:Individual Well
- Sewer:Septic Tank
Finances and disclosures
- Price:$519,000
- Price per sq. ft.:$209.95
- Tax amount:$4,613 (2026)
Features and amenities
- Laundry features:Dryer, Washer
- Amenities:Deadbolts
New listings near 2530 Gillums Ridge Ln
- New
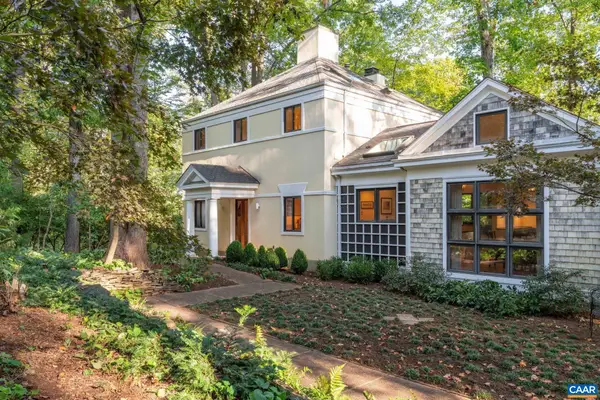 $895,000Active4 beds 4 baths3,512 sq. ft.
1665 Brandywine Dr, Charlottesville, VA 22901
MLS# 682910Listed by: NEST REALTY GROUP - Open Thu, 3 to 6pmNew
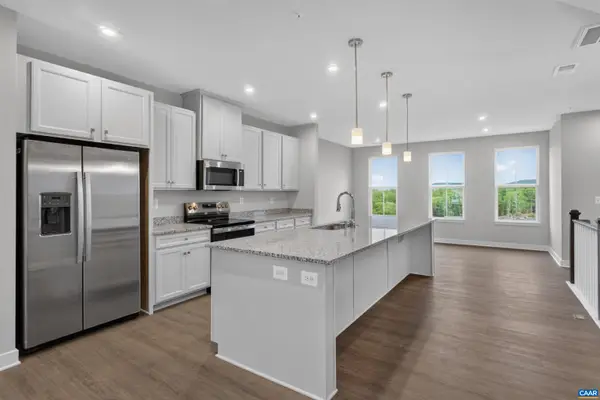 $399,000Active3 beds 3 baths2,835 sq. ft.
102R Perseus Ln, Charlottesville, VA 22901
MLS# 682965Listed by: STORY HOUSE REAL ESTATE 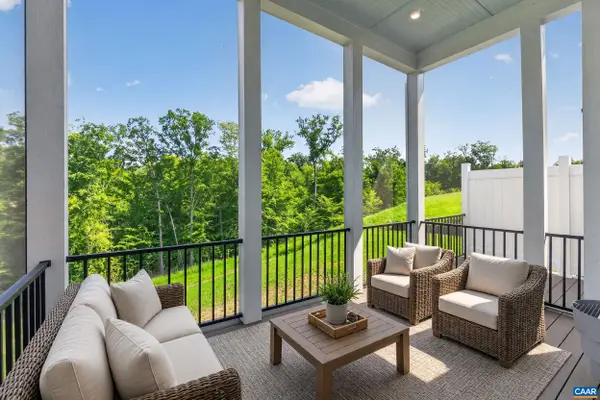 $743,495Pending4 beds 4 baths3,690 sq. ft.
190 Otis St, Charlottesville, VA 22911
MLS# 682966Listed by: NEST REALTY GROUP- New
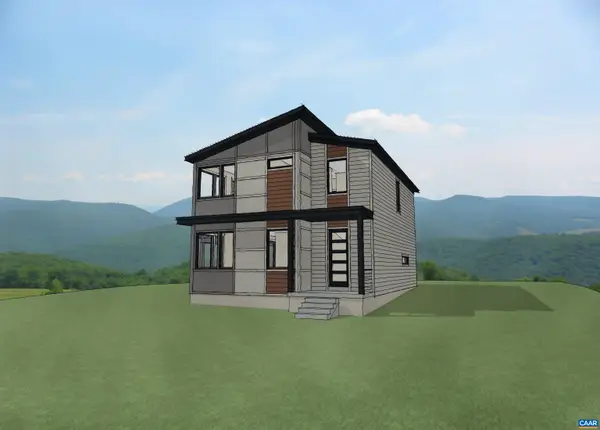 $925,000Active3 beds 3 baths3,048 sq. ft.
924 Bolling Ave, Charlottesville, VA 22902
MLS# 682948Listed by: LONG & FOSTER - CHARLOTTESVILLE WEST - New
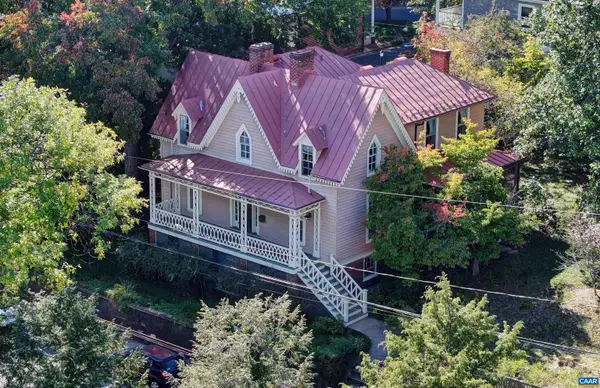 $1,795,000Active4 beds 2 baths4,178 sq. ft.
433 N 1st St, Charlottesville, VA 22902
MLS# 682951Listed by: MCLEAN FAULCONER INC., REALTOR - New
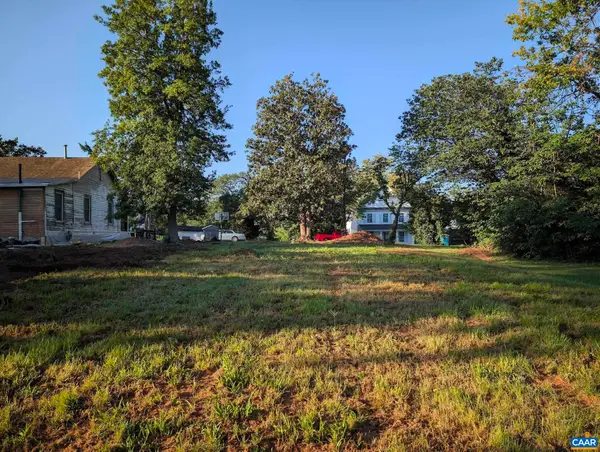 $345,000Active0.15 Acres
1105 Cherry St, Charlottesville, VA 22902
MLS# 682952Listed by: BEYCOME BROKERAGE REALTY, LLC - Open Sun, 12 to 2pmNew
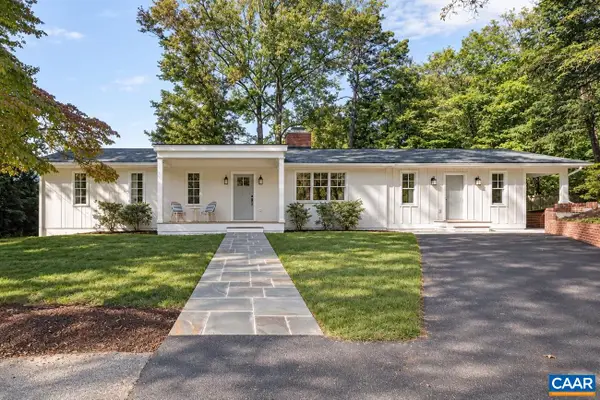 $1,450,000Active4 beds 4 baths3,422 sq. ft.
120 Buckingham Rd, Charlottesville, VA 22903
MLS# 682928Listed by: NEST REALTY GROUP - New
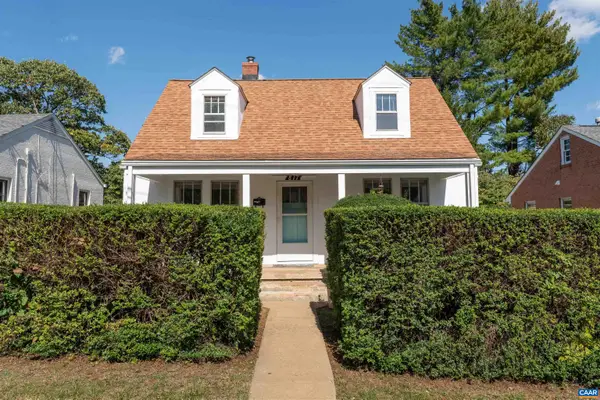 $430,000Active4 beds 1 baths2,450 sq. ft.
817 Elliott Ave, Charlottesville, VA 22902
MLS# 682857Listed by: MCLEAN FAULCONER INC., REALTOR - New
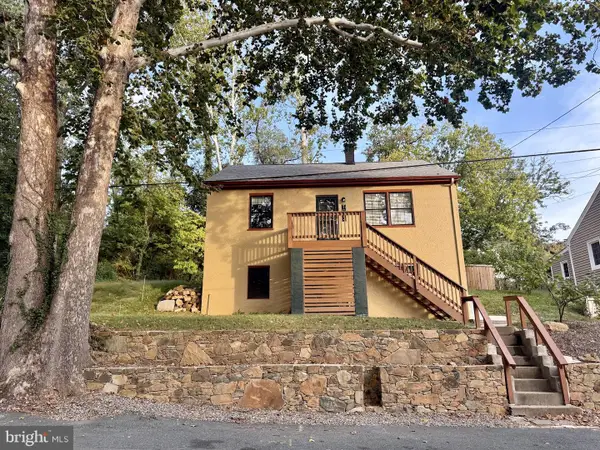 $479,000Active3 beds 3 baths1,516 sq. ft.
1002 2nd St Se, CHARLOTTESVILLE, VA 22902
MLS# VACO2000266Listed by: METROPOLITAN REALTY, LLP - Open Sat, 12 to 2pmNew
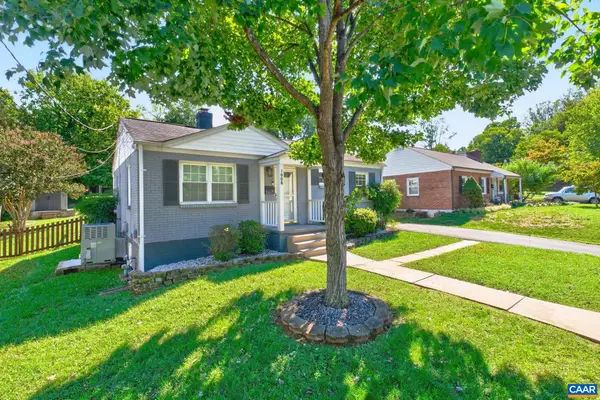 $449,900Active2 beds 1 baths816 sq. ft.
1008 Sheridan Ave, Charlottesville, VA 22901
MLS# 682780Listed by: REAL ESTATE III, INC.


Protect your home and budget from life's surprises with an Assurant Home Warranty, backed by a partner that supports you through every step of homeownership. Explore Plans.
© 2023 - 2026 ERA Franchise Systems LLC. All rights reserved. ERA Franchise Systems LLC fully supports the principles of the Fair Housing Act and the Equal Opportunity Act. ERA, ERA Real Estate powered, and their respective logos are registered service marks of ERA Franchise Systems LLC. Each office is independently owned and operated.