
2731 Aldersgate Way, Charlottesville, VA 22911
Local realty services provided by:ERA Valley Realty
Listed by: thomas zakielarz
Office: exp realty llc, - richmond
MLS#:682666
Source:CHARLOTTESVILLE
Price summary
- Price:$425,000
- Price per sq. ft.:$146.55
- Monthly HOA dues:$111.67
About this home
Spacious end-unit townhome in Hollymead Town Center with three finished levels and about 2,500 square feet of flexible living space. The first floor welcomes you with a foyer, family room, home office, bedroom with built-in bookshelves, full bath, and laundry with custom cabinetry, making this level ideal for guests, work, hobbies, or extra living space. The second floor features living and dining rooms, a breakfast room, and a kitchen with granite counters and center island. A rear bonus/sitting room opens to the private fenced courtyard and rear-loading detached two-car garage. Enjoy evening sunsets from the second-floor living area. Upstairs are two additional bedrooms, a hall bath, and the primary suite with a vaulted ceiling. Open stairwells add to the spacious feel, while crown molding and wainscoting add a finished touch to all three levels. The gas furnace and central AC were replaced in 2023, and the ductwork was cleaned at the same time. The water heater, disposal, and dishwasher were also replaced during the owners' time in the home. A radon mitigation system was installed in 2020. Much of the exterior maintenance is included in the HOA. View the virtual tour for a 360-degree walkthrough and floor plan tour....
Contact an agent
Home facts
- Year built:2010
- Subdivision & Development:ABINGTON PLACE
- Listing ID #:682666
- Added:1 day(s) ago
- Updated:October 14, 2026 at 10:36 AM
Rooms and interior
- Bedrooms:4
- Total bathrooms:3
- Full bathrooms:3
- Flooring:Carpet, Ceramic Tile, Hardwood, Laminate
- Kitchen Description:Disposal, Eat In Kitchen, Electric Range, Kitchen Island, Microwave, Refrigerator
- Basement:Yes
- Basement Description:Finished, Full, Heated
- Living area:2,900 sq. ft.
Heating and cooling
- Cooling:Central Air
- Heating:Central, Forced Air, Natural Gas
- Central air:Yes
Structure and exterior
- Year built:2010
- Building area:2,900 sq. ft.
- Lot area:0.06 Acres
- Construction Materials:Brick, Stick Built, Vinyl Siding
- Foundation Description:Block, Brick Mortar, Slab
- Levels:3 or More Stories
Schools
- High school:Albemarle
- Middle school:Lakeside
- Elementary school:Hollymead
Utilities
- Water:Public
- Sewer:Public Sewer
Finances and disclosures
- Price:$425,000
- Price per sq. ft.:$146.55
- Tax amount:$3,868 (2025)
Features and amenities
- Appliances:Dishwasher, Disposal, Electric Range, Microwave, Refrigerator
- Laundry features:Dryer, Washer
- Amenities:Double Pane Windows, Insulated Windows, Screens, Smoke Detector(s)
Parking
- Parking description:Detached, Garage, Garage Door Opener, Garage Faces Rear
- Garage:Yes
- Garage spaces:2
New listings near 2731 Aldersgate Way
- New
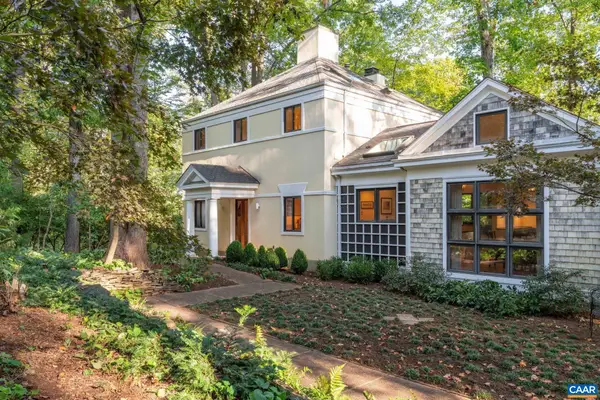 $895,000Active4 beds 4 baths3,512 sq. ft.
1665 Brandywine Dr, Charlottesville, VA 22901
MLS# 682910Listed by: NEST REALTY GROUP - Open Thu, 3 to 6pmNew
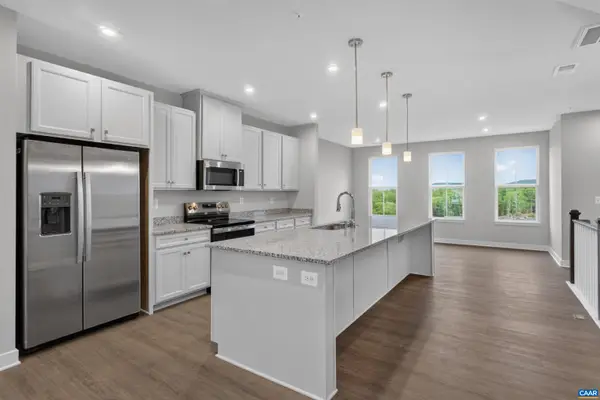 $399,000Active3 beds 3 baths2,835 sq. ft.
102R Perseus Ln, Charlottesville, VA 22901
MLS# 682965Listed by: STORY HOUSE REAL ESTATE 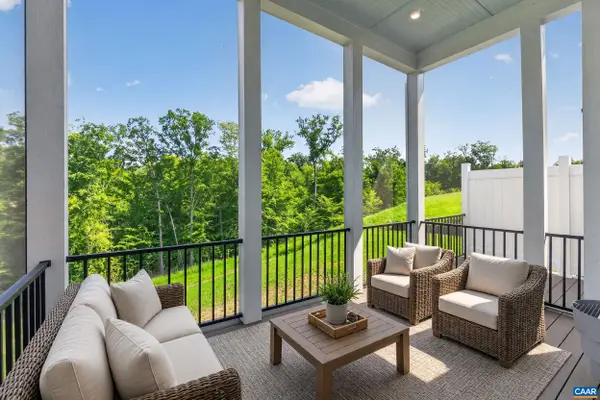 $743,495Pending4 beds 4 baths3,690 sq. ft.
190 Otis St, Charlottesville, VA 22911
MLS# 682966Listed by: NEST REALTY GROUP- New
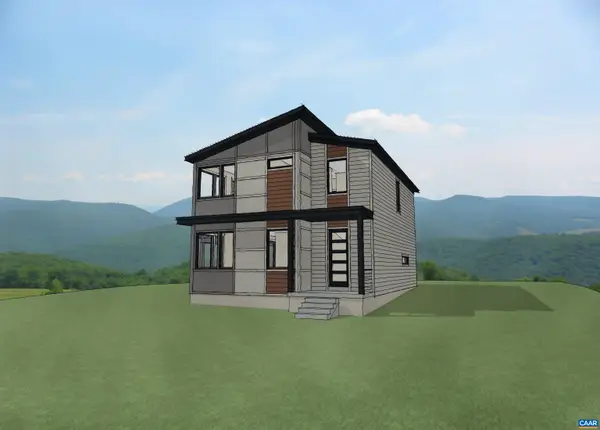 $925,000Active3 beds 3 baths3,048 sq. ft.
924 Bolling Ave, Charlottesville, VA 22902
MLS# 682948Listed by: LONG & FOSTER - CHARLOTTESVILLE WEST - New
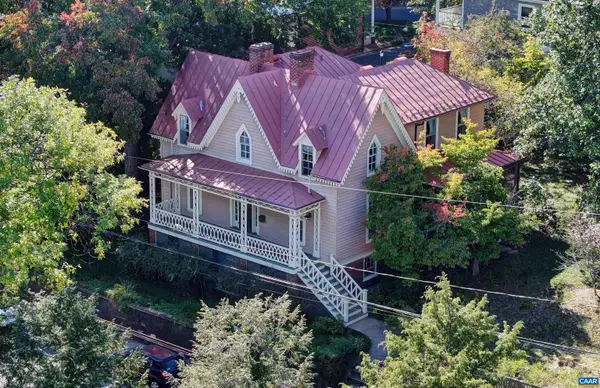 $1,795,000Active4 beds 2 baths4,178 sq. ft.
433 N 1st St, Charlottesville, VA 22902
MLS# 682951Listed by: MCLEAN FAULCONER INC., REALTOR - New
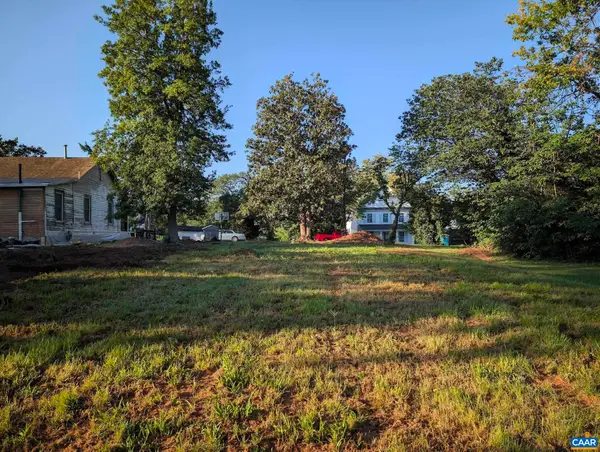 $345,000Active0.15 Acres
1105 Cherry St, Charlottesville, VA 22902
MLS# 682952Listed by: BEYCOME BROKERAGE REALTY, LLC - Open Sun, 12 to 2pmNew
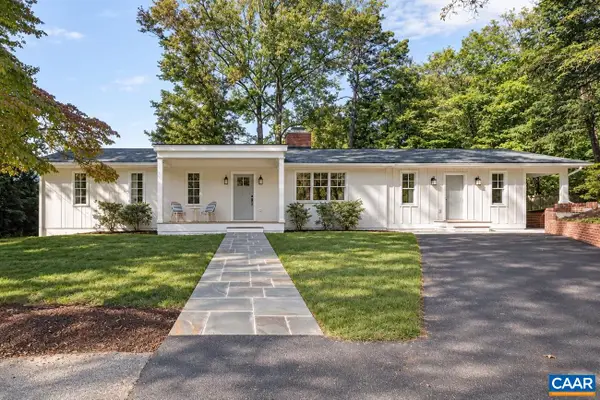 $1,450,000Active4 beds 4 baths3,422 sq. ft.
120 Buckingham Rd, Charlottesville, VA 22903
MLS# 682928Listed by: NEST REALTY GROUP - New
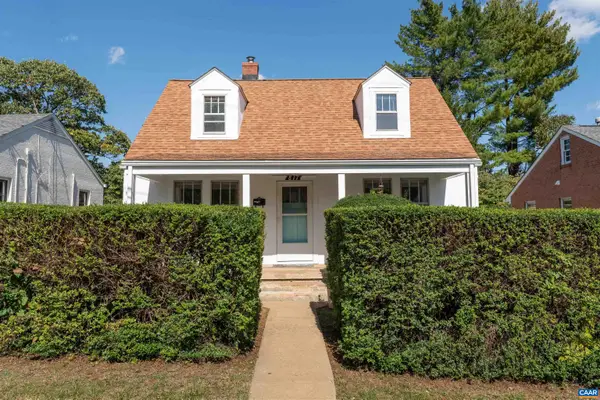 $430,000Active4 beds 1 baths2,450 sq. ft.
817 Elliott Ave, Charlottesville, VA 22902
MLS# 682857Listed by: MCLEAN FAULCONER INC., REALTOR - New
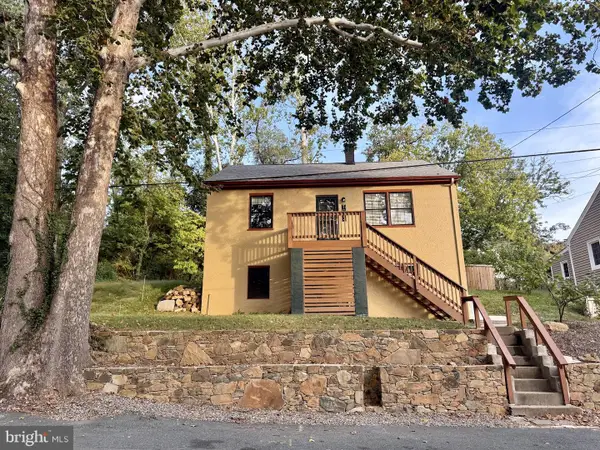 $479,000Active3 beds 3 baths1,516 sq. ft.
1002 2nd St Se, CHARLOTTESVILLE, VA 22902
MLS# VACO2000266Listed by: METROPOLITAN REALTY, LLP - Open Sat, 12 to 2pmNew
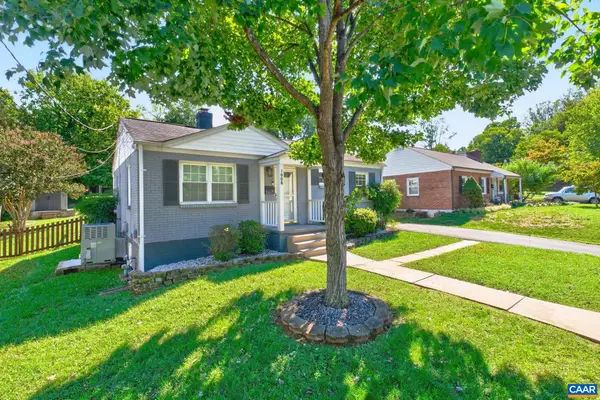 $449,900Active2 beds 1 baths816 sq. ft.
1008 Sheridan Ave, Charlottesville, VA 22901
MLS# 682780Listed by: REAL ESTATE III, INC.


Protect your home and budget from life's surprises with an Assurant Home Warranty, backed by a partner that supports you through every step of homeownership. Explore Plans.
© 2023 - 2026 ERA Franchise Systems LLC. All rights reserved. ERA Franchise Systems LLC fully supports the principles of the Fair Housing Act and the Equal Opportunity Act. ERA, ERA Real Estate powered, and their respective logos are registered service marks of ERA Franchise Systems LLC. Each office is independently owned and operated.