
2944 Lonesome Mountain Rd, Charlottesville, VA 22911
Local realty services provided by:ERA Bill May Realty Company
2944 Lonesome Mountain Rd,Charlottesville, VA 22911
$1,065,000
- 3 Beds
- 3 Baths
- 3,264 sq. ft.
- Single family
- Active
Listed by: charlotte dammann
Office: mclean faulconer inc., realtor
MLS#:682767
Source:CHARLOTTESVILLE
Price summary
- Price:$1,065,000
- Price per sq. ft.:$326.29
About this home
OLD OAK - A distinctive, architecturally designed & custom-built Arts & Crafts residence is privately nestled on a peaceful 6+/- acre wooded setting along coveted Lonesome Mountain Rd. A masterful interplay of natural materials, light & landscape defines this exceptional retreat, where soaring vaulted wood ceilings, expansive windows & fireplace create a breathtaking great room that seamlessly embraces the outdoors. The kitchen features a Wolf cooktop, discreet pantry/wine cooler, laundry & an intimate dining area. A tranquil primary suite w/ heated bath floors & a half bath complete the main level. The lower level offers a home office/bonus room, two additional bedrooms, full bath, mudroom, wine/ storage room & convenient garage. The Italian tile floors, quality craftsmanship & generator reflect the attention to detail throughout. A generous deck off the great room & a secluded primary suite deck w/ outdoor shower enhance outdoor living. At the heart of the serene woodland setting stands a magnificent old oak tree, witness to gardens, the beauty of the seasons & winter mountain and sunset views. A retreat offering the rare luxury of privacy just minutes from so many amenities of Charlottesville & University of Virginia....
Contact an agent
Home facts
- Year built:1995
- Subdivision & Development:BARRSDEN HILLS
- Listing ID #:682767
- Added:1 day(s) ago
- Updated:October 10, 2026 at 02:54 PM
Rooms and interior
- Bedrooms:3
- Total bathrooms:3
- Full bathrooms:2
- Half bathrooms:1
- Flooring:Ceramic Tile, Porcelain Tile, Wood
- Kitchen Description:Gas Cooktop, Kitchen Island, Microwave, Refrigerator
- Basement:Yes
- Living area:3,264 sq. ft.
Heating and cooling
- Cooling:Central Air, Heat Pump
- Heating:Central, Forced Air, Propane
- Central air:Yes
Structure and exterior
- Year built:1995
- Building area:3,264 sq. ft.
- Lot area:6.05 Acres
- Lot Features:Landscaped, Private, Wooded
- Architectural Style:Craftsman
- Construction Materials:Stick Built
- Foundation Description:Poured, Slab
- Levels:1 Level
Schools
- High school:Monticello
- Middle school:Burley
- Elementary school:Stony Point
Utilities
- Water:Private, Well
- Sewer:Septic Tank
Finances and disclosures
- Price:$1,065,000
- Price per sq. ft.:$326.29
- Tax amount:$6,514 (2026)
Features and amenities
- Appliances:Dishwasher, Gas Cooktop, Microwave, Refrigerator, Wine Cooler
- Laundry features:Dryer, Dryer Hookup, Sink, Washer, Washer Hookup
- Amenities:Skylights
Parking
- Parking description:Attached, Basement, Garage, Garage Faces Side
- Garage:Yes
- Garage spaces:2
New listings near 2944 Lonesome Mountain Rd
- Open Sat, 11am to 1pmNew
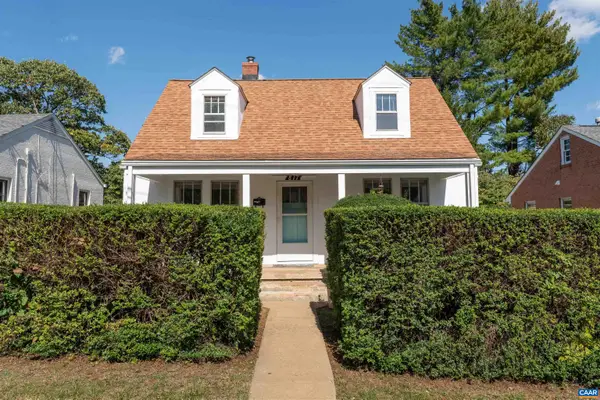 $430,000Active4 beds 1 baths2,450 sq. ft.
817 Elliott Ave, Charlottesville, VA 22902
MLS# 682857Listed by: MCLEAN FAULCONER INC., REALTOR - Open Sat, 1 to 4pmNew
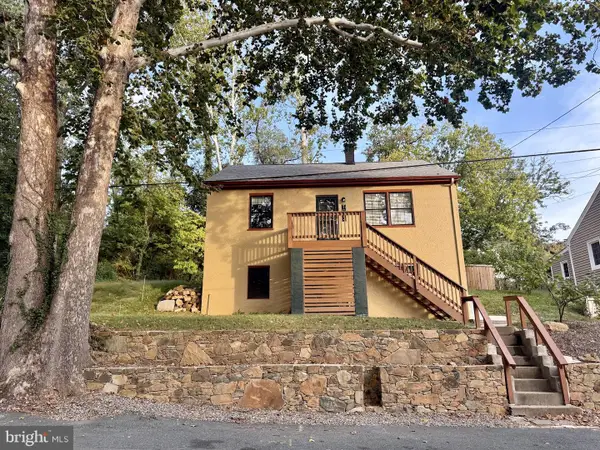 $479,000Active3 beds 3 baths1,516 sq. ft.
1002 2nd St Se, CHARLOTTESVILLE, VA 22902
MLS# VACO2000266Listed by: METROPOLITAN REALTY, LLP - Open Sat, 1 to 2:30pmNew
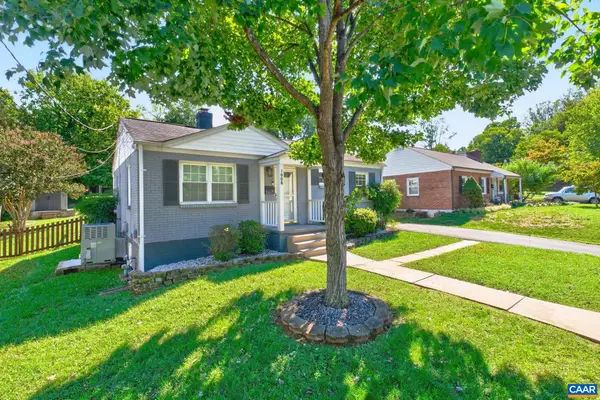 $449,900Active2 beds 1 baths816 sq. ft.
1008 Sheridan Ave, Charlottesville, VA 22901
MLS# 682780Listed by: REAL ESTATE III, INC. - New
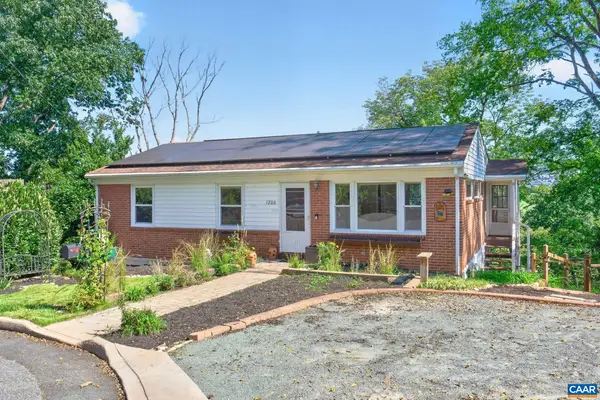 $499,000Active4 beds 2 baths2,174 sq. ft.
1206 Bland Cir, Charlottesville, VA 22901
MLS# 682705Listed by: LORING WOODRIFF REAL ESTATE ASSOCIATES - Open Sat, 2 to 4pmNew
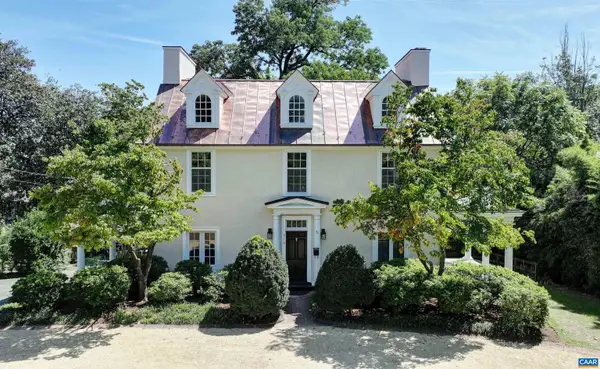 $1,969,000Active5 beds 4 baths3,820 sq. ft.
616 Rugby Rd, Charlottesville, VA 22903
MLS# 682692Listed by: MCLEAN FAULCONER INC., REALTOR - New
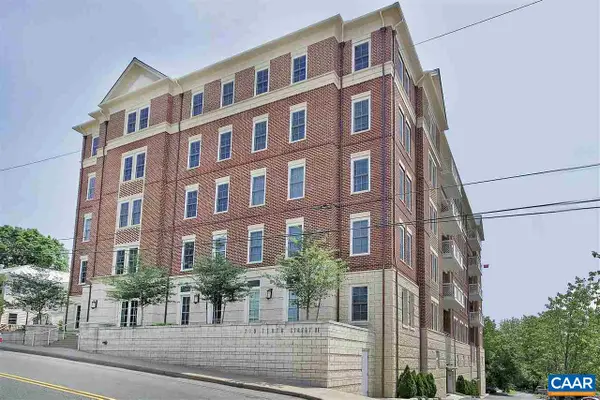 $1,295,000Active2 beds 2 baths1,890 sq. ft.
210 NE 10th St, Charlottesville, VA 22902
MLS# 682548Listed by: LORING WOODRIFF REAL ESTATE ASSOCIATES - New
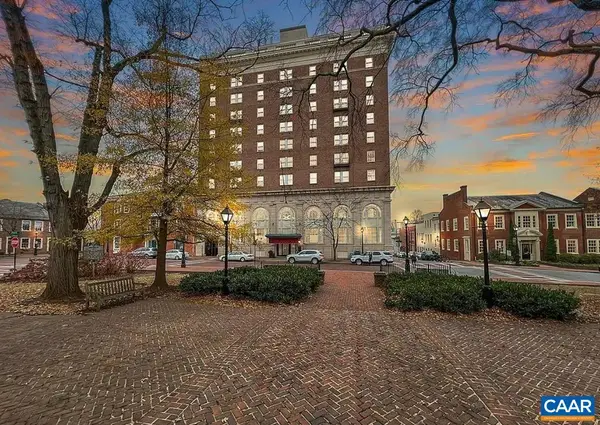 $295,000Active1 beds 1 baths557 sq. ft.
500 Court Sq, Charlottesville, VA 22902
MLS# 682687Listed by: JAMIE WHITE REAL ESTATE - Open Sun, 12 to 2pmNew
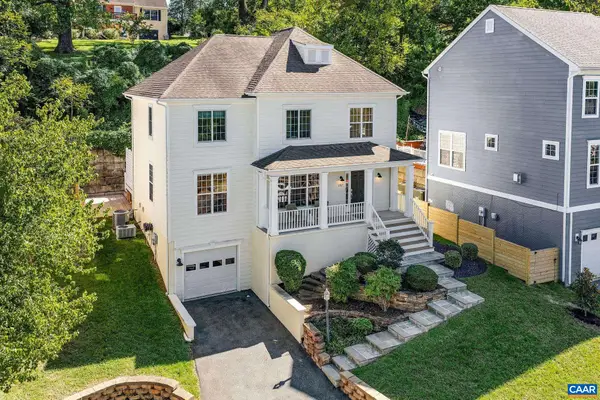 $749,000Active4 beds 4 baths3,109 sq. ft.
1102 Saint Charles Ct, Charlottesville, VA 22901
MLS# 682543Listed by: FRANK HARDY SOTHEBY'S INTERNATIONAL REALTY - New
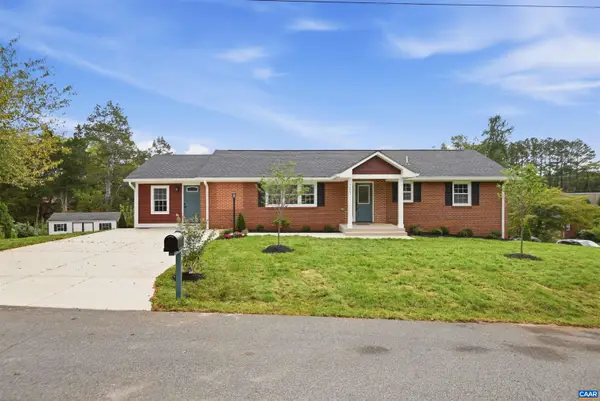 $735,900Active6 beds 4 baths3,172 sq. ft.
1601 Cedar Hill Rd, Charlottesville, VA 22901
MLS# 682664Listed by: 1ST DOMINION REALTY INC-CHARLOTTESVILLE - New
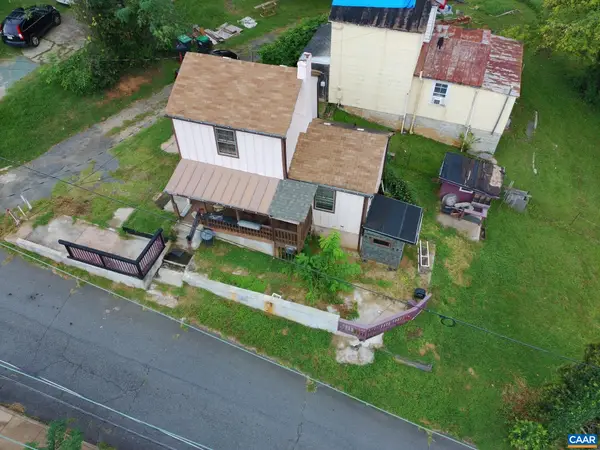 $249,900Active2 beds 1 baths1,002 sq. ft.
204 Spring St, Charlottesville, VA 22903
MLS# 682649Listed by: REAL ESTATE III, INC.


Protect your home and budget from life's surprises with an Assurant Home Warranty, backed by a partner that supports you through every step of homeownership. Explore Plans.
© 2023 - 2026 ERA Franchise Systems LLC. All rights reserved. ERA Franchise Systems LLC fully supports the principles of the Fair Housing Act and the Equal Opportunity Act. ERA, ERA Real Estate powered, and their respective logos are registered service marks of ERA Franchise Systems LLC. Each office is independently owned and operated.