
3C Perseus Ln, Charlottesville, VA 22901
Local realty services provided by:ERA Bill May Realty Company
3C Perseus Ln,Charlottesville, VA 22901
$349,990
- 3 Beds
- 3 Baths
- 1,606 sq. ft.
- Condominium
- Active
Listed by: matthew woodson, marjorie adam
Office: better homes & gardens r.e.-pathways
MLS#:679207
Source:VA_HRAR
Price summary
- Price:$349,990
- Price per sq. ft.:$193.15
- Monthly HOA dues:$173
About this home
Beautifully designed for low-maintenance living, the to-be-built Matisse offers the space and feel of a two-story, townhome-style floor plan with a 1-car garage in a prime Charlottesville location just off Berkmar Drive. This thoughtfully designed layout provides comfortable everyday living with minimal upkeep, while the HOA includes snow removal, landscaping, water, sewer, trash service, exterior siding, and roof maintenance for added convenience. The easy-flow main level is designed for comfortable daily living and simple entertaining, featuring a bright great room, dining area, modern kitchen, and a convenient half bath. Upstairs, the owner’s suite offers a private retreat highlighted by beautiful mountain views, along with two walk-in closets and a spacious bath, while two additional bedrooms, a full bath, and a laundry room with sink, plus an included washer and dryer, provide flexibility and function. Buyers can personalize interior finishes to reflect their style. Anticipated March 2027 delivery. For a limited time, receive $7,500 toward closing costs....
Contact an agent
Home facts
- Year built:2026
- Subdivision & Development:Victorian Heights
- Listing ID #:679207
- Added:87 day(s) ago
- Updated:July 15, 2026 at 05:12 PM
Rooms and interior
- Bedrooms:3
- Total bathrooms:3
- Full bathrooms:2
- Half bathrooms:1
- Flooring:Luxury Vinyl Plank
- Kitchen Description:Maple Cabinets, Painted Cabinets, Quartz Counter
- Living area:1,606 sq. ft.
Heating and cooling
- Cooling:Central AC
- Heating:Central Heat, Electric, Forced Air
Structure and exterior
- Roof:Composition Shingle
- Year built:2026
- Building area:1,606 sq. ft.
- Lot Features:Clear Cut, Elevated, Open
- Construction Materials:Hardie Plank, Stone
- Foundation Description:Poured Concrete
- Levels:2 Story
Schools
- High school:Albemarle
- Middle school:Burley
- Elementary school:Agnor
Utilities
- Water:Public Water
- Sewer:Public Sewer
Finances and disclosures
- Price:$349,990
- Price per sq. ft.:$193.15
Features and amenities
- Laundry features:Dryer, Washer
- Amenities:Deadbolts, Smoke Detector(s)
Parking
- Garage spaces:1
New listings near 3C Perseus Ln
- New
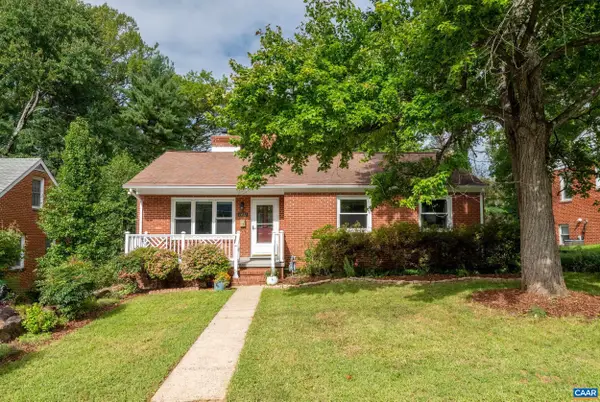 $575,000Active4 beds 3 baths2,384 sq. ft.
1431 Briarcliff Ave, Charlottesville, VA 22903
MLS# 682625Listed by: SALLY DU BOSE REAL ESTATE PARTNERS - New
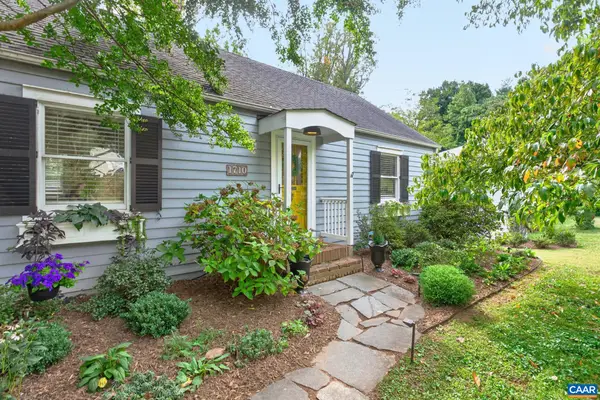 $695,000Active3 beds 2 baths2,068 sq. ft.
1710 Rugby Ave, Charlottesville, VA 22903
MLS# 682395Listed by: MONTAGUE, MILLER & CO. - WESTFIELD - Open Sun, 1 to 3pmNew
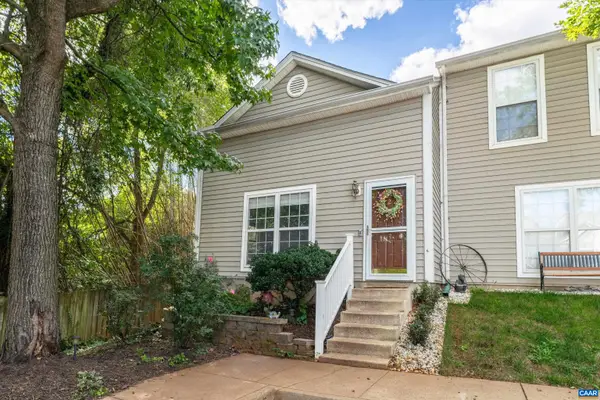 $285,000Active3 beds 2 baths1,080 sq. ft.
122 Danbury Ct, Charlottesville, VA 22902
MLS# 682584Listed by: COMPASS-AVENUE - New
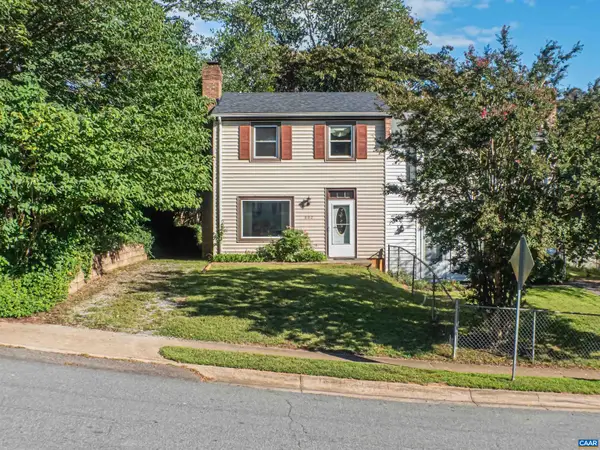 $285,000Active3 beds 2 baths1,236 sq. ft.
802 Prospect Ave, Charlottesville, VA 22903
MLS# 682603Listed by: REAL ESTATE III, INC. - Open Sat, 10:30am to 12:30pmNew
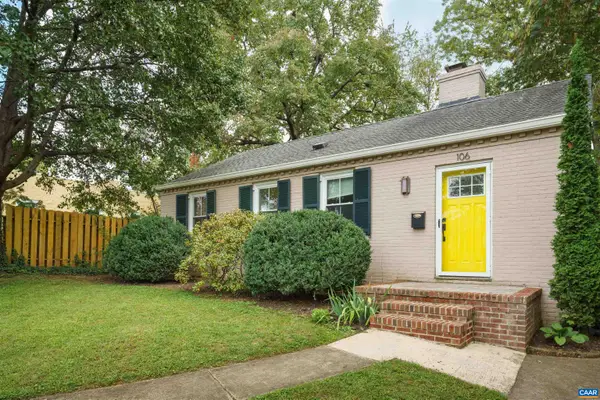 $415,000Active2 beds 2 baths1,025 sq. ft.
106 Harris Rd, Charlottesville, VA 22903
MLS# 682560Listed by: NEST REALTY GROUP - New
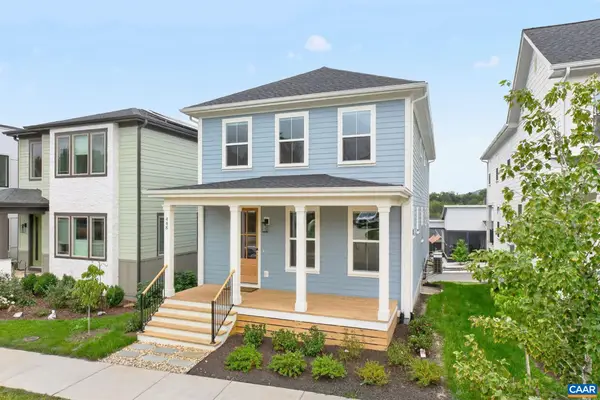 $850,000Active4 beds 4 baths3,300 sq. ft.
448 Nicholson St, Charlottesville, VA 22901
MLS# 682279Listed by: SHARE REALTY - New
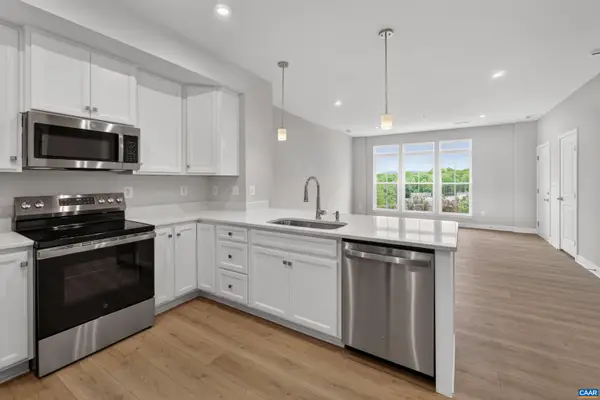 $349,990Active3 beds 3 baths1,812 sq. ft.
102B Perseus Ln, Charlottesville, VA 22901
MLS# 682528Listed by: STORY HOUSE REAL ESTATE - New
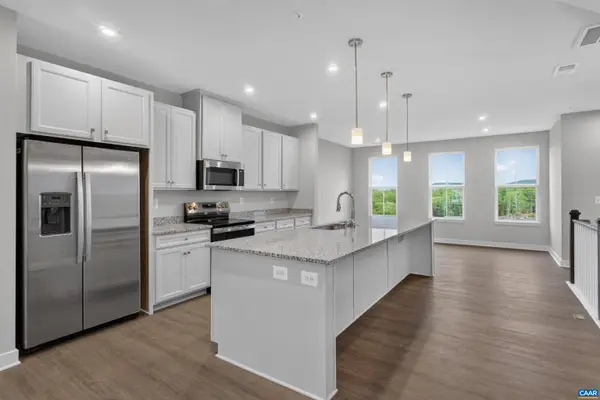 $389,990Active3 beds 3 baths2,835 sq. ft.
102A Perseus Ln, Charlottesville, VA 22901
MLS# 682529Listed by: STORY HOUSE REAL ESTATE - New
 $999,900Active4 beds 3 baths3,562 sq. ft.
1613 King Mountain Rd, Charlottesville, VA 22901
MLS# 682443Listed by: CORE REAL ESTATE PARTNERS LLC - New
 $524,000Active5 beds 3 baths2,246 sq. ft.
2208 Banbury Street, Charlottesville, VA 22901
MLS# 2626465Listed by: HOPE REALTY


Protect your home and budget from life's surprises with an Assurant Home Warranty, backed by a partner that supports you through every step of homeownership. Explore Plans.
© 2023 - 2026 ERA Franchise Systems LLC. All rights reserved. ERA Franchise Systems LLC fully supports the principles of the Fair Housing Act and the Equal Opportunity Act. ERA, ERA Real Estate powered, and their respective logos are registered service marks of ERA Franchise Systems LLC. Each office is independently owned and operated.