
448 Nicholson St, Charlottesville, VA 22901
Local realty services provided by:ERA Valley Realty
Listed by: shannon hyatt
Office: share realty
MLS#:682279
Source:CHARLOTTESVILLE
Price summary
- Price:$850,000
- Price per sq. ft.:$257.58
- Monthly HOA dues:$78
About this home
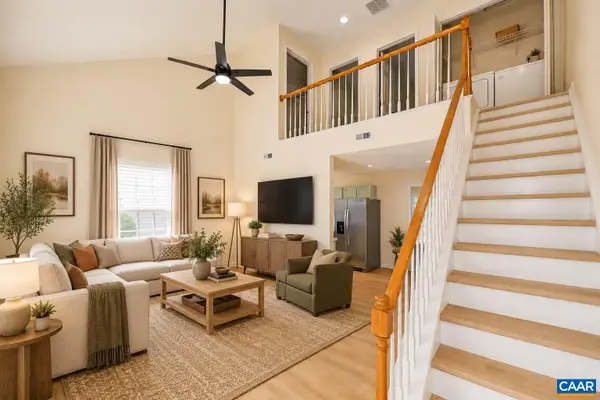
Better than new construction, 4BR/3.5BA with finished basement and a fantastic location in desirable Lochlyn Hill! From the full covered front porch, enter into the foyer, formal dining room/office/flex space featuring beautiful millwork to the right, straight ahead find the light-filled kitchen, boasting stunning two-toned cabinetry, quartz counters, 7-foot island with seating, stainless appliances, under sink RO filter, open to the massive family room with custom built-ins and automated Hunter Douglas shades. Upstairs, the primary suite is a true retreat with WIC, second closet, en suite full bath with double vanity, tile shower and linen. Two more bedrooms share a full bath, laundry also on this level. Basement level offers a cozy den/exercise room, a third full bath, fourth bedroom, and access to the two-car rear-entry garage. Easy walk to the neighborhood playground or Pen Park. Convenient to the Downtown Mall, shopping, dining, and commuter routes.
Contact an agent
Home facts
- Year built:2026
- Subdivision & Development:LOCHLYN HILL
- Listing ID #:682279
- Added:1 day(s) ago
- Updated:October 01, 2026 at 10:37 AM
Rooms and interior
- Bedrooms:4
- Total bathrooms:4
- Full bathrooms:3
- Half bathrooms:1
- Flooring:Luxury Vinyl Plank
- Kitchen Description:Double Oven, Electric Range, Kitchen Island, Refrigerator
- Basement:Yes
- Basement Description:Heated
- Living area:3,300 sq. ft.
Heating and cooling
- Cooling:Central Air
- Heating:Central, Electric, Heat Pump
- Central air:Yes
Structure and exterior
- Year built:2026
- Building area:3,300 sq. ft.
- Lot area:0.07 Acres
- Construction Materials:Stick Built
- Foundation Description:Poured
- Levels:2 Levels
Schools
- High school:Charlottesville
- Middle school:Charlottesville Middle
- Elementary school:Greenbrier (Charlottesville)
Utilities
- Water:Public
- Sewer:Public Sewer
Finances and disclosures
- Price:$850,000
- Price per sq. ft.:$257.58
- Tax amount:$1,893 (2026)
Features and amenities
- Appliances:Dishwasher, Double Oven, Electric Range, Refrigerator
- Laundry features:Dryer, Washer
- Amenities:Insulated Windows, Tilt In Windows
Parking
- Parking description:Basement, Garage Door Opener, Garage Faces Rear
- Garage:Yes
- Garage spaces:2
New listings near 448 Nicholson St
- New
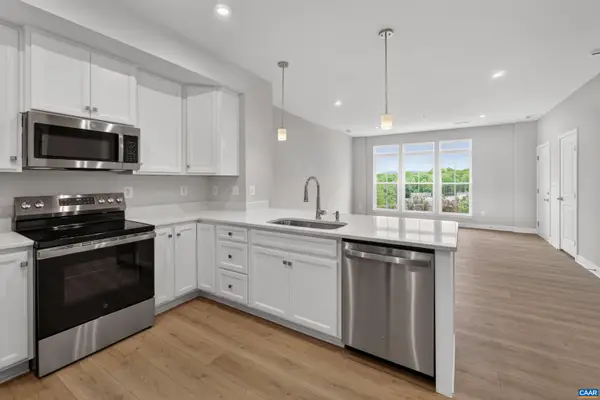 $349,990Active3 beds 3 baths1,812 sq. ft.
102B Perseus Ln, Charlottesville, VA 22901
MLS# 682528Listed by: STORY HOUSE REAL ESTATE - New
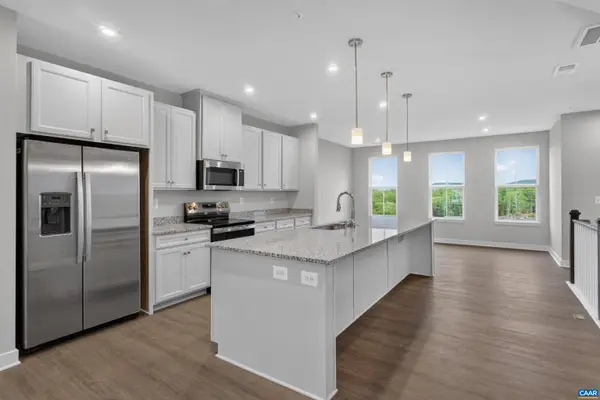 $389,990Active3 beds 3 baths2,835 sq. ft.
102A Perseus Ln, Charlottesville, VA 22901
MLS# 682529Listed by: STORY HOUSE REAL ESTATE - New
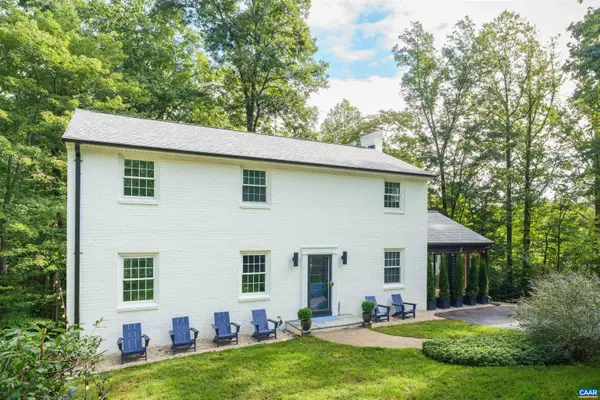 $999,900Active4 beds 3 baths3,562 sq. ft.
1613 King Mountain Rd, Charlottesville, VA 22901
MLS# 682443Listed by: CORE REAL ESTATE PARTNERS LLC - New
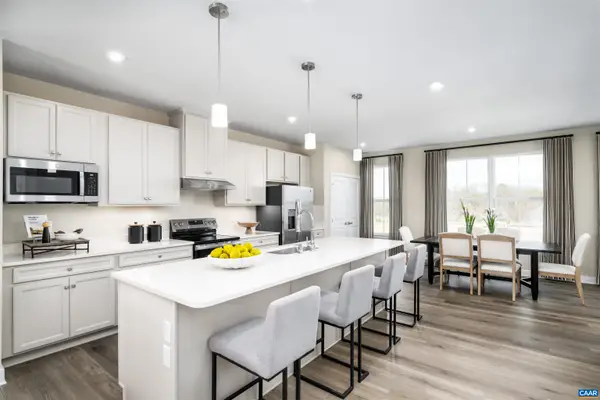 $379,990Active3 beds 3 baths2,775 sq. ft.
102A Perseus Ln, Charlottesville, VA 22901
MLS# 682480Listed by: STORY HOUSE REAL ESTATE - New
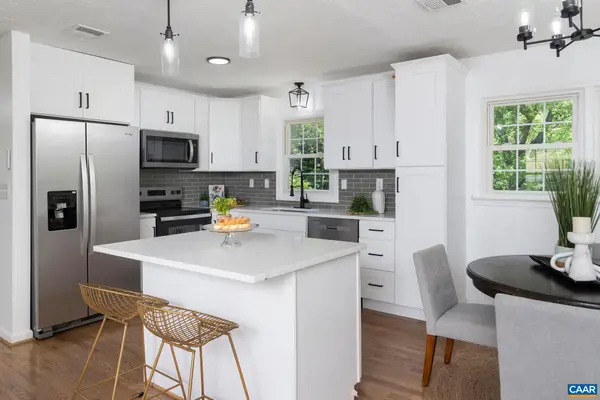 $524,000Active4 beds 3 baths2,246 sq. ft.
2208 Banbury St, Charlottesville, VA 22901
MLS# 682474Listed by: HOPE REALTY - New
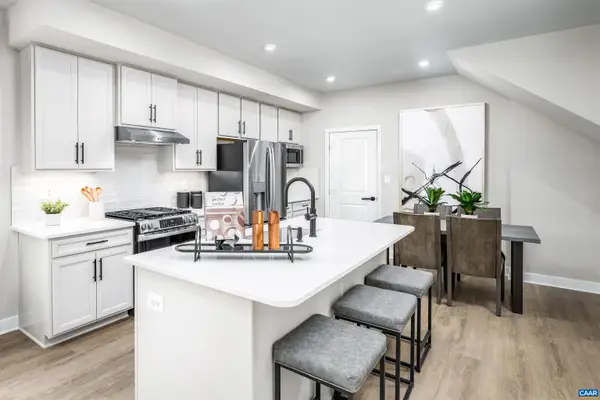 $329,990Active3 beds 3 baths1,849 sq. ft.
102B Perseus Ln, Charlottesville, VA 22901
MLS# 682374Listed by: STORY HOUSE REAL ESTATE - New
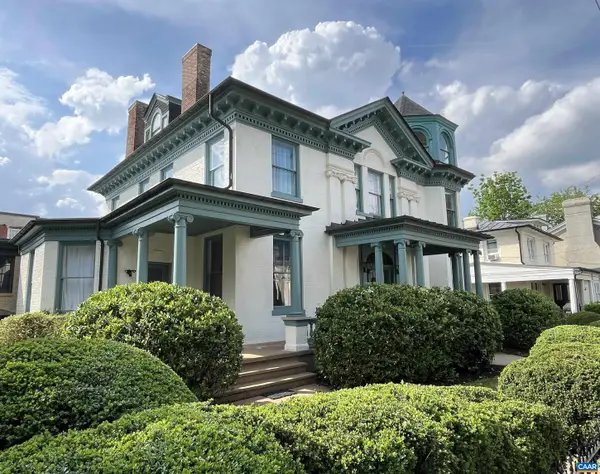 $1,750,000Active5 beds 6 baths8,884 sq. ft.
409 Park St, Charlottesville, VA 22902
MLS# 682325Listed by: MCLEAN FAULCONER INC., REALTOR 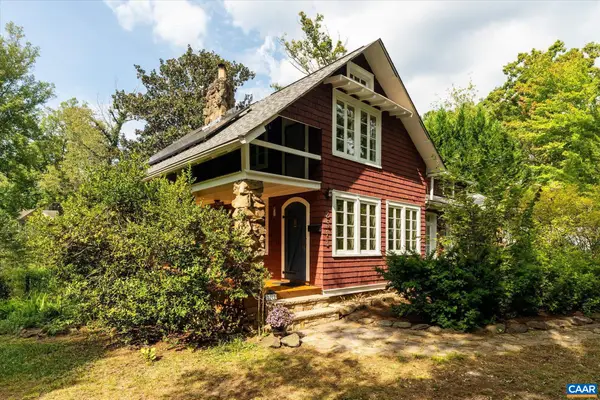 $549,000Pending3 beds 2 baths2,943 sq. ft.
2513 Woodland Dr, Charlottesville, VA 22903
MLS# 682326Listed by: MCLEAN FAULCONER INC., REALTOR- New
 $285,000Active3 beds 2 baths1,080 sq. ft.
117 Waterbury Ct, Charlottesville, VA 22902
MLS# 682350Listed by: 1ST DOMINION REALTY INC-CHARLOTTESVILLE


Protect your home and budget from life's surprises with an Assurant Home Warranty, backed by a partner that supports you through every step of homeownership. Explore Plans.
© 2023 - 2026 ERA Franchise Systems LLC. All rights reserved. ERA Franchise Systems LLC fully supports the principles of the Fair Housing Act and the Equal Opportunity Act. ERA, ERA Real Estate powered, and their respective logos are registered service marks of ERA Franchise Systems LLC. Each office is independently owned and operated.