
3020 Anoko Ct, Charlottesville, VA 22902
Local realty services provided by:ERA Bill May Realty Company
Listed by: seth batton
Office: find homes realty llc.
MLS#:681201
Source:CHARLOTTESVILLE
Price summary
- Price:$599,000
- Price per sq. ft.:$225.78
- Monthly HOA dues:$140
About this home
Nestled at the end of a quiet street on a corner lot, this premier end-unit townhome offers a rare blend of elevated privacy and tranquil, treehouse-like living. Backing directly to the lush canopy of the 1,190-acre Biscuit Run Park, the home serves as a serene natural retreat while remaining just minutes from Downtown Charlottesville and the University of Virginia. Built in 2022 and thoughtfully upgraded beyond standard builder finishes, this 4-bedroom, 3.5-bathroom home spans over 2200 sq/ft designed to embrace its scenic forest surroundings. Spend your mornings relaxing on the private outdoor deck and evenings atop the rooftop patio while taking in unbroken treetop views among Albemarle County's largest natural parks. Inside, the open main level features a gourmet chef's kitchen complete with quartz countertops atop a large kitchen island designed for entertaining. Premium interior enhancements include plantation shutters throughout, custom built-in closet systems, and insulated interior walls for extra sound dampening. The floor plan offers maximum flexibility, highlighted by a large primary suite with walk-in closet and dual vanities overlooking mother nature's beauty....
Contact an agent
Home facts
- Year built:2022
- Subdivision & Development:AVON PARK
- Listing ID #:681201
- Added:47 day(s) ago
- Updated:October 13, 2026 at 06:22 PM
Rooms and interior
- Bedrooms:4
- Total bathrooms:4
- Full bathrooms:3
- Half bathrooms:1
- Flooring:Carpet, Ceramic Tile, Luxury Vinyl Plank
- Kitchen Description:Disposal, Eat In Kitchen, Electric Cooktop, Kitchen Island, Microwave, Refrigerator
- Living area:2,653 sq. ft.
Heating and cooling
- Cooling:Heat Pump
- Heating:Heat Pump
Structure and exterior
- Year built:2022
- Building area:2,653 sq. ft.
- Lot area:0.05 Acres
- Lot Features:Landscaped
- Architectural Style:Craftsman
- Construction Materials:Stick Built
- Foundation Description:Slab
- Levels:3 or More Stories
Schools
- High school:Monticello
- Middle school:Walton
- Elementary school:Mountain View
Utilities
- Water:Public
- Sewer:Public Sewer
Finances and disclosures
- Price:$599,000
- Price per sq. ft.:$225.78
- Tax amount:$4,740 (2026)
Features and amenities
- Appliances:Built In Oven, Dishwasher, Disposal, Electric Cooktop, Microwave, Refrigerator
- Laundry features:Dryer, Washer
- Amenities:Insulated Windows, Screens, Smoke Detector(s), Tilt In Windows
Parking
- Parking description:Attached, Garage
- Garage:Yes
- Garage spaces:1
New listings near 3020 Anoko Ct
- Open Wed, 2 to 5pmNew
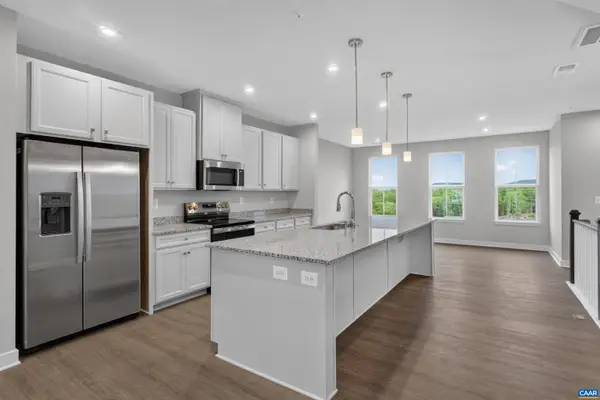 $399,000Active3 beds 3 baths2,835 sq. ft.
102R Perseus Ln, Charlottesville, VA 22901
MLS# 682965Listed by: STORY HOUSE REAL ESTATE - New
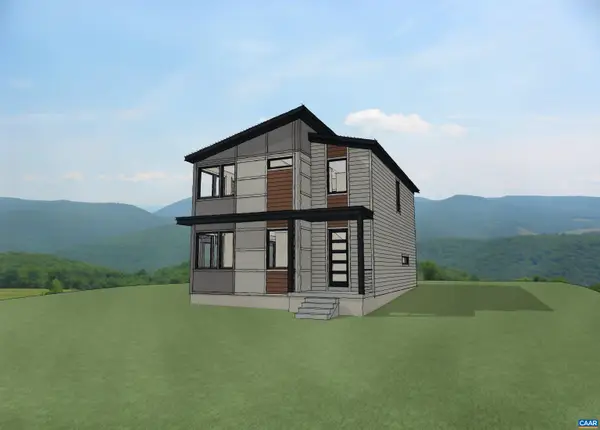 $925,000Active3 beds 3 baths3,048 sq. ft.
924 Bolling Ave, Charlottesville, VA 22902
MLS# 682948Listed by: LONG & FOSTER - CHARLOTTESVILLE WEST - New
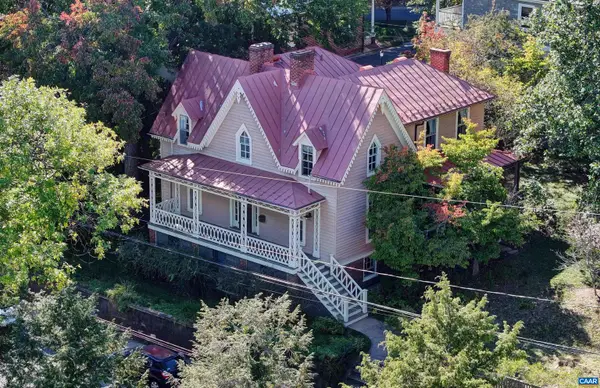 $1,795,000Active4 beds 2 baths4,178 sq. ft.
433 N 1st St, Charlottesville, VA 22902
MLS# 682951Listed by: MCLEAN FAULCONER INC., REALTOR - New
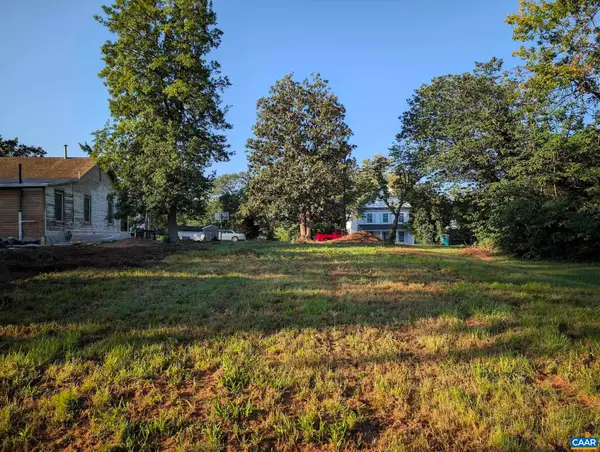 $345,000Active0.15 Acres
1105 Cherry St, Charlottesville, VA 22902
MLS# 682952Listed by: BEYCOME BROKERAGE REALTY, LLC - Open Sun, 12 to 2pmNew
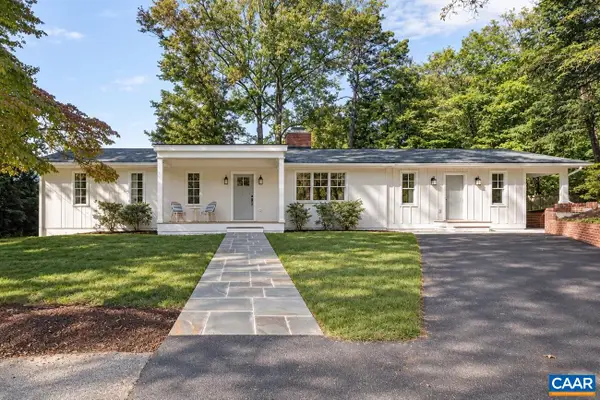 $1,450,000Active4 beds 4 baths3,422 sq. ft.
120 Buckingham Rd, Charlottesville, VA 22903
MLS# 682928Listed by: NEST REALTY GROUP - New
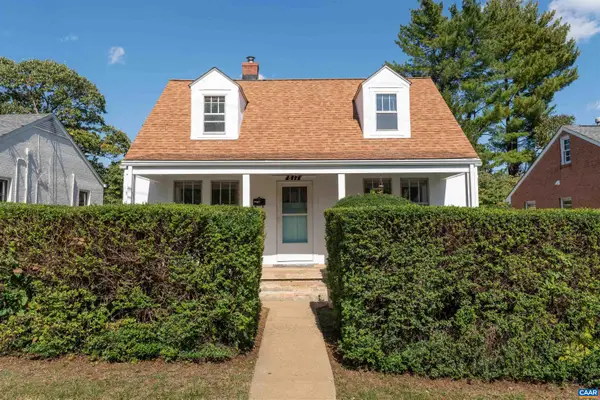 $430,000Active4 beds 1 baths2,450 sq. ft.
817 Elliott Ave, Charlottesville, VA 22902
MLS# 682857Listed by: MCLEAN FAULCONER INC., REALTOR - New
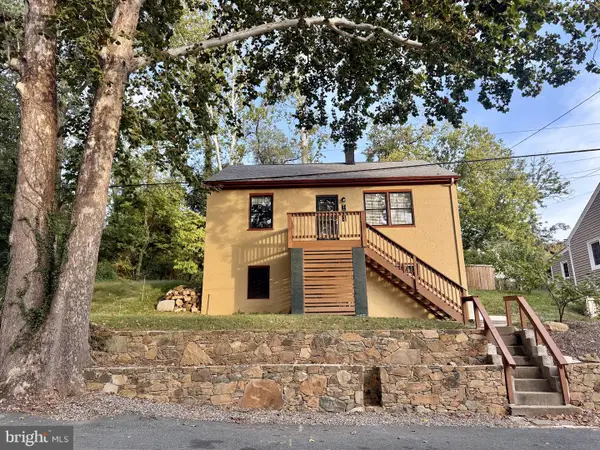 $479,000Active3 beds 3 baths1,516 sq. ft.
1002 2nd St Se, CHARLOTTESVILLE, VA 22902
MLS# VACO2000266Listed by: METROPOLITAN REALTY, LLP - Open Sat, 12 to 2pmNew
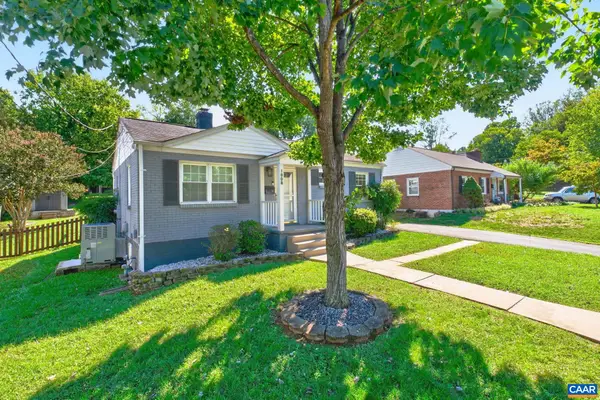 $449,900Active2 beds 1 baths816 sq. ft.
1008 Sheridan Ave, Charlottesville, VA 22901
MLS# 682780Listed by: REAL ESTATE III, INC. 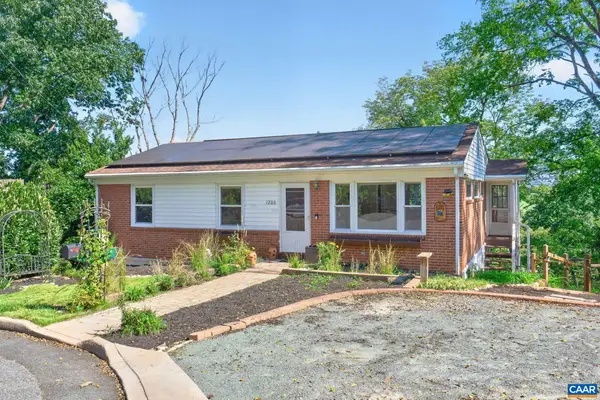 $499,000Pending4 beds 2 baths2,174 sq. ft.
1206 Bland Cir, Charlottesville, VA 22901
MLS# 682705Listed by: LORING WOODRIFF REAL ESTATE ASSOCIATES- New
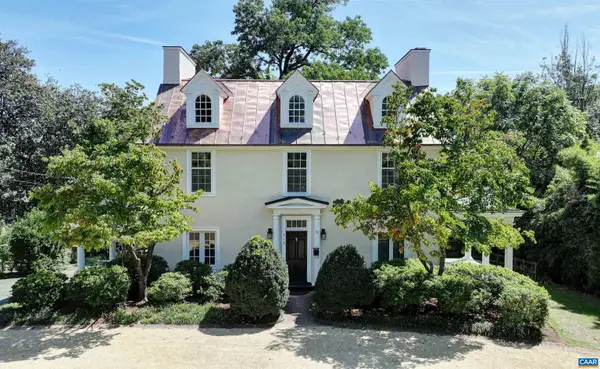 $1,969,000Active5 beds 4 baths3,820 sq. ft.
616 Rugby Rd, Charlottesville, VA 22903
MLS# 682692Listed by: MCLEAN FAULCONER INC., REALTOR


Protect your home and budget from life's surprises with an Assurant Home Warranty, backed by a partner that supports you through every step of homeownership. Explore Plans.
© 2023 - 2026 ERA Franchise Systems LLC. All rights reserved. ERA Franchise Systems LLC fully supports the principles of the Fair Housing Act and the Equal Opportunity Act. ERA, ERA Real Estate powered, and their respective logos are registered service marks of ERA Franchise Systems LLC. Each office is independently owned and operated.