
304 Crestfield Ct, Charlottesville, VA 22911
Local realty services provided by:ERA Valley Realty
304 Crestfield Ct,Charlottesville, VA 22911
$510,000
- 4 Beds
- 3 Baths
- 2,139 sq. ft.
- Single family
- Active
Listed by: the cromer team
Office: nest realty group
MLS#:682541
Source:CHARLOTTESVILLE
Price summary
- Price:$510,000
- Price per sq. ft.:$238.43
About this home
Open House Sunday October 4, 1:00-3:00. Beautiful home in the Terrybrook community. 4 Bedrooms & 3 Full Baths. Updated kitchen with granite countertops, custom maple cabinets, gas range, & black appliances. Spacious living room with stone fireplace(gas) and vaulted ceiling. 3 bedrooms & 2 full baths on the main floor. Basement offers a large 4th bedroom, walk-in closet, custom updated bathroom, family room for movie night, custom built-in cabinets, quality wood trim, stone wall, and laundry room with sink & a lots of cabinets for storage. Screened in porch, spacious patio and deck for entertaining. Large 1 acre lot. Plenty of room for the kids to play in the front yard or the fenced backyard. All kitchen appliances, washer, dryer, & gas grill convey(gas line already ran). Hall bath on first floor and bathroom in basement updated in 2024, new deck and patio 2026, exterior of house painted, 2026, interior of home painted 2026. Easy access and short drive to Target, Kohl's, restaurants, grocery stores, & gas stations....
Contact an agent
Home facts
- Year built:1976
- Subdivision & Development:TERRYBROOK
- Listing ID #:682541
- Added:1 day(s) ago
- Updated:October 01, 2026 at 08:44 PM
Rooms and interior
- Bedrooms:4
- Total bathrooms:3
- Full bathrooms:3
- Flooring:Ceramic Tile, Wood
- Kitchen Description:Gas Range, Microwave, Refrigerator
- Basement:Yes
- Basement Description:Finished
- Living area:2,139 sq. ft.
Heating and cooling
- Cooling:Central Air
- Heating:Heat Pump
- Central air:Yes
Structure and exterior
- Year built:1976
- Building area:2,139 sq. ft.
- Lot area:1 Acres
- Architectural Style:Split Foyer
- Construction Materials:Stick Built
- Exterior Features:Patio/Porch
- Foundation Description:Block
Schools
- High school:Albemarle
- Middle school:Lakeside
- Elementary school:Baker-Butler
Utilities
- Water:Public
- Sewer:Septic Tank
Finances and disclosures
- Price:$510,000
- Price per sq. ft.:$238.43
- Tax amount:$4,069 (2025)
Features and amenities
- Appliances:Dishwasher, Gas Range, Microwave, Refrigerator
- Laundry features:Dryer, Sink, Washer
New listings near 304 Crestfield Ct
- Open Sat, 10:30am to 12:30pmNew
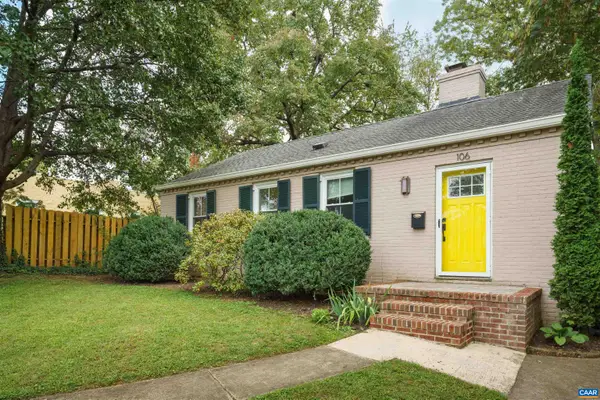 $415,000Active2 beds 2 baths1,025 sq. ft.
106 Harris Rd, Charlottesville, VA 22903
MLS# 682560Listed by: NEST REALTY GROUP - New
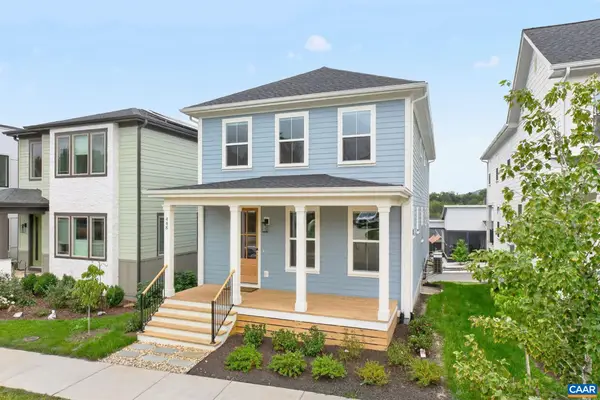 $850,000Active4 beds 4 baths3,300 sq. ft.
448 Nicholson St, Charlottesville, VA 22901
MLS# 682279Listed by: SHARE REALTY - New
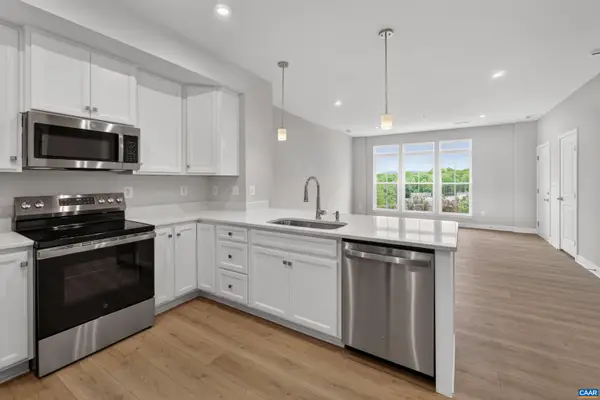 $349,990Active3 beds 3 baths1,812 sq. ft.
102B Perseus Ln, Charlottesville, VA 22901
MLS# 682528Listed by: STORY HOUSE REAL ESTATE - New
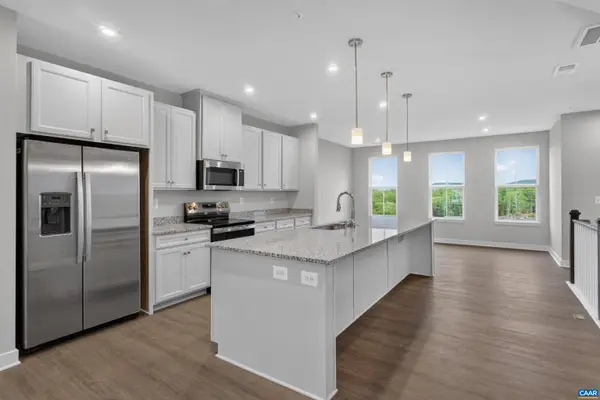 $389,990Active3 beds 3 baths2,835 sq. ft.
102A Perseus Ln, Charlottesville, VA 22901
MLS# 682529Listed by: STORY HOUSE REAL ESTATE - New
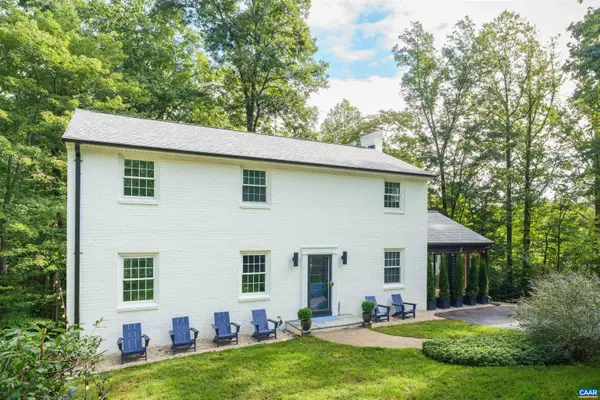 $999,900Active4 beds 3 baths3,562 sq. ft.
1613 King Mountain Rd, Charlottesville, VA 22901
MLS# 682443Listed by: CORE REAL ESTATE PARTNERS LLC - New
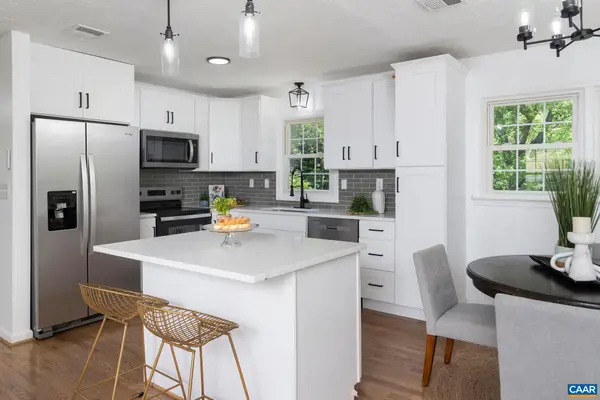 $524,000Active4 beds 3 baths2,246 sq. ft.
2208 Banbury St, Charlottesville, VA 22901
MLS# 682474Listed by: HOPE REALTY - New
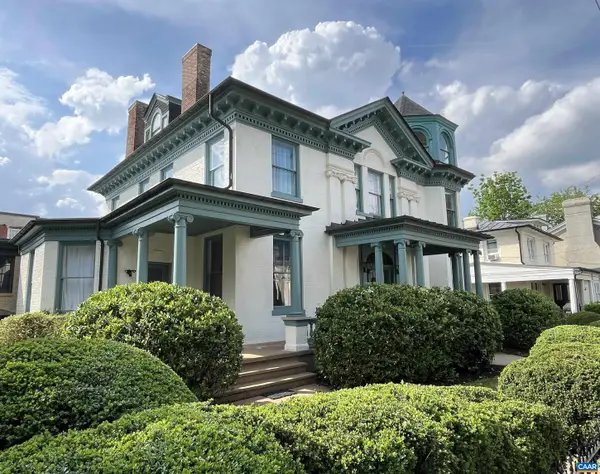 $1,750,000Active5 beds 6 baths8,884 sq. ft.
409 Park St, Charlottesville, VA 22902
MLS# 682325Listed by: MCLEAN FAULCONER INC., REALTOR 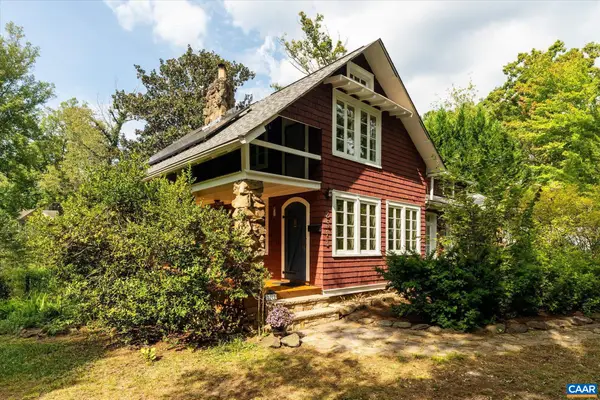 $549,000Pending3 beds 2 baths2,943 sq. ft.
2513 Woodland Dr, Charlottesville, VA 22903
MLS# 682326Listed by: MCLEAN FAULCONER INC., REALTOR- New
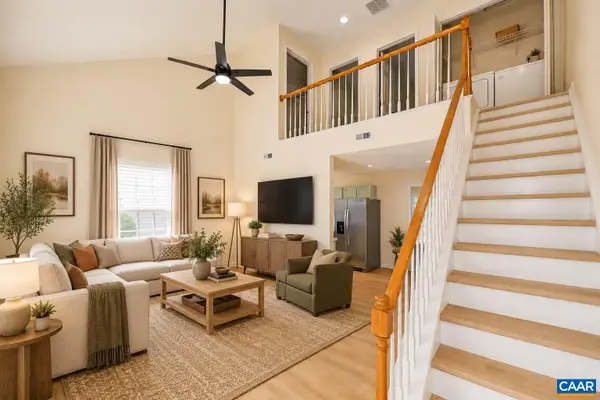 $285,000Active3 beds 2 baths1,080 sq. ft.
117 Waterbury Ct, Charlottesville, VA 22902
MLS# 682350Listed by: 1ST DOMINION REALTY INC-CHARLOTTESVILLE - New
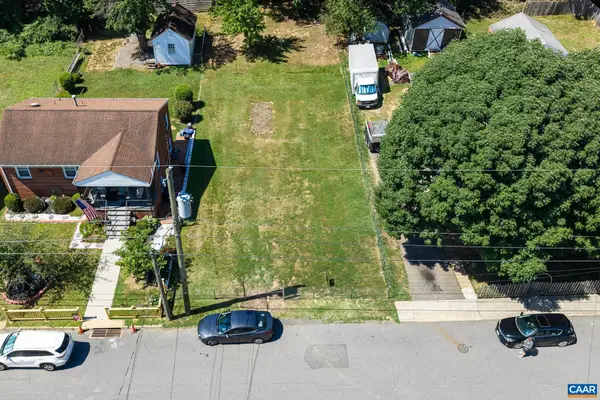 $229,950Active0.14 Acres
0 Montrose Ave, Charlottesville, VA 22902
MLS# 682249Listed by: LONG & FOSTER - CHARLOTTESVILLE


Protect your home and budget from life's surprises with an Assurant Home Warranty, backed by a partner that supports you through every step of homeownership. Explore Plans.
© 2023 - 2026 ERA Franchise Systems LLC. All rights reserved. ERA Franchise Systems LLC fully supports the principles of the Fair Housing Act and the Equal Opportunity Act. ERA, ERA Real Estate powered, and their respective logos are registered service marks of ERA Franchise Systems LLC. Each office is independently owned and operated.