
3096 Horizon Rd, Charlottesville, VA 22902
Local realty services provided by:ERA Bill May Realty Company
3096 Horizon Rd,Charlottesville, VA 22902
$495,000
- 3 Beds
- 4 Baths
- 2,639 sq. ft.
- Single family
- Active
Listed by: grier murphy
Office: nest realty group
MLS#:682596
Source:CHARLOTTESVILLE
Price summary
- Price:$495,000
- Price per sq. ft.:$187.57
- Monthly HOA dues:$98.33
About this home
Completed in spring 2025, this exceptionally well-maintained Southwood end unit combines the ease of nearly new, low-maintenance living with a spacious, versatile floorplan. With three finished levels, it offers more square footage than Southwood townhomes Atlantic Builders currently offers new, along with more than $72,000 in upgrades. The beautifully appointed kitchen features upgraded Silestone countertops, a matte Calacatta marble backsplash, Shaker-style cabinetry, gourmet stainless appliances, an oversized island and generous pantry. The versatile main-level layout offers multiple options for living and dining, with easy access to the Trex deck. Upstairs are three bedrooms, including a spacious primary suite with walk-in closet and upgraded bath featuring a tiled shower, double vanity and custom mirrors. The finished terrace level adds a generous rec room, drywalled garage and upgraded security system. Enjoy Southwood’s trails, parks and playgrounds, less than a mile from 5th Street Station and convenient to UVA, Downtown and I-64. Move-in ready with a quick close possible—settle in before the holidays....
Contact an agent
Home facts
- Year built:2025
- Subdivision & Development:SOUTHWOOD
- Listing ID #:682596
- Added:1 day(s) ago
- Updated:October 01, 2026 at 09:48 PM
Rooms and interior
- Bedrooms:3
- Total bathrooms:4
- Full bathrooms:2
- Half bathrooms:2
- Flooring:Carpet, Ceramic Tile, Luxury Vinyl Plank
- Kitchen Description:Double Oven, Eat In Kitchen, Electric Cooktop, Kitchen Island, Refrigerator
- Basement:Yes
- Basement Description:Finished
- Living area:2,639 sq. ft.
Heating and cooling
- Cooling:Heat Pump
- Heating:Forced Air, Heat Pump
Structure and exterior
- Year built:2025
- Building area:2,639 sq. ft.
- Lot area:0.05 Acres
- Lot Features:Landscaped
- Architectural Style:Craftsman, Traditional
- Construction Materials:Brick, Stick Built
- Foundation Description:Poured
- Levels:3 or More Stories
Schools
- High school:Monticello
- Middle school:Burley
- Elementary school:Mountain View
Utilities
- Water:Public
- Sewer:Public Sewer
Finances and disclosures
- Price:$495,000
- Price per sq. ft.:$187.57
- Tax amount:$4,506 (2026)
Features and amenities
- Appliances:Built In Oven, Dishwasher, Double Oven, Electric Cooktop, Refrigerator
- Laundry features:Dryer, Dryer Hookup, Washer, Washer Hookup
- Amenities:Double Pane Windows, Smoke Detector(s)
Parking
- Parking description:Attached, Basement, Garage, Garage Door Opener, Garage Faces Rear
- Garage:Yes
- Garage spaces:1
New listings near 3096 Horizon Rd
- Open Sat, 10:30am to 12:30pmNew
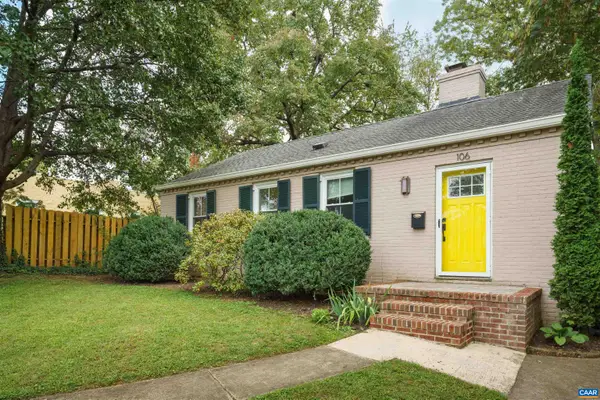 $415,000Active2 beds 2 baths1,025 sq. ft.
106 Harris Rd, Charlottesville, VA 22903
MLS# 682560Listed by: NEST REALTY GROUP - New
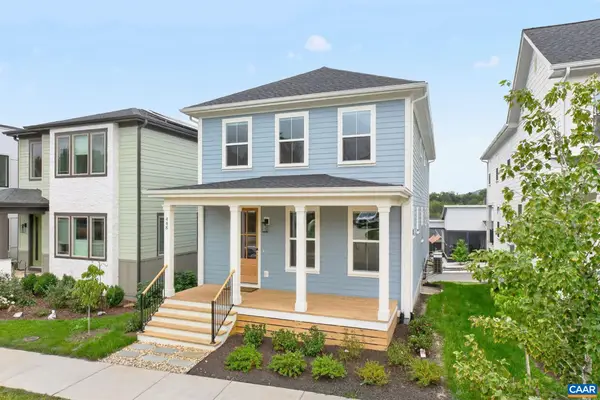 $850,000Active4 beds 4 baths3,300 sq. ft.
448 Nicholson St, Charlottesville, VA 22901
MLS# 682279Listed by: SHARE REALTY - New
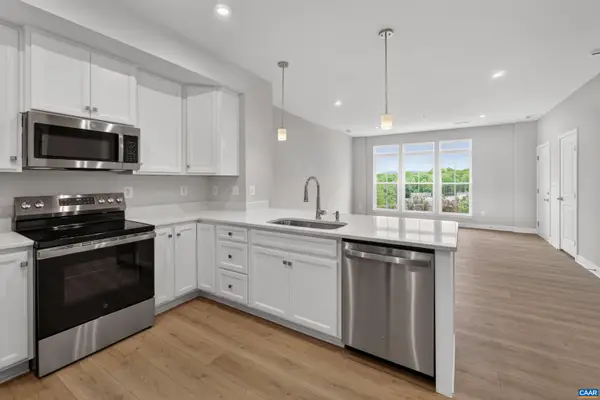 $349,990Active3 beds 3 baths1,812 sq. ft.
102B Perseus Ln, Charlottesville, VA 22901
MLS# 682528Listed by: STORY HOUSE REAL ESTATE - New
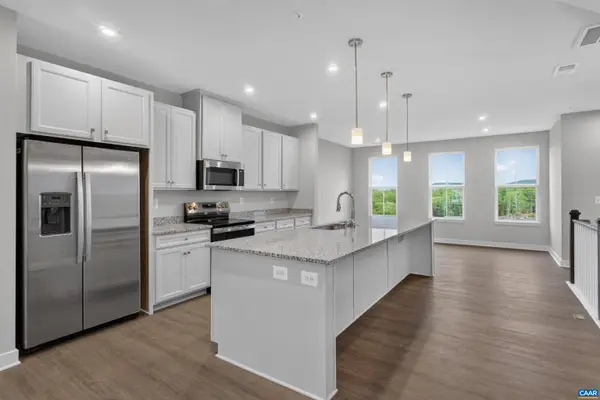 $389,990Active3 beds 3 baths2,835 sq. ft.
102A Perseus Ln, Charlottesville, VA 22901
MLS# 682529Listed by: STORY HOUSE REAL ESTATE - New
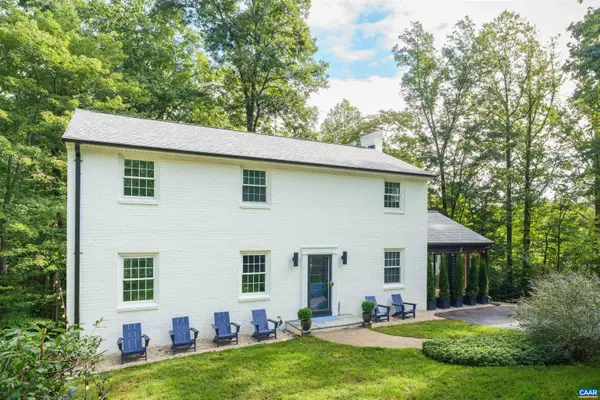 $999,900Active4 beds 3 baths3,562 sq. ft.
1613 King Mountain Rd, Charlottesville, VA 22901
MLS# 682443Listed by: CORE REAL ESTATE PARTNERS LLC - New
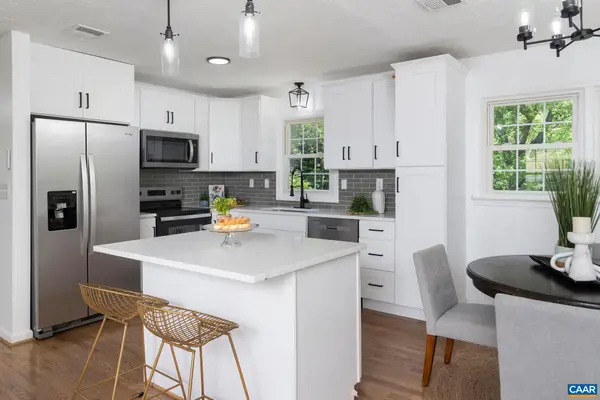 $524,000Active4 beds 3 baths2,246 sq. ft.
2208 Banbury St, Charlottesville, VA 22901
MLS# 682474Listed by: HOPE REALTY - New
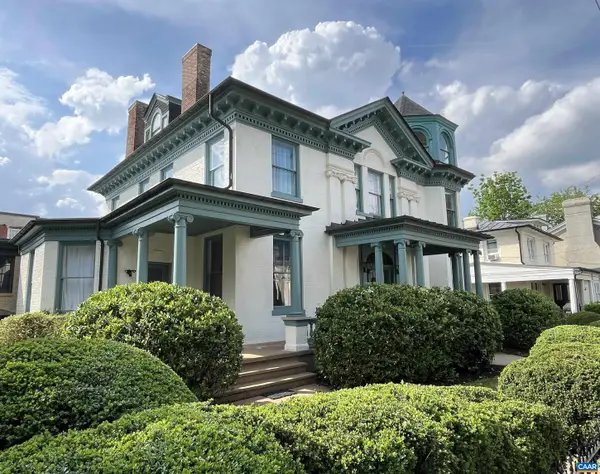 $1,750,000Active5 beds 6 baths8,884 sq. ft.
409 Park St, Charlottesville, VA 22902
MLS# 682325Listed by: MCLEAN FAULCONER INC., REALTOR 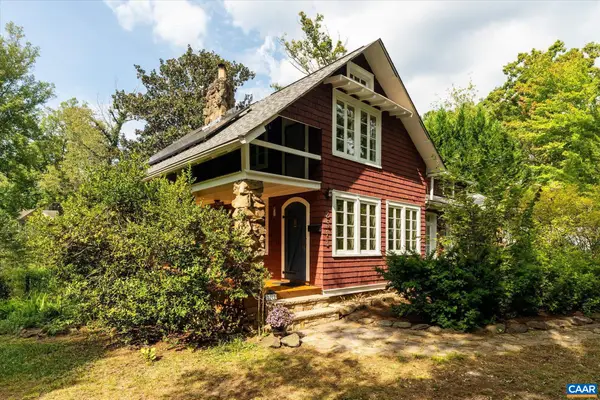 $549,000Pending3 beds 2 baths2,943 sq. ft.
2513 Woodland Dr, Charlottesville, VA 22903
MLS# 682326Listed by: MCLEAN FAULCONER INC., REALTOR- New
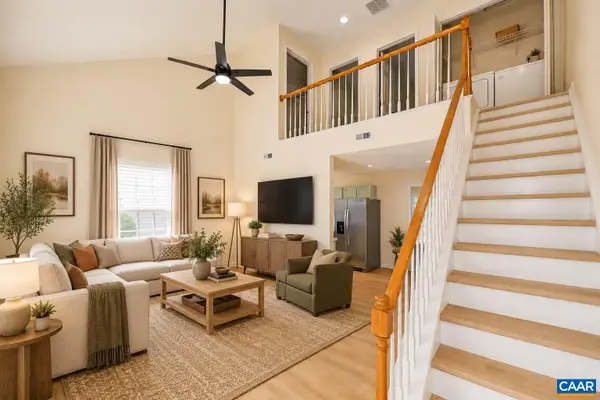 $285,000Active3 beds 2 baths1,080 sq. ft.
117 Waterbury Ct, Charlottesville, VA 22902
MLS# 682350Listed by: 1ST DOMINION REALTY INC-CHARLOTTESVILLE - New
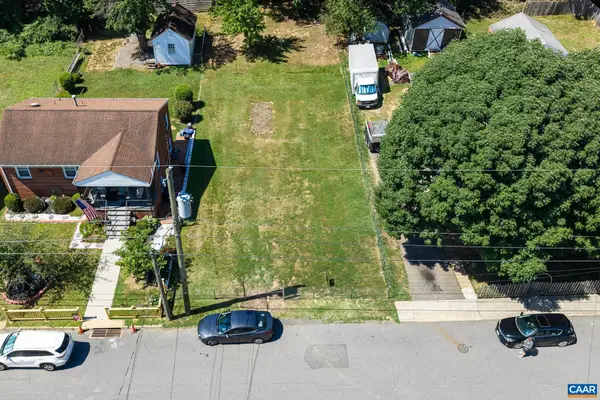 $229,950Active0.14 Acres
0 Montrose Ave, Charlottesville, VA 22902
MLS# 682249Listed by: LONG & FOSTER - CHARLOTTESVILLE


Protect your home and budget from life's surprises with an Assurant Home Warranty, backed by a partner that supports you through every step of homeownership. Explore Plans.
© 2023 - 2026 ERA Franchise Systems LLC. All rights reserved. ERA Franchise Systems LLC fully supports the principles of the Fair Housing Act and the Equal Opportunity Act. ERA, ERA Real Estate powered, and their respective logos are registered service marks of ERA Franchise Systems LLC. Each office is independently owned and operated.