
360 Bayberry Way, Charlottesville, VA 22911
Local realty services provided by:ERA Bill May Realty Company
360 Bayberry Way,Charlottesville, VA 22911
$545,000
- 4 Beds
- 4 Baths
- 2,335 sq. ft.
- Single family
- Active
Listed by: candice van der linde
Office: yes realty partners
MLS#:677807
Source:VA_HRAR
Price summary
- Price:$545,000
- Price per sq. ft.:$197.82
About this home
Beautifully Updated & Energy Efficient 4 Bedroom 3.5 Bath Home located near Hollymead Town Center & the Airport. The remodeled layout features a more open flow to the main living area, with vaulted ceilings. The 2-story foyer is elegantly fashioned with custom built in storage, crown molding, trim detail, gas fireplace & tons of natural light. The spacious eat-in kitchen features stainless appliances, gas range, open shelving plus access to the newly built Screened Porch! The 2 car garage enters into the laundry room which has a utility sink, full sized machines & storage shelving. The upstairs features a Loft, with 2 bedrooms and a full bath as well as a bedroom en suite with private attached full bathroom! There is sooo much to see and love both inside & out!! UPDATES TO NOTE: Owners put in over $115k of Capital Improvements. 2021: NEW HVAC x2 Dual Zone- 2021: SOLAR PANELS (23 panels 8.3KW) - 2021: NEW ROOF. 2023: Screened Porch Added. 2023: 2x Shower enclosures replaced. 2023 Removed Wall in Living Room & Dining Room. 2023: Foyer Built in Cabinetry & Coat Storage. 2023- Hardscape Patio, Landscaping & Fruit Trees...
Contact an agent
Home facts
- Year built:2004
- Subdivision & Development:DEERWOOD
- Listing ID #:677807
- Added:121 day(s) ago
- Updated:July 19, 2026 at 01:13 AM
Rooms and interior
- Bedrooms:4
- Total bathrooms:4
- Full bathrooms:3
- Half bathrooms:1
- Flooring:Carpet, Ceramic Tile, Hardwood
- Bathrooms Description:Master Bath - Main Level
- Kitchen Description:Granite, Maple Cabinets, Wood Cabinets
- Bedroom Description:Master Bedroom - Main Level
- Living area:2,335 sq. ft.
Heating and cooling
- Cooling:Central AC, Heat Pump
- Heating:Central Heat, Heat Pump
Structure and exterior
- Roof:Architectural Style
- Year built:2004
- Building area:2,335 sq. ft.
- Lot area:0.18 Acres
- Lot Features:Garden Spot, Landscaped, Nearly Level
- Architectural Style:Traditional
- Construction Materials:Solar Panels, Vinyl
- Foundation Description:Concrete Block
- Levels:2 Story
Schools
- High school:Albemarle
- Middle school:Lakeside
- Elementary school:Baker-Butler
Utilities
- Water:Public Water
- Sewer:Public Sewer
Finances and disclosures
- Price:$545,000
- Price per sq. ft.:$197.82
- Tax amount:$4,419 (2024)
Features and amenities
- Laundry features:Dryer, Dryer Hookup, Washer, Washer Hookup
- Amenities:Deadbolts, Smoke Detector(s)
Parking
- Garage spaces:2
New listings near 360 Bayberry Way
- New
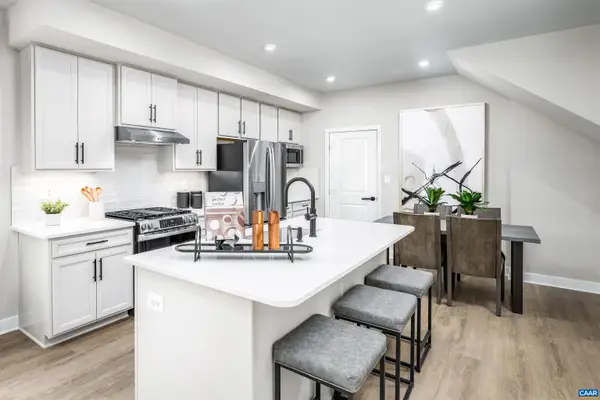 $329,990Active3 beds 3 baths1,849 sq. ft.
102B Perseus Ln, Charlottesville, VA 22901
MLS# 682374Listed by: STORY HOUSE REAL ESTATE - New
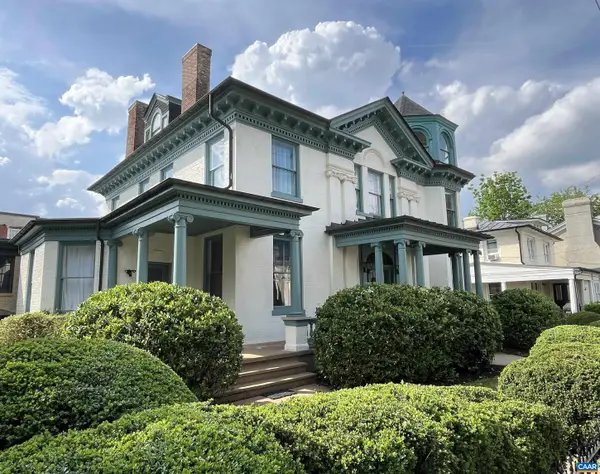 $1,750,000Active5 beds 6 baths8,884 sq. ft.
409 Park St, Charlottesville, VA 22902
MLS# 682325Listed by: MCLEAN FAULCONER INC., REALTOR - New
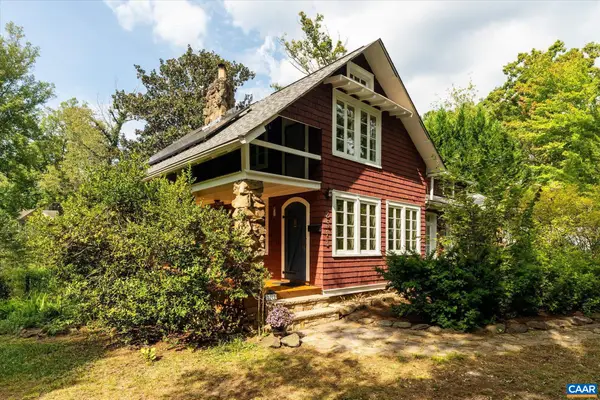 $549,000Active3 beds 2 baths2,943 sq. ft.
2513 Woodland Dr, Charlottesville, VA 22903
MLS# 682326Listed by: MCLEAN FAULCONER INC., REALTOR - New
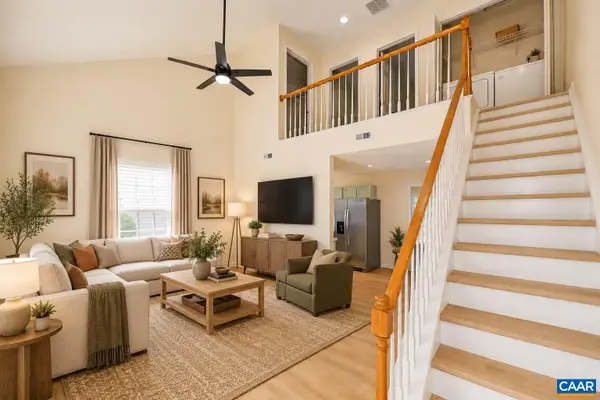 $285,000Active3 beds 2 baths1,080 sq. ft.
117 Waterbury Ct, Charlottesville, VA 22902
MLS# 682350Listed by: 1ST DOMINION REALTY INC-CHARLOTTESVILLE - New
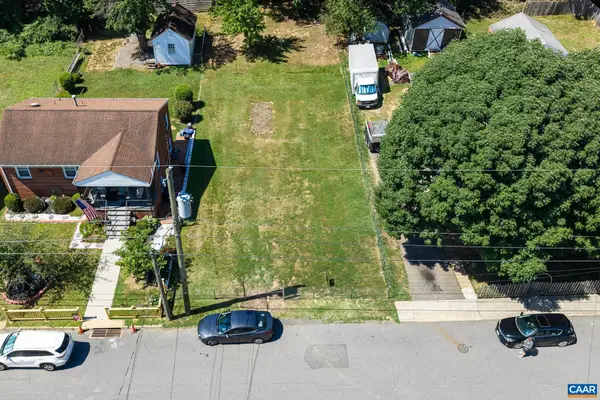 $229,950Active0.14 Acres
0 Montrose Ave, Charlottesville, VA 22902
MLS# 682249Listed by: LONG & FOSTER - CHARLOTTESVILLE - New
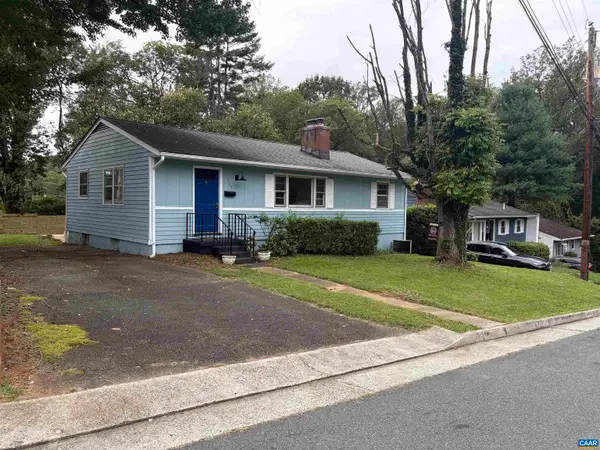 $379,900Active3 beds 1 baths2,100 sq. ft.
1225 Agnese St, Charlottesville, VA 22901
MLS# 682198Listed by: ARSALI REAL ESTATE - New
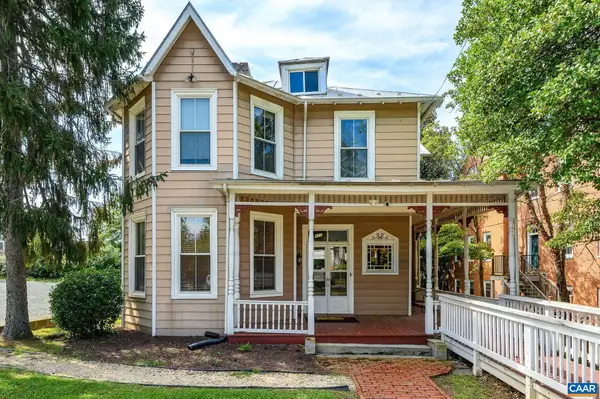 $1,200,000Active4 beds -- baths2,470 sq. ft.
922 Jefferson St E, Charlottesville, VA 22902
MLS# 682164Listed by: NEST REALTY GROUP 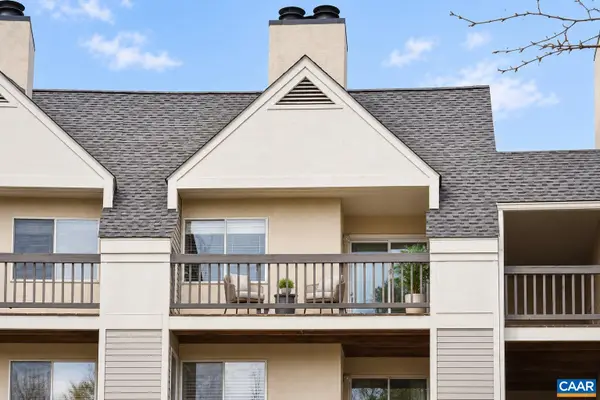 $199,900Pending1 beds 1 baths690 sq. ft.
1243 Cedars Ct, Charlottesville, VA 22903
MLS# 682150Listed by: TOWN REALTY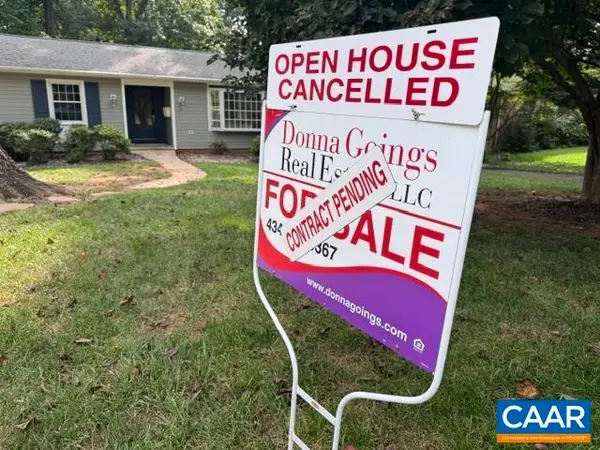 $650,000Pending4 beds 3 baths3,573 sq. ft.
706 Highland Ave, Charlottesville, VA 22903
MLS# 681880Listed by: DONNA GOINGS REAL ESTATE LLC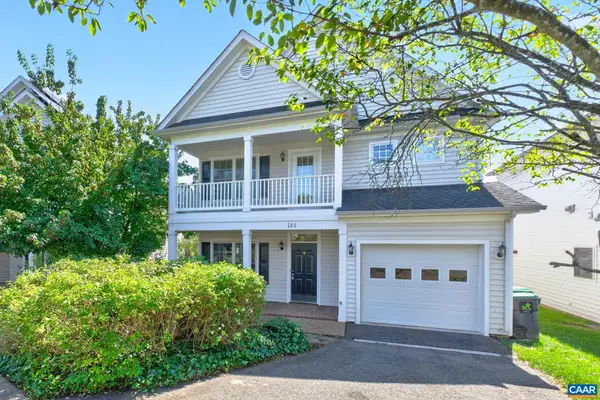 $600,000Active3 beds 3 baths2,228 sq. ft.
144 Burnet St, Charlottesville, VA 22902
MLS# 682002Listed by: NEST REALTY GROUP


Protect your home and budget from life's surprises with an Assurant Home Warranty, backed by a partner that supports you through every step of homeownership. Explore Plans.
© 2023 - 2026 ERA Franchise Systems LLC. All rights reserved. ERA Franchise Systems LLC fully supports the principles of the Fair Housing Act and the Equal Opportunity Act. ERA, ERA Real Estate powered, and their respective logos are registered service marks of ERA Franchise Systems LLC. Each office is independently owned and operated.