
3701 Glenaire Dr, Charlottesville, VA 22901
Local realty services provided by:ERA Valley Realty
3701 Glenaire Dr,Charlottesville, VA 22901
$900,000
- 4 Beds
- 4 Baths
- 3,366 sq. ft.
- Single family
- Pending
Listed by: kristina sefter
Office: story house real estate
MLS#:682471
Source:CHARLOTTESVILLE
Price summary
- Price:$900,000
- Price per sq. ft.:$267.38
About this home
Welcome to this beautifully crafted 4-bedroom, 3.5-bath home in the sought-after Glenaire neighborhood of Ivy. Bright and inviting, the home features an open-concept layout with beautiful architectural details and quality craftsmanship. Maple hardwood floors extend throughout the home, while custom cabinetry in the kitchen and thoughtfully designed built-ins speak to the quality of construction and attention to detail. The spacious, light-filled living areas flow effortlessly, creating a home that is both comfortable for everyday living and ideal for entertaining. Set on a flat, partially wooded 2-acre lot, the property offers a wonderful combination of privacy and usable outdoor space. The fenced backyard, screened-in porch, and patio provide plenty of room to relax, entertain, and enjoy the peaceful setting. Solar panels add to the home’s energy efficiency, while its location on a quiet street in a wonderful neighborhood offers the best of Ivy living- space, privacy, and convenience. A beautifully built and meticulously designed home where quality craftsmanship is evident throughout. OPEN HOUSE Saturday October 3 from 12-2...
Contact an agent
Home facts
- Year built:2018
- Subdivision & Development:GLENAIRE
- Listing ID #:682471
- Added:3 day(s) ago
- Updated:October 04, 2026 at 10:49 PM
Rooms and interior
- Bedrooms:4
- Total bathrooms:4
- Full bathrooms:3
- Half bathrooms:1
- Flooring:Ceramic Tile, Hardwood
- Kitchen Description:Gas Cooktop, Kitchen Island, Refrigerator
- Living area:3,366 sq. ft.
Heating and cooling
- Cooling:Central Air
- Heating:Heat Pump
- Central air:Yes
Structure and exterior
- Year built:2018
- Building area:3,366 sq. ft.
- Lot area:2.02 Acres
- Lot Features:Private, Wooded
- Architectural Style:Farm House
- Construction Materials:Stick Built
- Foundation Description:Block
- Levels:2 Levels
Schools
- High school:Western Albemarle
- Middle school:Henley
- Elementary school:Ivy Elementary
Utilities
- Water:Private, Well
- Sewer:Septic Tank
Finances and disclosures
- Price:$900,000
- Price per sq. ft.:$267.38
- Tax amount:$7,670 (2026)
Features and amenities
- Appliances:Dishwasher, Gas Cooktop, Refrigerator
- Laundry features:Dryer, Dryer Hookup, Sink, Washer, Washer Hookup
- Amenities:Carbon Monoxide Detector(s), Low Emissivity Windows, Smoke Detector(s)
Parking
- Parking description:Attached, Garage, Garage Door Opener, Garage Faces Front
- Garage:Yes
- Garage spaces:2
New listings near 3701 Glenaire Dr
- Open Sun, 12 to 2pmNew
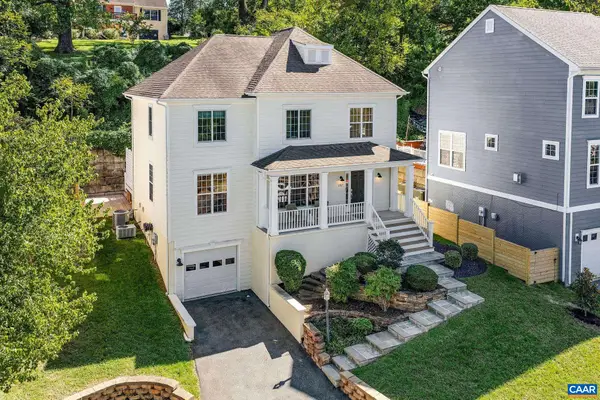 $749,000Active4 beds 4 baths3,109 sq. ft.
1102 Saint Charles Ct, Charlottesville, VA 22901
MLS# 682543Listed by: FRANK HARDY SOTHEBY'S INTERNATIONAL REALTY - New
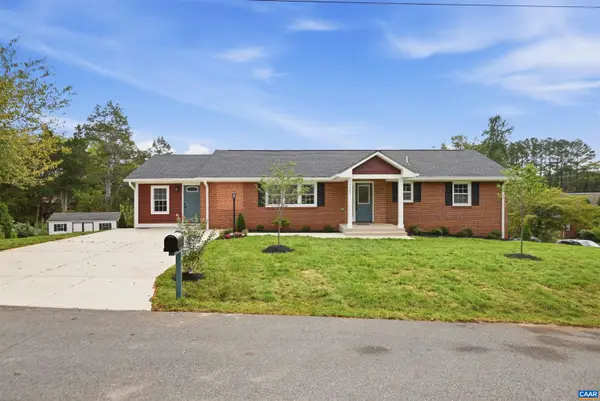 $735,900Active6 beds 4 baths3,172 sq. ft.
1601 Cedar Hill Rd, Charlottesville, VA 22901
MLS# 682664Listed by: 1ST DOMINION REALTY INC-CHARLOTTESVILLE - Open Sun, 12 to 4pmNew
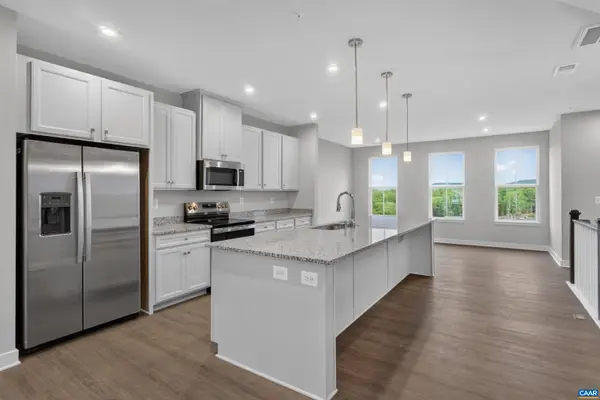 $399,990Active3 beds 3 baths2,835 sq. ft.
102R Perseus Ln, Charlottesville, VA 22901
MLS# 682643Listed by: STORY HOUSE REAL ESTATE - New
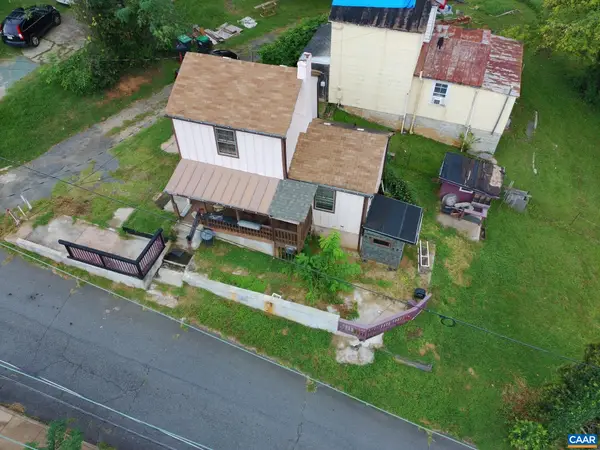 $249,900Active2 beds 1 baths1,002 sq. ft.
204 Spring St, Charlottesville, VA 22903
MLS# 682649Listed by: REAL ESTATE III, INC. - New
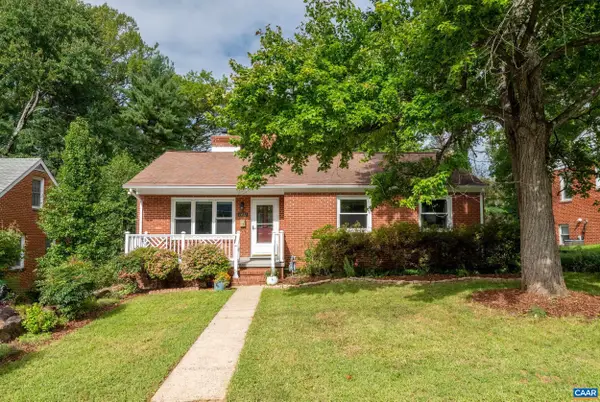 $575,000Active4 beds 3 baths2,384 sq. ft.
1431 Briarcliff Ave, Charlottesville, VA 22903
MLS# 682625Listed by: SALLY DU BOSE REAL ESTATE PARTNERS - New
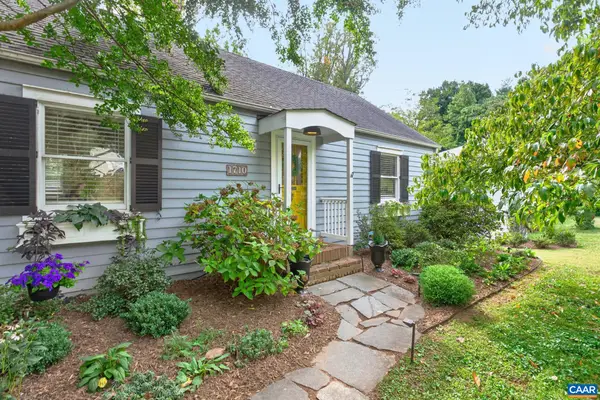 $695,000Active3 beds 2 baths2,068 sq. ft.
1710 Rugby Ave, Charlottesville, VA 22903
MLS# 682395Listed by: MONTAGUE, MILLER & CO. - WESTFIELD - Open Sun, 1 to 3pmNew
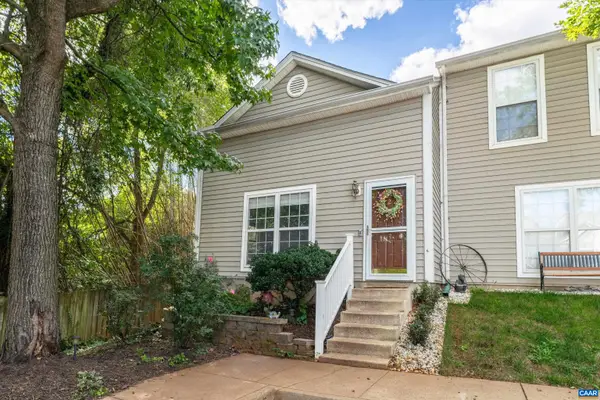 $285,000Active3 beds 2 baths1,080 sq. ft.
122 Danbury Ct, Charlottesville, VA 22902
MLS# 682584Listed by: COMPASS-AVENUE - New
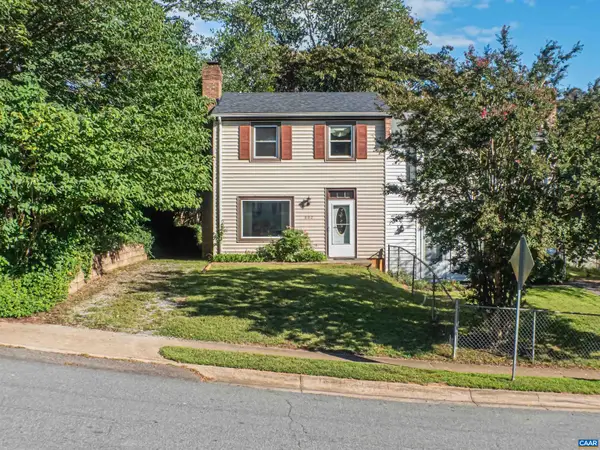 $285,000Active3 beds 2 baths1,236 sq. ft.
802 Prospect Ave, Charlottesville, VA 22903
MLS# 682603Listed by: REAL ESTATE III, INC. - Open Tue, 10am to 12pmNew
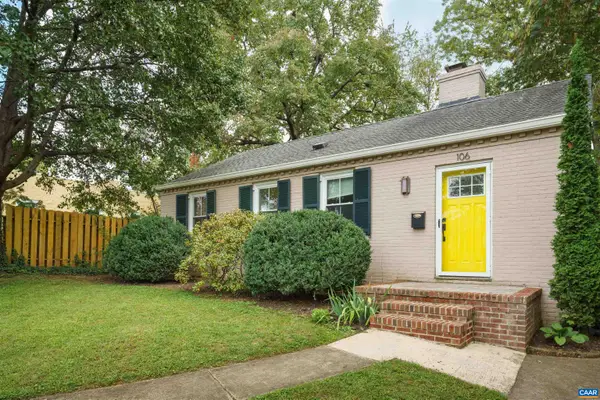 $415,000Active2 beds 2 baths1,025 sq. ft.
106 Harris Rd, Charlottesville, VA 22903
MLS# 682560Listed by: NEST REALTY GROUP 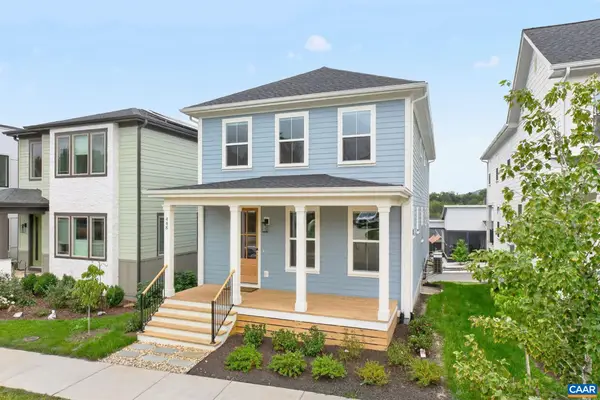 $850,000Active4 beds 4 baths3,300 sq. ft.
448 Nicholson St, Charlottesville, VA 22901
MLS# 682279Listed by: SHARE REALTY


Protect your home and budget from life's surprises with an Assurant Home Warranty, backed by a partner that supports you through every step of homeownership. Explore Plans.
© 2023 - 2026 ERA Franchise Systems LLC. All rights reserved. ERA Franchise Systems LLC fully supports the principles of the Fair Housing Act and the Equal Opportunity Act. ERA, ERA Real Estate powered, and their respective logos are registered service marks of ERA Franchise Systems LLC. Each office is independently owned and operated.