
3990 William Ct, Charlottesville, VA 22903
Local realty services provided by:ERA Bill May Realty Company
3990 William Ct,Charlottesville, VA 22903
$669,900
- 3 Beds
- 3 Baths
- 2,634 sq. ft.
- Single family
- Active
Listed by: anthony mcghee
Office: assist2sell - first rate realty, inc.
MLS#:682492
Source:CHARLOTTESVILLE
Price summary
- Price:$669,900
- Price per sq. ft.:$254.33
About this home
Welcome home to Ivy! NO HOA FEES Ideally situated between Charlottesville and Crozet on a quiet, low-traffic road, this completely updated home sits in the sought-after Murray Elementary School district. Recent improvements include a new roof, new vinyl siding, fresh paint throughout, refinished hardwood floors, updated bathrooms, and a kitchen with new countertops and appliances. The main level offers a spacious family room that opens to a bright rear sunroom overlooking the private yard, along with a formal dining room perfect for entertaining. Upstairs, you will find the primary bedroom with its own updated bath, plus two additional bedrooms served by an updated hall bath. The lower level adds a second family room with access to a screened porch, as well as a storage area and utility room. Outside, enjoy a fenced, private backyard and a convenient circular driveway. Nothing left to do but move in and enjoy the best of Ivy living
Contact an agent
Home facts
- Year built:1979
- Subdivision & Development:IVY WOODS
- Listing ID #:682492
- Added:1 day(s) ago
- Updated:September 30, 2026 at 05:52 PM
Rooms and interior
- Bedrooms:3
- Total bathrooms:3
- Full bathrooms:2
- Half bathrooms:1
- Flooring:Hardwood
- Kitchen Description:Electric Cooktop, Microwave, Refrigerator
- Basement:Yes
- Basement Description:Finished, Full
- Living area:2,634 sq. ft.
Heating and cooling
- Cooling:Heat Pump
- Heating:Heat Pump
Structure and exterior
- Year built:1979
- Building area:2,634 sq. ft.
- Lot area:2.03 Acres
- Lot Features:Landscaped
- Architectural Style:Colonial
- Construction Materials:Stick Built
- Exterior Features:Patio/Porch
- Foundation Description:Block
- Levels:2 Levels
Schools
- High school:Western Albemarle
- Middle school:Henley
- Elementary school:Murray
Utilities
- Water:Private, Well
- Sewer:Septic Tank
Finances and disclosures
- Price:$669,900
- Price per sq. ft.:$254.33
- Tax amount:$4,225 (2025)
Features and amenities
- Appliances:Built In Oven, Dishwasher, Electric Cooktop, Microwave, Refrigerator
- Laundry features:Dryer Hookup, Washer Hookup
- Amenities:Smoke Detector(s), Storm Windows
New listings near 3990 William Ct
- New
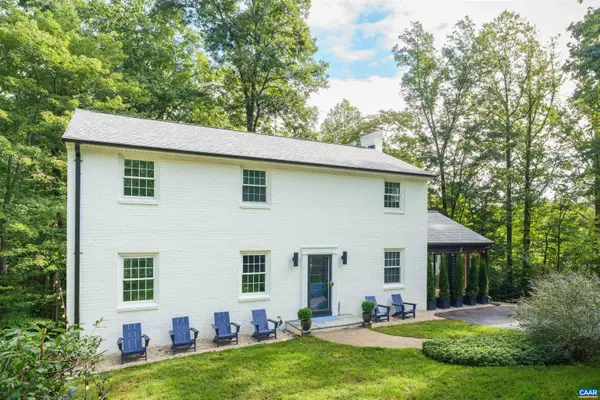 $999,900Active4 beds 3 baths3,562 sq. ft.
1613 King Mountain Rd, Charlottesville, VA 22901
MLS# 682443Listed by: CORE REAL ESTATE PARTNERS LLC - New
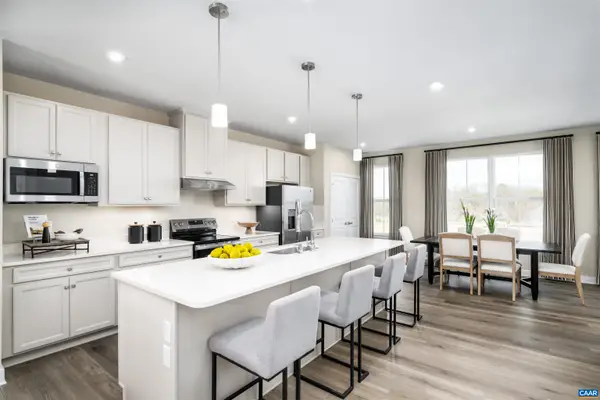 $379,990Active3 beds 3 baths2,775 sq. ft.
102A Perseus Ln, Charlottesville, VA 22901
MLS# 682480Listed by: STORY HOUSE REAL ESTATE - New
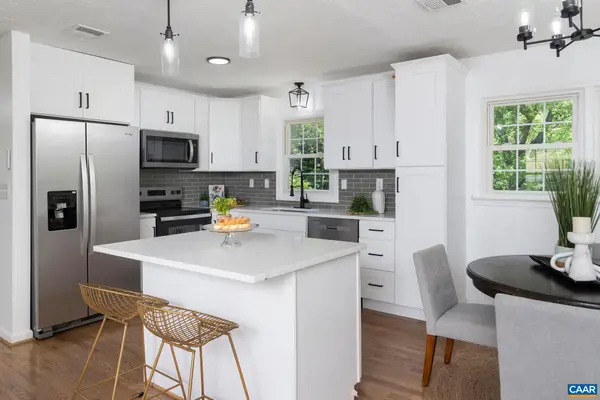 $524,000Active4 beds 3 baths2,246 sq. ft.
2208 Banbury St, Charlottesville, VA 22901
MLS# 682474Listed by: HOPE REALTY - New
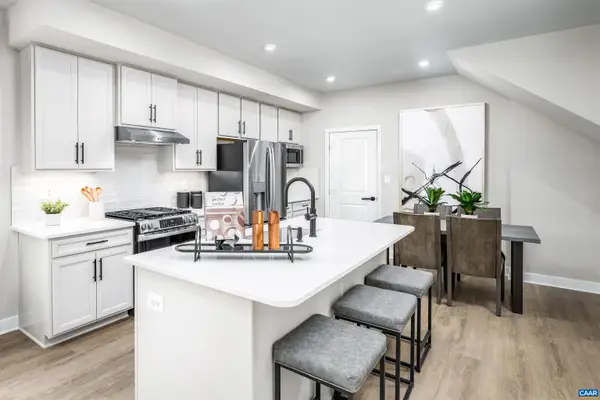 $329,990Active3 beds 3 baths1,849 sq. ft.
102B Perseus Ln, Charlottesville, VA 22901
MLS# 682374Listed by: STORY HOUSE REAL ESTATE - New
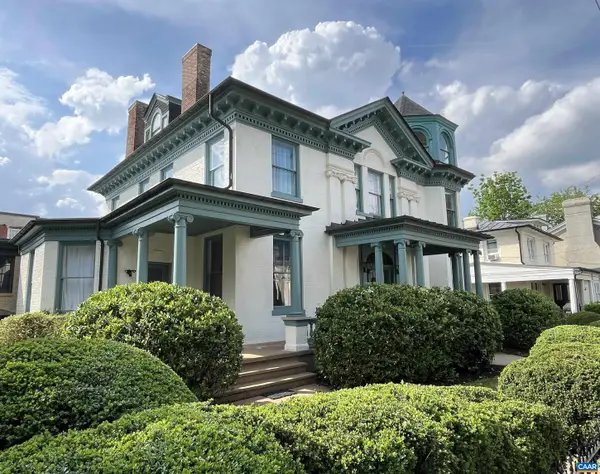 $1,750,000Active5 beds 6 baths8,884 sq. ft.
409 Park St, Charlottesville, VA 22902
MLS# 682325Listed by: MCLEAN FAULCONER INC., REALTOR 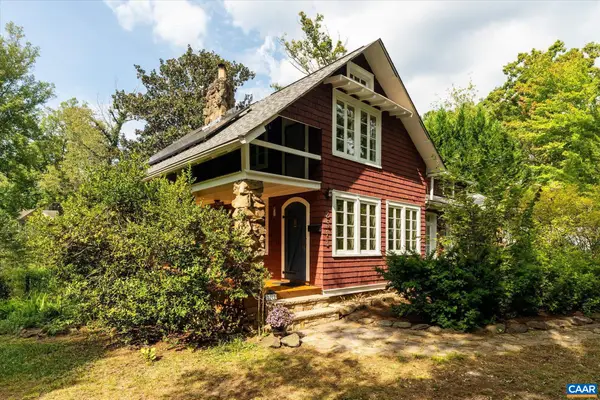 $549,000Pending3 beds 2 baths2,943 sq. ft.
2513 Woodland Dr, Charlottesville, VA 22903
MLS# 682326Listed by: MCLEAN FAULCONER INC., REALTOR- New
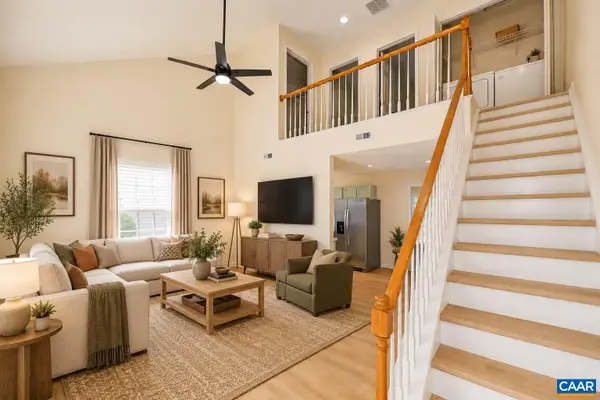 $285,000Active3 beds 2 baths1,080 sq. ft.
117 Waterbury Ct, Charlottesville, VA 22902
MLS# 682350Listed by: 1ST DOMINION REALTY INC-CHARLOTTESVILLE - New
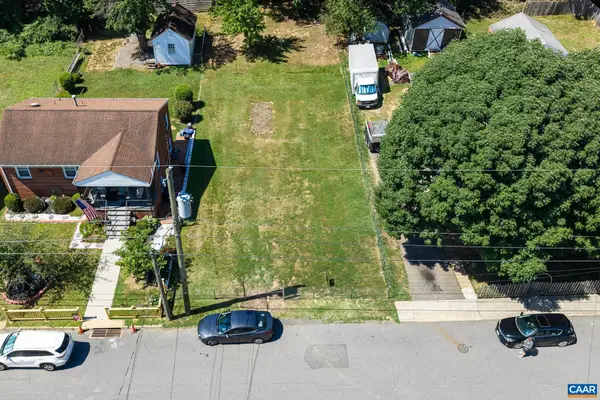 $229,950Active0.14 Acres
0 Montrose Ave, Charlottesville, VA 22902
MLS# 682249Listed by: LONG & FOSTER - CHARLOTTESVILLE - New
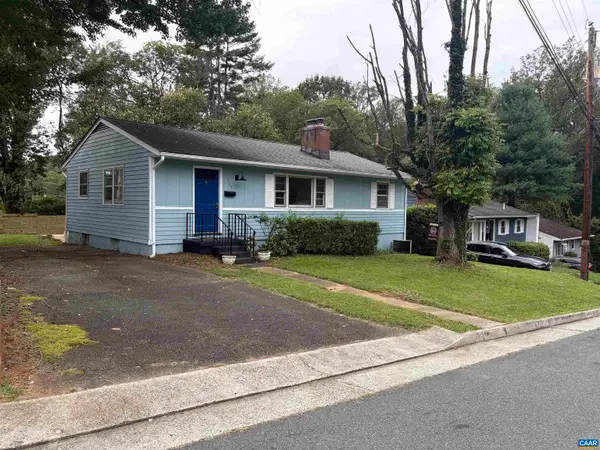 $379,900Active3 beds 1 baths2,100 sq. ft.
1225 Agnese St, Charlottesville, VA 22901
MLS# 682198Listed by: ARSALI REAL ESTATE - New
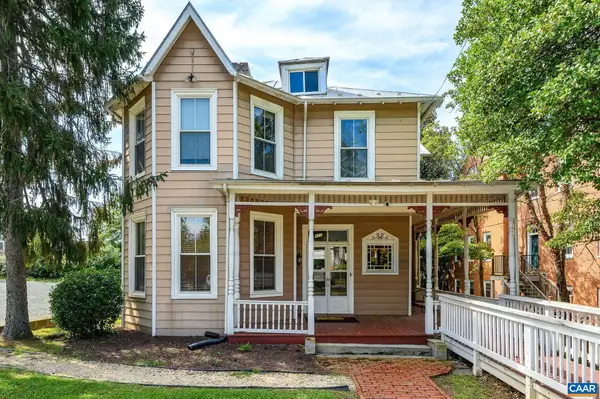 $1,200,000Active4 beds -- baths2,470 sq. ft.
922 Jefferson St E, Charlottesville, VA 22902
MLS# 682164Listed by: NEST REALTY GROUP


Protect your home and budget from life's surprises with an Assurant Home Warranty, backed by a partner that supports you through every step of homeownership. Explore Plans.
© 2023 - 2026 ERA Franchise Systems LLC. All rights reserved. ERA Franchise Systems LLC fully supports the principles of the Fair Housing Act and the Equal Opportunity Act. ERA, ERA Real Estate powered, and their respective logos are registered service marks of ERA Franchise Systems LLC. Each office is independently owned and operated.