
4170 Longacre Farm Ln, Charlottesville, VA 22901
Local realty services provided by:Napier Realtors ERA
4170 Longacre Farm Ln,Charlottesville, VA 22901
$1,290,000
- 5 Beds
- 4 Baths
- 4,793 sq. ft.
- Single family
- Active
Listed by: susan reres
Office: howard hanna roy wheeler realty co.- charlottesville
MLS#:680636
Source:CHARLOTTESVILLE
Price summary
- Price:$1,290,000
- Price per sq. ft.:$269.14
About this home
Nestled off Brown’s Gap Tpk, this multi-generational luxury estate offers two private, interconnected homes designed for main-level living. Custom crafted, the property blends designer finishes with top-tier infrastructure, including rooftop solar with battery backup. A handsome stamped concrete porch welcomes visitors to this light-drenched home with fine details in every direction: stacked stone fireplaces flanked by built-ins, 9’ ceilings, chef’s kitchen with quartz counters, 6-burner pro range and stunning hood, home office (fiber optic!), luxurious baths with custom tile and towel warmers, and more! A terrific bonus space over the garage offers lots of options! And life’s basics are easily managed with a spacious laundry & mud room w/ extra sink, a climate-controlled side load garage with cabinetry and sink. Connected yet distinct, the cottage includes the same high design standard throughout. Host family, friends or generate income with approved STR! Resort-style amenities include a huge hot tub, outdoor kitchen with pergola and two covered porches, all overlooking woods. Vacation year round! And don’t miss the path to the secret meadow!...
Contact an agent
Home facts
- Year built:2019
- Subdivision & Development:NONE
- Listing ID #:680636
- Added:46 day(s) ago
- Updated:September 30, 2026 at 04:10 PM
Rooms and interior
- Bedrooms:5
- Total bathrooms:4
- Full bathrooms:3
- Half bathrooms:1
- Flooring:Luxury Vinyl Plank
- Kitchen Description:Eat In Kitchen, Gas Range, Kitchen Island, Microwave
- Basement:Yes
- Living area:4,793 sq. ft.
Heating and cooling
- Cooling:Central Air
- Heating:Central, Heat Pump
- Central air:Yes
Structure and exterior
- Year built:2019
- Building area:4,793 sq. ft.
- Lot area:4.17 Acres
- Lot Features:Wooded
- Architectural Style:Craftsman, Ranch
- Construction Materials:Stick Built
- Foundation Description:Block
- Levels:1 Level
Schools
- High school:Western Albemarle
- Middle school:Henley
- Elementary school:Ivy Elementary
Utilities
- Water:Private, Well
- Sewer:Septic Tank
Finances and disclosures
- Price:$1,290,000
- Price per sq. ft.:$269.14
- Tax amount:$10,405 (2026)
Features and amenities
- Appliances:Dishwasher, Gas Range, Microwave
- Laundry features:Dryer, Washer
- Amenities:Smoke Detector(s)
Parking
- Parking description:Attached, Garage, Garage Door Opener, Garage Faces Side, Heated Garage
- Garage:Yes
- Garage spaces:2
New listings near 4170 Longacre Farm Ln
- New
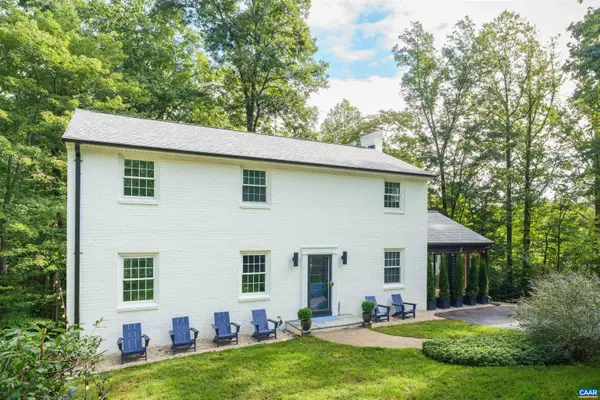 $999,900Active4 beds 3 baths3,562 sq. ft.
1613 King Mountain Rd, Charlottesville, VA 22901
MLS# 682443Listed by: CORE REAL ESTATE PARTNERS LLC - New
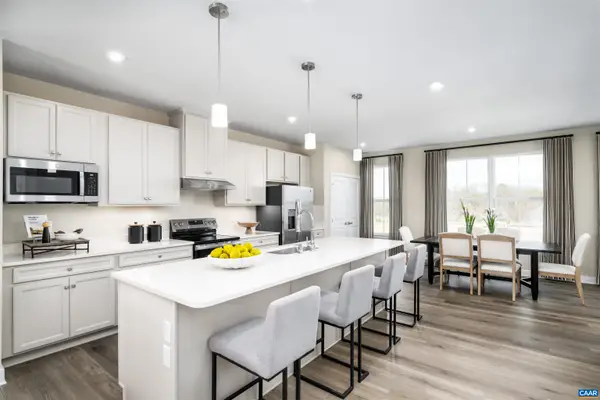 $379,990Active3 beds 3 baths2,775 sq. ft.
102A Perseus Ln, Charlottesville, VA 22901
MLS# 682480Listed by: STORY HOUSE REAL ESTATE - New
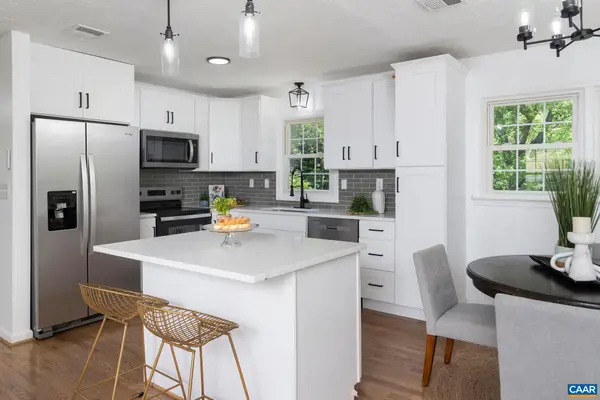 $524,000Active4 beds 3 baths2,246 sq. ft.
2208 Banbury St, Charlottesville, VA 22901
MLS# 682474Listed by: HOPE REALTY - New
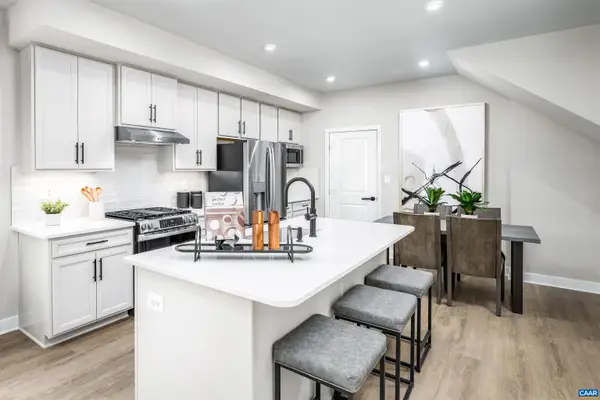 $329,990Active3 beds 3 baths1,849 sq. ft.
102B Perseus Ln, Charlottesville, VA 22901
MLS# 682374Listed by: STORY HOUSE REAL ESTATE - New
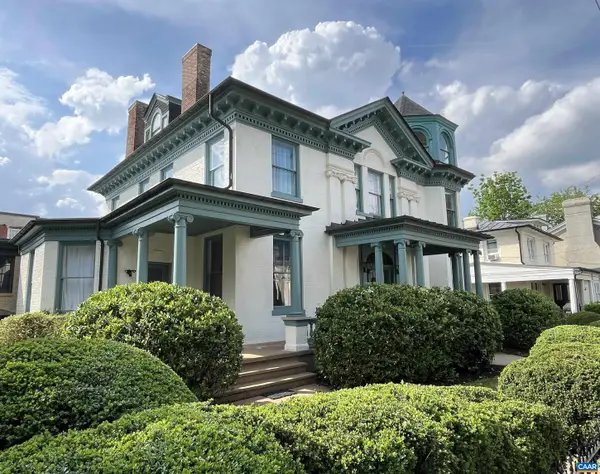 $1,750,000Active5 beds 6 baths8,884 sq. ft.
409 Park St, Charlottesville, VA 22902
MLS# 682325Listed by: MCLEAN FAULCONER INC., REALTOR 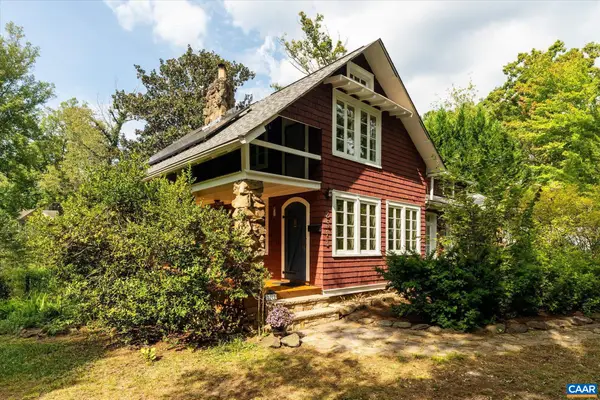 $549,000Pending3 beds 2 baths2,943 sq. ft.
2513 Woodland Dr, Charlottesville, VA 22903
MLS# 682326Listed by: MCLEAN FAULCONER INC., REALTOR- New
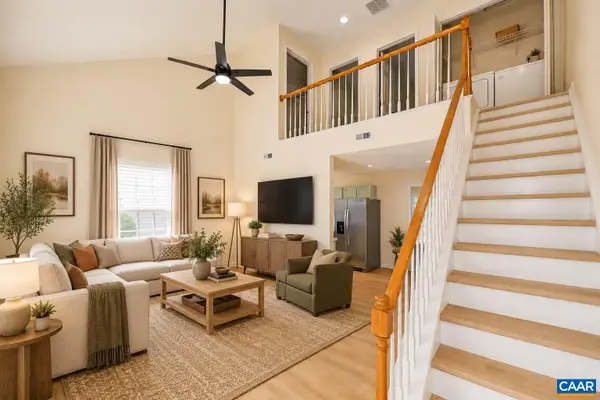 $285,000Active3 beds 2 baths1,080 sq. ft.
117 Waterbury Ct, Charlottesville, VA 22902
MLS# 682350Listed by: 1ST DOMINION REALTY INC-CHARLOTTESVILLE - New
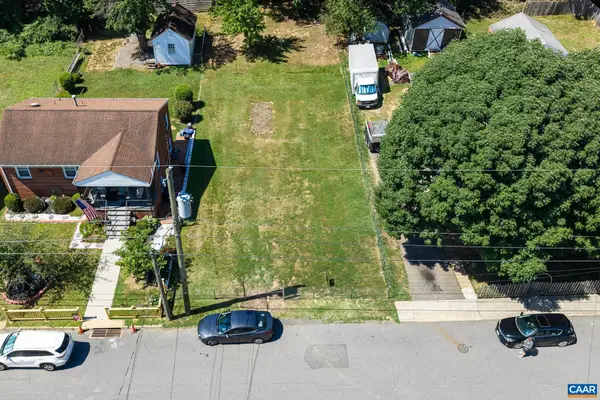 $229,950Active0.14 Acres
0 Montrose Ave, Charlottesville, VA 22902
MLS# 682249Listed by: LONG & FOSTER - CHARLOTTESVILLE - New
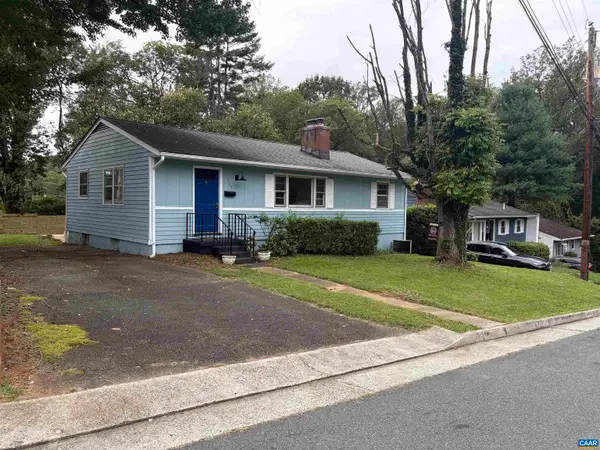 $379,900Active3 beds 1 baths2,100 sq. ft.
1225 Agnese St, Charlottesville, VA 22901
MLS# 682198Listed by: ARSALI REAL ESTATE - New
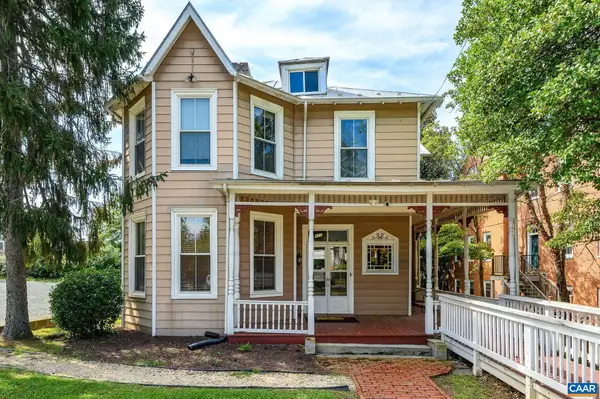 $1,200,000Active4 beds -- baths2,470 sq. ft.
922 Jefferson St E, Charlottesville, VA 22902
MLS# 682164Listed by: NEST REALTY GROUP


Protect your home and budget from life's surprises with an Assurant Home Warranty, backed by a partner that supports you through every step of homeownership. Explore Plans.
© 2023 - 2026 ERA Franchise Systems LLC. All rights reserved. ERA Franchise Systems LLC fully supports the principles of the Fair Housing Act and the Equal Opportunity Act. ERA, ERA Real Estate powered, and their respective logos are registered service marks of ERA Franchise Systems LLC. Each office is independently owned and operated.