
5016 Marin Ct, Charlottesville, VA 22901
Local realty services provided by:Napier Realtors ERA
Listed by: thomas warren
Office: keeton & co real estate
MLS#:680308
Source:CHARLOTTESVILLE
Price summary
- Price:$800,000
- Price per sq. ft.:$209.64
- Monthly HOA dues:$116.67
About this home
Nestled in the sought-after Dunlora Park community, this beautifully designed home offers modern finishes, main-level living, and room to grow in one of Charlottesville's most desirable locations. Built by Evergreen Builders, a respected local builder recognized for superior craftsmanship, quality construction, and thoughtful details. Ideally situated just minutes from Downtown Charlottesville, UVA, Pen Park, the Rivanna Trail, Stonefield Shopping Center, and Route 29. Inside, the Open Floor Plan features Hardwood Floors, Upgraded Plantation Shutters, abundant Natural Light, and a Fireside Family Room that flows into the Kitchen with Quartz Countertops, Stainless Steel Appliances, a Gas Range, Walk-In Pantry, and Oversized Island. The Main-Level Primary Suite offers a Walk-In Closet and Marble Ensuite Bathroom with Dual Vanities and a Large Walk-In Shower. A Home Office, Half Bathroom, and Laundry Area add everyday convenience. Upstairs are Two Additional Bedrooms, a Full Bathroom, and a Loft perfect for a Flex Space. Enjoy the Rear Deck overlooking peaceful views. The Walkout Basement offers over 1,500 square feet with plumbing stubbed for a future bathroom. Complete with a Two-Car Garage and Covered Front Porch....
Contact an agent
Home facts
- Year built:2018
- Subdivision & Development:DUNLORA PARK
- Listing ID #:680308
- Added:53 day(s) ago
- Updated:September 28, 2026 at 03:01 PM
Rooms and interior
- Bedrooms:3
- Total bathrooms:3
- Full bathrooms:2
- Half bathrooms:1
- Basement:Yes
- Basement Description:Partial, Unfinished
- Living area:3,816 sq. ft.
Heating and cooling
- Cooling:Ductless, Heat Pump
- Heating:Heat Pump
Structure and exterior
- Year built:2018
- Building area:3,816 sq. ft.
- Lot area:0.22 Acres
- Construction Materials:Stick Built
- Foundation Description:Slab
- Levels:2 Levels
Schools
- High school:Albemarle
- Middle school:Burley
- Elementary school:Agnor
Utilities
- Water:Public
- Sewer:Public Sewer
Finances and disclosures
- Price:$800,000
- Price per sq. ft.:$209.64
- Tax amount:$7,851 (2025)
Parking
- Parking description:Attached, Garage, Garage Faces Front
- Garage:Yes
- Garage spaces:2
New listings near 5016 Marin Ct
- New
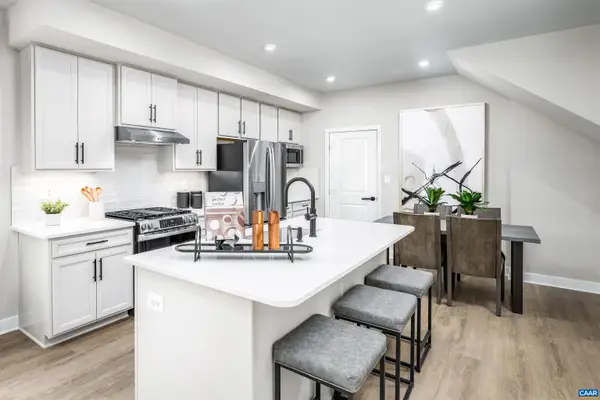 $329,990Active3 beds 3 baths1,849 sq. ft.
102B Perseus Ln, Charlottesville, VA 22901
MLS# 682374Listed by: STORY HOUSE REAL ESTATE - New
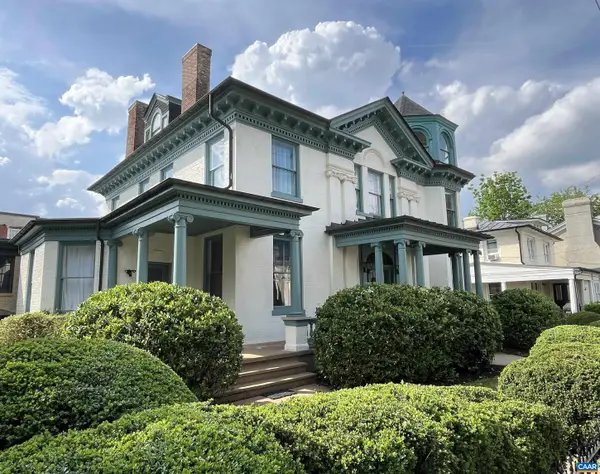 $1,750,000Active5 beds 6 baths8,884 sq. ft.
409 Park St, Charlottesville, VA 22902
MLS# 682325Listed by: MCLEAN FAULCONER INC., REALTOR - New
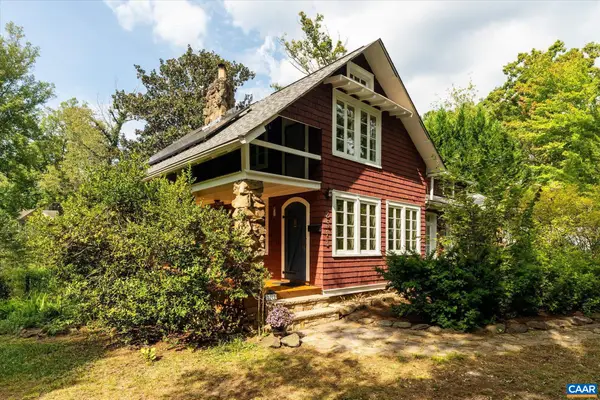 $549,000Active3 beds 2 baths2,943 sq. ft.
2513 Woodland Dr, Charlottesville, VA 22903
MLS# 682326Listed by: MCLEAN FAULCONER INC., REALTOR - New
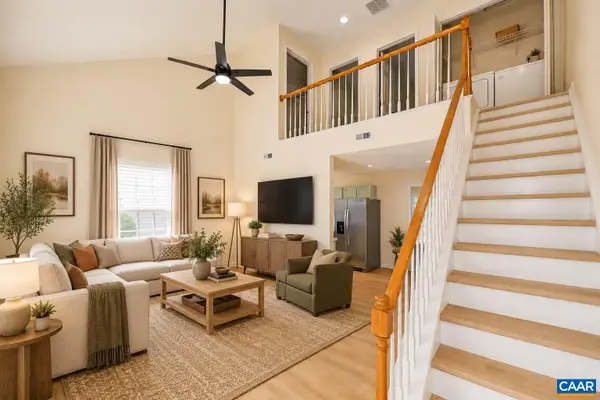 $285,000Active3 beds 2 baths1,080 sq. ft.
117 Waterbury Ct, Charlottesville, VA 22902
MLS# 682350Listed by: 1ST DOMINION REALTY INC-CHARLOTTESVILLE - New
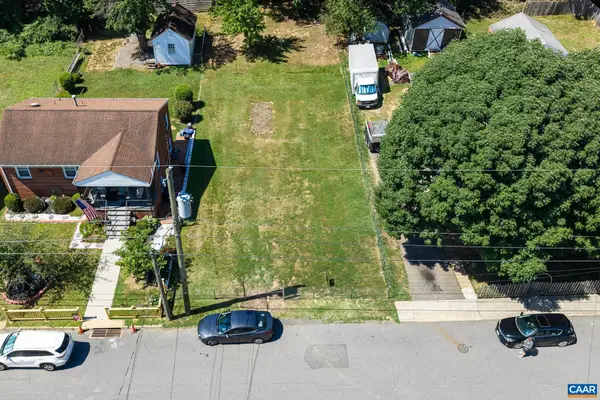 $229,950Active0.14 Acres
0 Montrose Ave, Charlottesville, VA 22902
MLS# 682249Listed by: LONG & FOSTER - CHARLOTTESVILLE - New
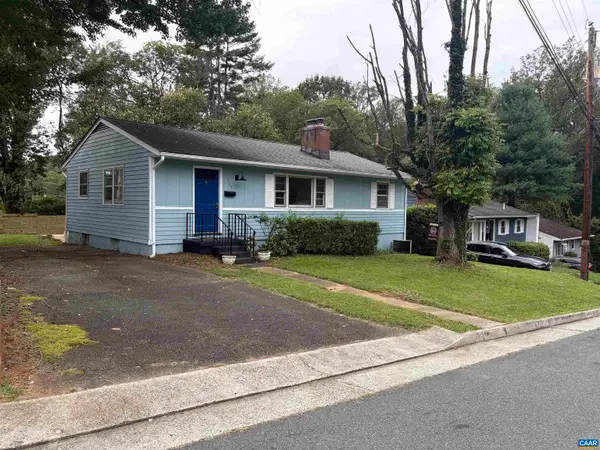 $379,900Active3 beds 1 baths2,100 sq. ft.
1225 Agnese St, Charlottesville, VA 22901
MLS# 682198Listed by: ARSALI REAL ESTATE - New
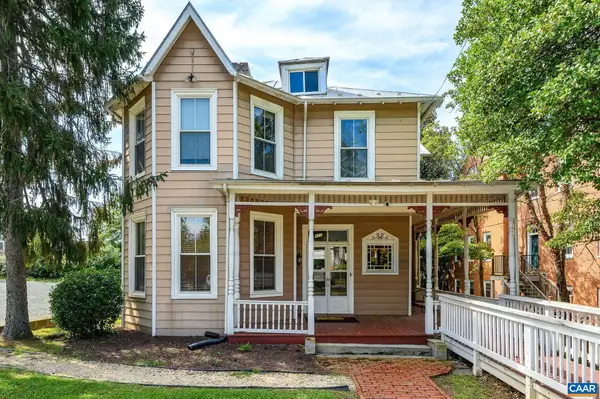 $1,200,000Active4 beds -- baths2,470 sq. ft.
922 Jefferson St E, Charlottesville, VA 22902
MLS# 682164Listed by: NEST REALTY GROUP 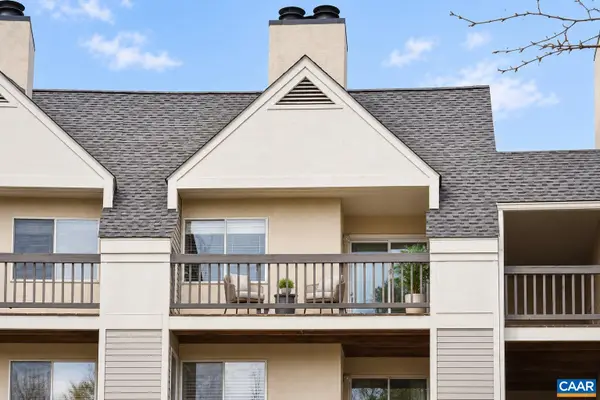 $199,900Pending1 beds 1 baths690 sq. ft.
1243 Cedars Ct, Charlottesville, VA 22903
MLS# 682150Listed by: TOWN REALTY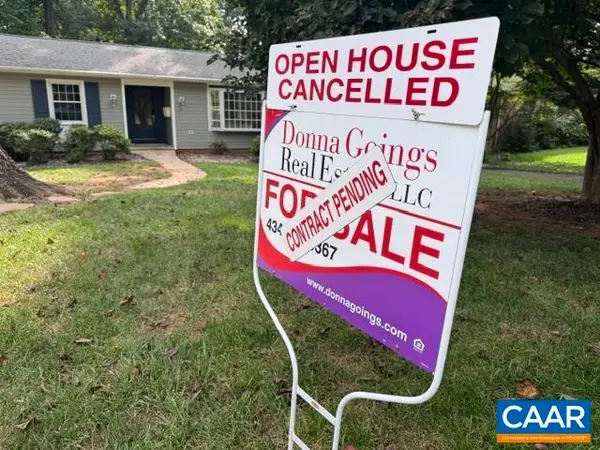 $650,000Pending4 beds 3 baths3,573 sq. ft.
706 Highland Ave, Charlottesville, VA 22903
MLS# 681880Listed by: DONNA GOINGS REAL ESTATE LLC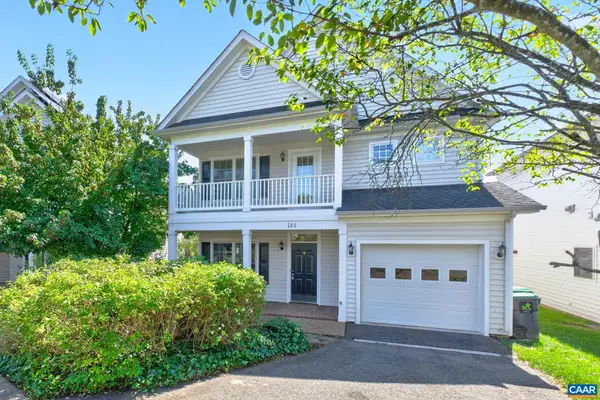 $600,000Active3 beds 3 baths2,228 sq. ft.
144 Burnet St, Charlottesville, VA 22902
MLS# 682002Listed by: NEST REALTY GROUP


Protect your home and budget from life's surprises with an Assurant Home Warranty, backed by a partner that supports you through every step of homeownership. Explore Plans.
© 2023 - 2026 ERA Franchise Systems LLC. All rights reserved. ERA Franchise Systems LLC fully supports the principles of the Fair Housing Act and the Equal Opportunity Act. ERA, ERA Real Estate powered, and their respective logos are registered service marks of ERA Franchise Systems LLC. Each office is independently owned and operated.