
505 Eastbrook Dr, Charlottesville, VA 22901
Local realty services provided by:ERA Bill May Realty Company
505 Eastbrook Dr,Charlottesville, VA 22901
$529,900
- 4 Beds
- 3 Baths
- 2,463 sq. ft.
- Single family
- Active
Listed by: the beckham team, jason kirby
Office: keller williams alliance - charlottesville
MLS#:677096
Source:VA_HRAR
Price summary
- Price:$529,900
- Price per sq. ft.:$174.37
About this home
This lovingly maintained, split level home is nestled on an elevated lot in the leafy community of Woodbrook and is just a short walk to the elementary school. The main level features gleaming oak floors, a living room with wood-burning fireplace, a dining room, and a light and bright kitchen which was recently renovated. The upper level includes a spacious primary suite with private bathroom, two additional bedrooms, and another full bathroom. The basement is made up of a large and cozy family room, fourth bedroom, full bathroom, laundry, and a stunning sunroom with walkouts to a private patio and backyard. Spacious two-car garage. All three bathrooms were just completely renovated. Many systems updated (list available). No HOA. Private, low-maintenance backyard. 5 min to shopping and restaurants. 10 min to the airport, UVA, NGIC, and the Downtown Mall.
Contact an agent
Home facts
- Year built:1978
- Subdivision & Development:WOODBROOK
- Listing ID #:677096
- Added:131 day(s) ago
- Updated:July 15, 2026 at 05:12 PM
Rooms and interior
- Bedrooms:4
- Total bathrooms:3
- Full bathrooms:3
- Flooring:Ceramic Tile, Linoleum, Oak, Vinyl
- Kitchen Description:Quartz Counter
- Basement Description:Finished, Heated, Inside Access, Outside Entrance, Walk Out, Windows
- Living area:2,463 sq. ft.
Heating and cooling
- Cooling:Heat Pump
- Heating:Heat Pump
Structure and exterior
- Roof:Composition Shingle
- Year built:1978
- Building area:2,463 sq. ft.
- Lot area:0.33 Acres
- Construction Materials:Brick, Vinyl
- Exterior Features:Privacy Fence
- Foundation Description:Concrete Block, Concrete Slab
- Levels:Split Level
Schools
- High school:Albemarle
- Middle school:Journey
- Elementary school:Woodbrook
Utilities
- Water:Public Water
- Sewer:Public Sewer
Finances and disclosures
- Price:$529,900
- Price per sq. ft.:$174.37
- Tax amount:$5,651 (2026)
Features and amenities
- Laundry features:Dryer, Washer
Parking
- Garage spaces:2
New listings near 505 Eastbrook Dr
- New
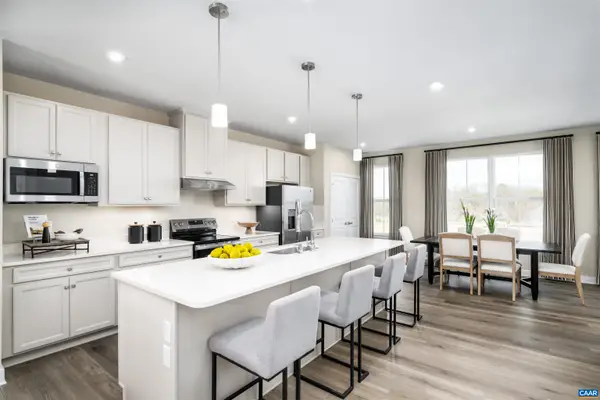 $379,990Active3 beds 3 baths2,775 sq. ft.
102A Perseus Ln, Charlottesville, VA 22901
MLS# 682480Listed by: STORY HOUSE REAL ESTATE - New
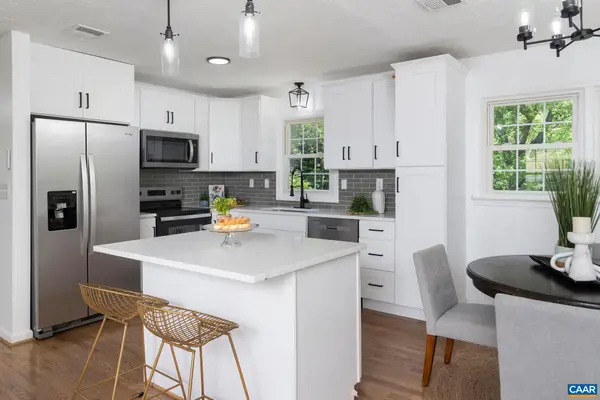 $524,000Active4 beds 3 baths2,246 sq. ft.
2208 Banbury St, Charlottesville, VA 22901
MLS# 682474Listed by: HOPE REALTY - New
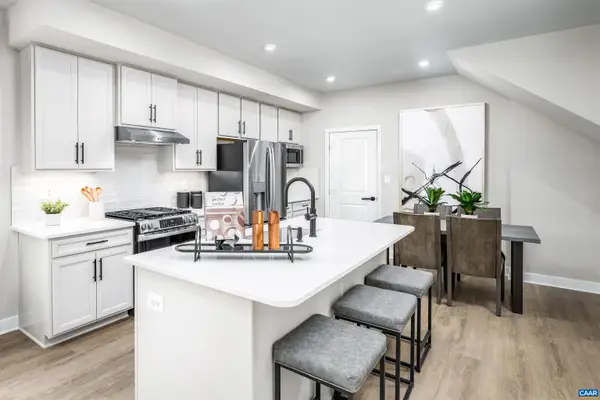 $329,990Active3 beds 3 baths1,849 sq. ft.
102B Perseus Ln, Charlottesville, VA 22901
MLS# 682374Listed by: STORY HOUSE REAL ESTATE - New
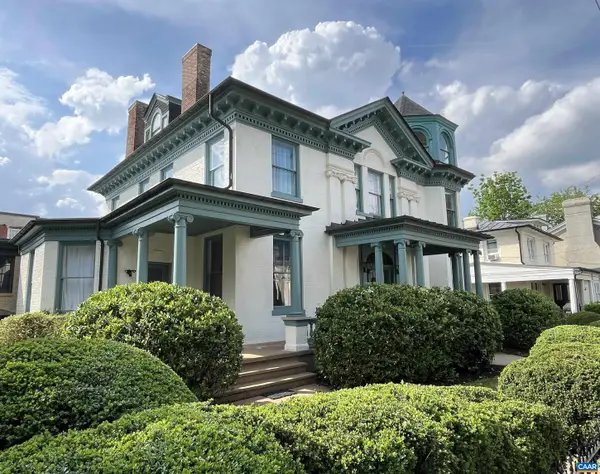 $1,750,000Active5 beds 6 baths8,884 sq. ft.
409 Park St, Charlottesville, VA 22902
MLS# 682325Listed by: MCLEAN FAULCONER INC., REALTOR 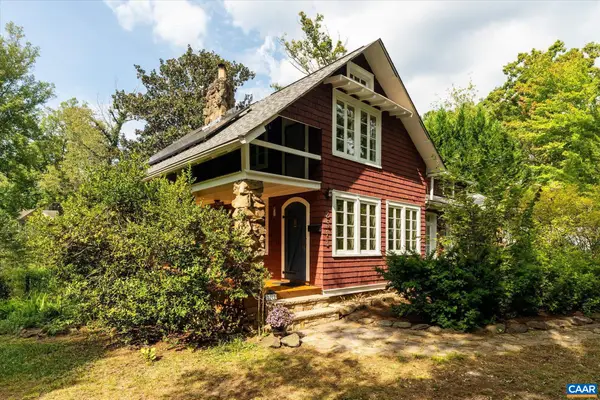 $549,000Pending3 beds 2 baths2,943 sq. ft.
2513 Woodland Dr, Charlottesville, VA 22903
MLS# 682326Listed by: MCLEAN FAULCONER INC., REALTOR- New
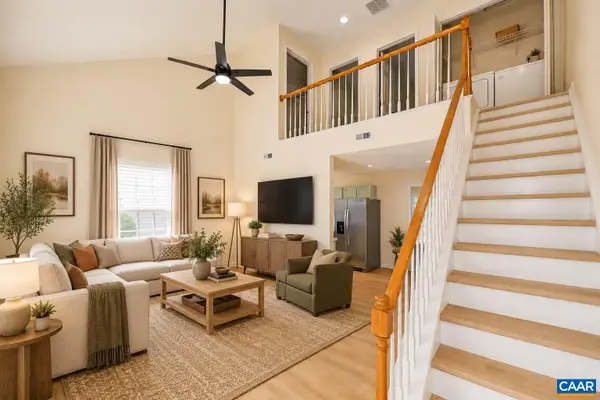 $285,000Active3 beds 2 baths1,080 sq. ft.
117 Waterbury Ct, Charlottesville, VA 22902
MLS# 682350Listed by: 1ST DOMINION REALTY INC-CHARLOTTESVILLE - New
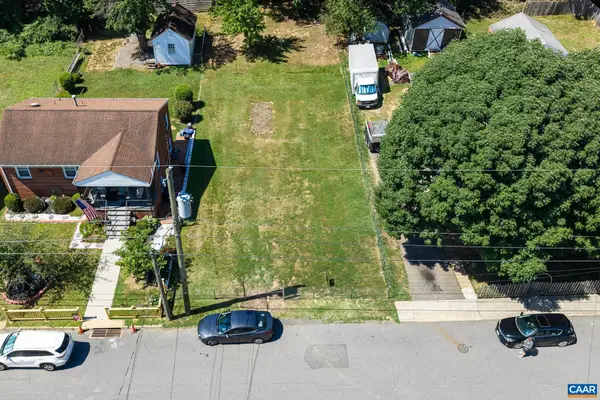 $229,950Active0.14 Acres
0 Montrose Ave, Charlottesville, VA 22902
MLS# 682249Listed by: LONG & FOSTER - CHARLOTTESVILLE - New
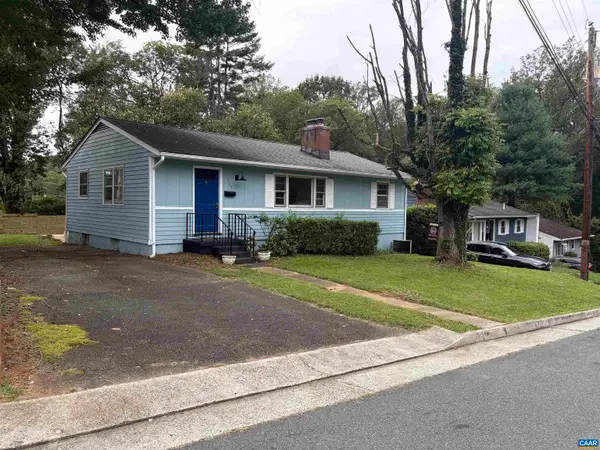 $379,900Active3 beds 1 baths2,100 sq. ft.
1225 Agnese St, Charlottesville, VA 22901
MLS# 682198Listed by: ARSALI REAL ESTATE - New
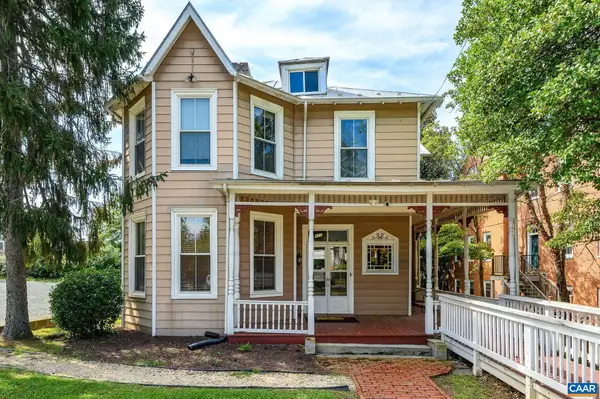 $1,200,000Active4 beds 2 baths2,470 sq. ft.
922 Jefferson St E, Charlottesville, VA 22902
MLS# 682164Listed by: NEST REALTY GROUP 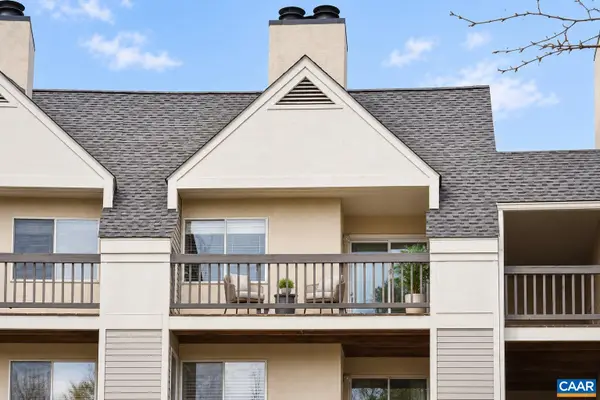 $199,900Pending1 beds 1 baths690 sq. ft.
1243 Cedars Ct, Charlottesville, VA 22903
MLS# 682150Listed by: TOWN REALTY


Protect your home and budget from life's surprises with an Assurant Home Warranty, backed by a partner that supports you through every step of homeownership. Explore Plans.
© 2023 - 2026 ERA Franchise Systems LLC. All rights reserved. ERA Franchise Systems LLC fully supports the principles of the Fair Housing Act and the Equal Opportunity Act. ERA, ERA Real Estate powered, and their respective logos are registered service marks of ERA Franchise Systems LLC. Each office is independently owned and operated.