
507 Tyree Ln, Charlottesville, VA 22901
Local realty services provided by:ERA Bill May Realty Company
507 Tyree Ln,Charlottesville, VA 22901
$799,000
- 4 Beds
- 3 Baths
- 2,923 sq. ft.
- Single family
- Active
Listed by: h. jordan hague
Office: equity saver usa
MLS#:678200
Source:VA_HRAR
Price summary
- Price:$799,000
- Price per sq. ft.:$174.87
- Monthly HOA dues:$150
About this home
Beautifully crafted 4-bed, 3-bath EarthCraft-certified Stucco Home PLUS 1 bed/1bath apartment over garage located in Belvedere. 22 Rooftop Solar panels, solar hot water with on demand back up, new heat pump and induction range allow for energy efficiency and low cost utilities. Thoughtfully designed European-style residence features a striking stucco and natural stone exterior that blends timeless elegance with modern efficiency. Inside, you’ll find an inviting layout with extensive hardwood flooring throughout the main level, complemented by a well-appointed kitchen featuring quality finishes. Large windows fill the home with natural light and offer scenic views, creating a warm and welcoming atmosphere. A standout feature is the detached two-car garage with level 2 EV charger AND a rentable carriage apartment above, complete with its own kitchenette and full bath perfect for guests, rental income, or a private home office. Additional highlights include a massive unfinished basement with a bathroom rough-in, offering incredible potential for future expansion or customization. EV charger in garage. Extensive landscaping and garden areas. Ting gigabit included in HOA!...
Contact an agent
Home facts
- Year built:2009
- Subdivision & Development:BELVEDERE
- Listing ID #:678200
- Added:96 day(s) ago
- Updated:July 15, 2026 at 05:12 PM
Rooms and interior
- Bedrooms:4
- Total bathrooms:3
- Full bathrooms:3
- Flooring:Carpet, Ceramic Tile, Hardwood
- Kitchen Description:Solid Surface Counter, Wood Cabinets
- Basement Description:Full, Inside Access, Outside Entrance, Unfinished, Walk Out, Windows
- Living area:2,923 sq. ft.
Heating and cooling
- Cooling:Heat Pump
- Heating:Heat Pump
Structure and exterior
- Roof:Architectural Style
- Year built:2009
- Building area:2,923 sq. ft.
- Lot area:0.18 Acres
- Lot Features:Garden Spot, Landscaped, Nearly Level
- Construction Materials:Stucco
- Foundation Description:Poured Concrete
- Levels:2 Story
Schools
- High school:Albemarle
- Middle school:Burley
- Elementary school:Agnor
Utilities
- Water:Public Water
- Sewer:Public Sewer
Finances and disclosures
- Price:$799,000
- Price per sq. ft.:$174.87
- Tax amount:$6,800 (2026)
Features and amenities
- Laundry features:Dryer, Dryer Hookup, Washer, Washer Hookup
Parking
- Garage spaces:2
New listings near 507 Tyree Ln
- New
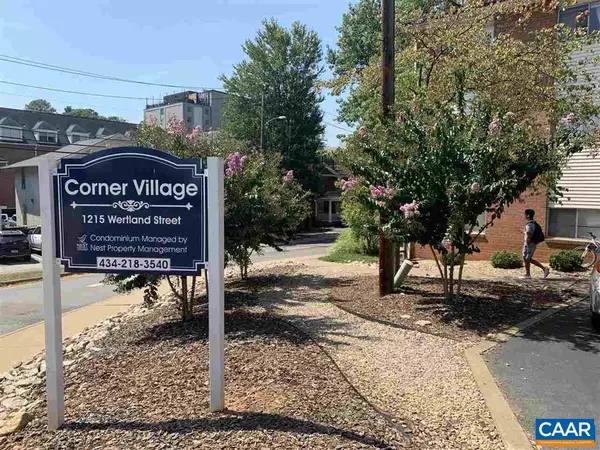 $300,000Active2 beds 1 baths909 sq. ft.
1215 Wertland St, Charlottesville, VA 22903
MLS# 681896Listed by: NEST REALTY GROUP - New
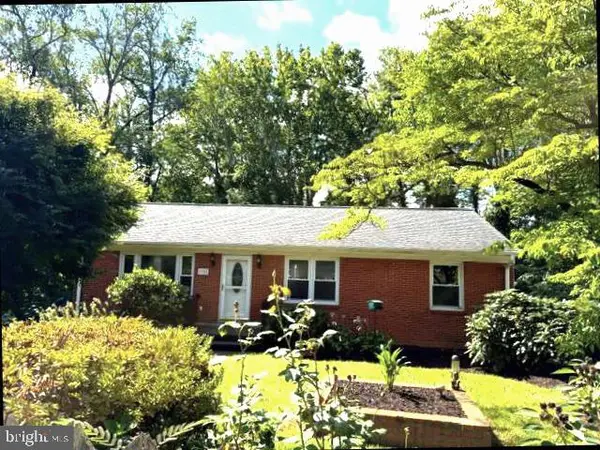 $460,000Active3 beds 2 baths1,436 sq. ft.
1905 Swanson Dr, CHARLOTTESVILLE, VA 22901
MLS# VAAB2001318Listed by: PEARSON SMITH REALTY, LLC - New
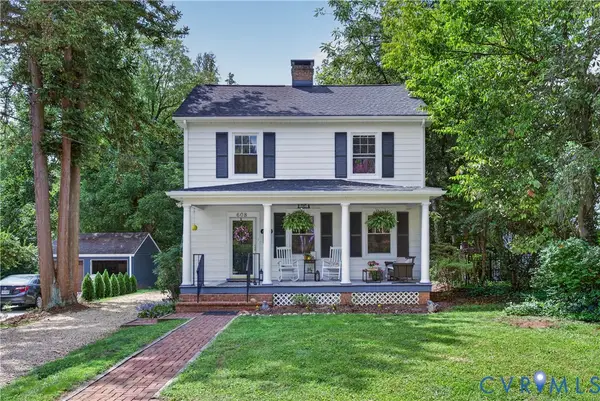 $630,000Active4 beds 3 baths1,764 sq. ft.
608 Watson Avenue, Charlottesville, VA 22901
MLS# 2624264Listed by: COMPASS 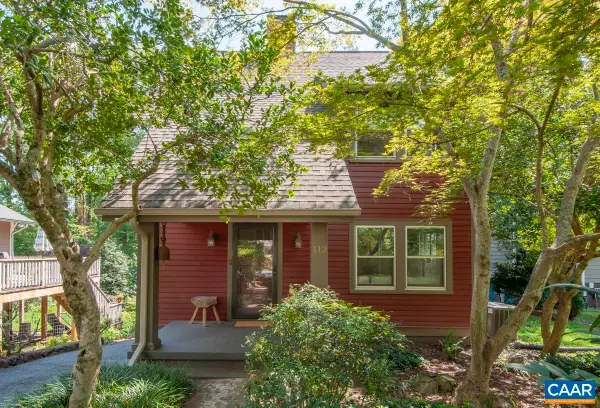 $540,000Pending2 beds 1 baths1,448 sq. ft.
112 Monte Vista Ave, Charlottesville, VA 22903
MLS# 681647Listed by: BLOOM REAL ESTATE- New
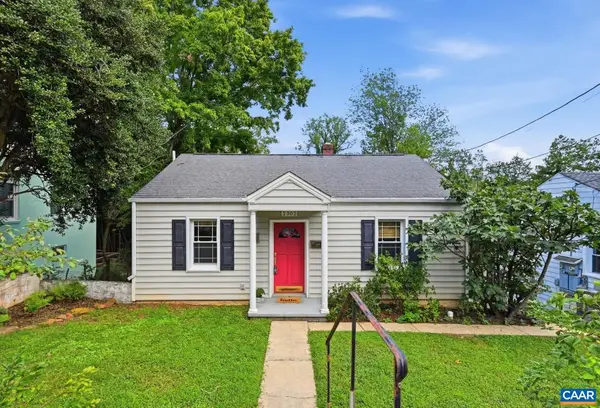 $370,000Active2 beds 1 baths1,503 sq. ft.
2302 Center Ave, Charlottesville, VA 22903
MLS# 681745Listed by: NEST REALTY GROUP 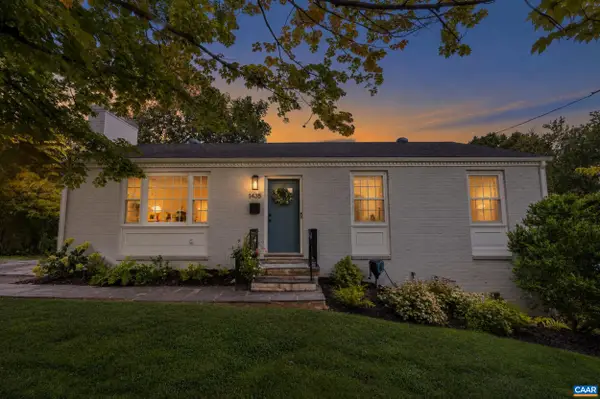 $750,000Pending4 beds 3 baths2,448 sq. ft.
1435 Rugby Ave, Charlottesville, VA 22903
MLS# 681785Listed by: SALLY DU BOSE REAL ESTATE PARTNERS- New
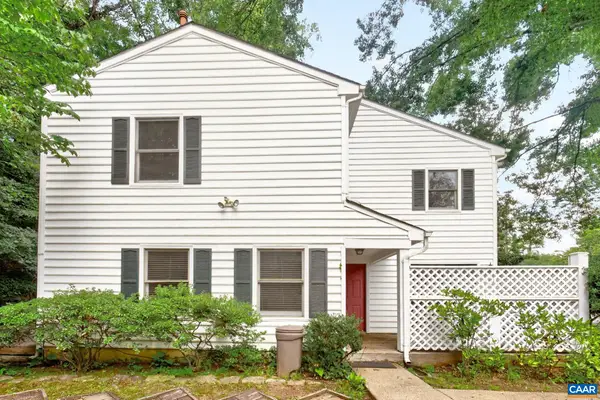 $339,900Active2 beds 2 baths1,412 sq. ft.
107 Birdwood Ct, Charlottesville, VA 22903
MLS# 681755Listed by: FOUR CORNERS REAL ESTATE SOLUTIONS, LLC - New
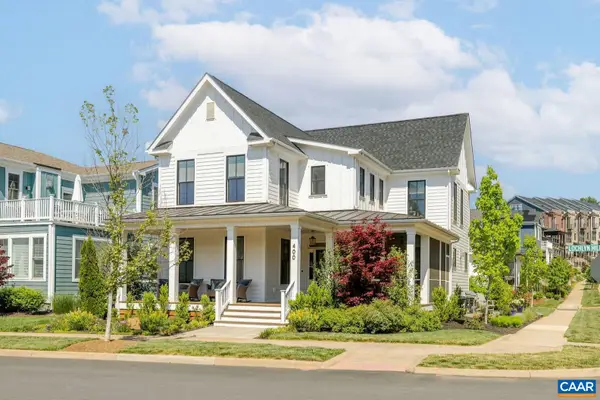 $1,195,000Active5 beds 4 baths4,019 sq. ft.
400 Lochlyn Hill Dr, Charlottesville, VA 22901
MLS# 681579Listed by: LORING WOODRIFF REAL ESTATE ASSOCIATES 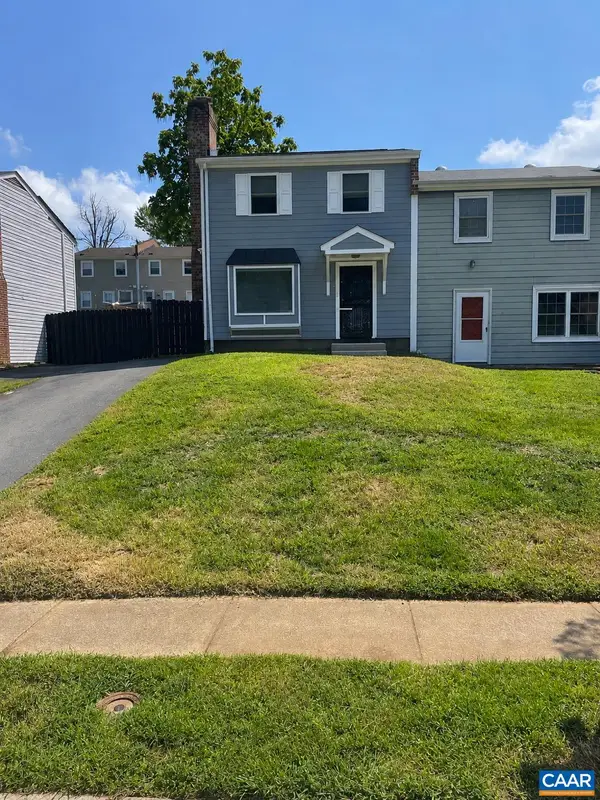 $319,900Active4 beds 3 baths1,452 sq. ft.
728 Orangedale Ave, Charlottesville, VA 22903
MLS# 681359Listed by: EXP REALTY LLC, - RICHMOND- New
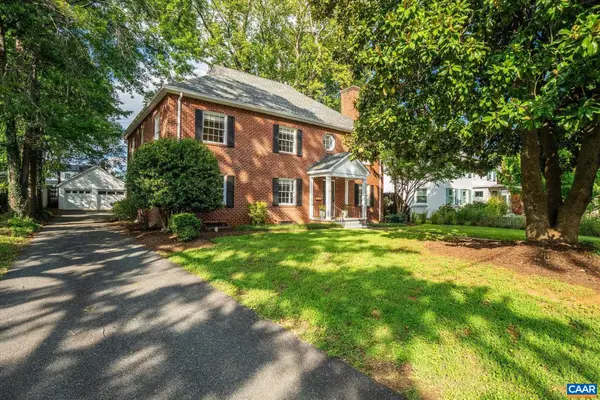 $1,595,000Active6 beds 5 baths5,292 sq. ft.
1945 Thomson Rd, Charlottesville, VA 22903
MLS# 681711Listed by: MCLEAN FAULCONER INC., REALTOR


Protect your home and budget from life's surprises with an Assurant Home Warranty, backed by a partner that supports you through every step of homeownership. Explore Plans.
© 2023 - 2026 ERA Franchise Systems LLC. All rights reserved. ERA Franchise Systems LLC fully supports the principles of the Fair Housing Act and the Equal Opportunity Act. ERA, ERA Real Estate powered, and their respective logos are registered service marks of ERA Franchise Systems LLC. Each office is independently owned and operated.