
512 Worthington Dr, Charlottesville, VA 22903
Local realty services provided by:Napier Realtors ERA
512 Worthington Dr,Charlottesville, VA 22903
$1,689,000
- 2 Beds
- 3 Baths
- 4,296 sq. ft.
- Condominium
- Active
Upcoming open houses
- Sun, Oct 2512:00 pm - 03:00 pm
Listed by: erin dawson
Office: engel & volkers richmond
MLS#:680810
Source:CHARLOTTESVILLE
Price summary
- Price:$1,689,000
- Price per sq. ft.:$393.16
- Monthly HOA dues:$1,649
About this home
OPEN HOUSE from 12- 3 on Sunday, 10/25. 512 Worthington Drive, Unit B, embodies elevated, private living in one of the area’s most exclusive enclaves. Encompassing approximately 3,500 square feet across 3 beautifully designed levels, this residence delivers a lifestyle defined by quiet luxury, natural beauty, and effortless sophistication. With gorgeous views of the Blue Ridge Mountains, the residence is filled with natural light through expansive windows, creating a serene, sophisticated atmosphere. High ceilings, generously proportioned rooms, and an effortless flow create an elegant setting for everyday living and entertaining. Two spacious bedroom suites provide peaceful private retreats, while the primary suite opens to a private terrace with a retractable awning and expansive views. A private elevator and a two-car private garage provide exceptional comfort and convenience. The lower level offers a dedicated office and storage, with potential to create a custom library, study, or additional office. Ednam is ideally located near shopping, wineries, dining, UVA, and Farmington Country Club, and within walking distance to the renowned Boar’s Head Resort....
Contact an agent
Home facts
- Year built:1988
- Subdivision & Development:EDNAM CONDOS
- Listing ID #:680810
- Added:66 day(s) ago
- Updated:October 23, 2026 at 04:56 PM
Rooms and interior
- Bedrooms:2
- Total bathrooms:3
- Full bathrooms:2
- Half bathrooms:1
- Flooring:Carpet, Hardwood, Porcelain Tile
- Kitchen Description:Disposal, Double Oven, Electric Cooktop, Microwave, Refrigerator
- Basement:Yes
- Basement Description:Finished, Heated
- Living area:4,296 sq. ft.
Heating and cooling
- Cooling:Central Air
- Heating:Forced Air, Heat Pump
- Central air:Yes
Structure and exterior
- Year built:1988
- Building area:4,296 sq. ft.
- Lot area:0.07 Acres
- Architectural Style:Colonial
- Construction Materials:Brick, Stick Built
- Foundation Description:Block
- Levels:2 Levels
Schools
- High school:Western Albemarle
- Middle school:Henley
- Elementary school:Murray
Utilities
- Water:Public
- Sewer:Public Sewer
Finances and disclosures
- Price:$1,689,000
- Price per sq. ft.:$393.16
- Tax amount:$12,960 (2026)
Features and amenities
- Appliances:Built In Oven, Dishwasher, Disposal, Double Oven, Electric Cooktop, Microwave, Refrigerator
- Laundry features:Dryer Hookup, Washer Hookup
- Amenities:Double Pane Windows, Screens
Parking
- Parking description:Attached, Basement, Garage, Garage Door Opener, Garage Faces Rear
- Garage:Yes
- Garage spaces:2
New listings near 512 Worthington Dr
- New
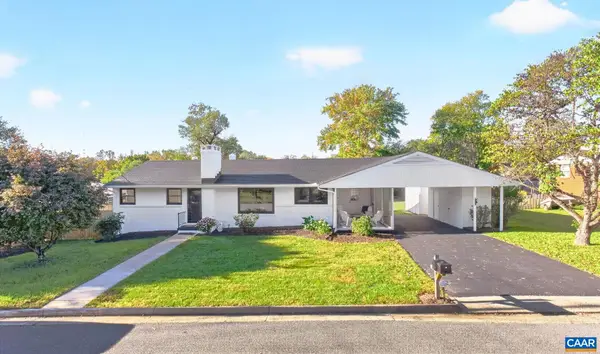 $750,000Active4 beds 3 baths2,610 sq. ft.
1304 Lester Dr, Charlottesville, VA 22901
MLS# 683329Listed by: NEST REALTY GROUP - New
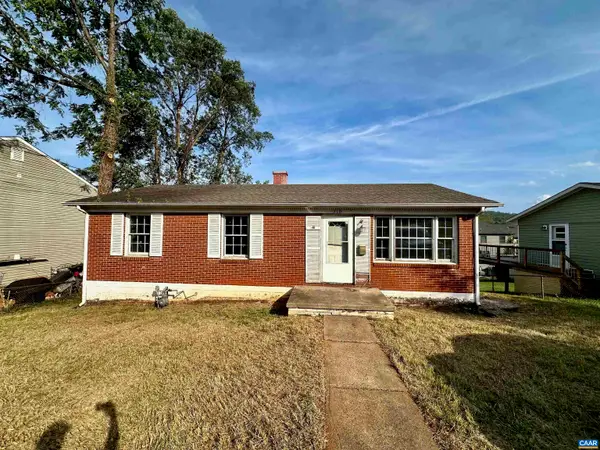 $299,900Active3 beds 1 baths2,050 sq. ft.
310 Carlton Rd, Charlottesville, VA 22902
MLS# 683371Listed by: BLUESKY PM, LLC - New
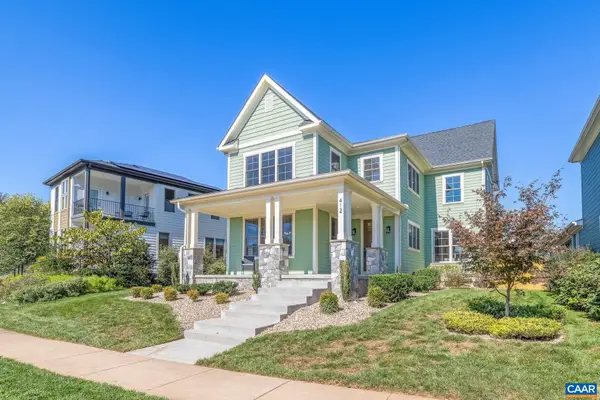 $1,065,000Active4 beds 3 baths3,201 sq. ft.
412 Lochlyn Hill Dr, Charlottesville, VA 22901
MLS# 683230Listed by: STORY HOUSE REAL ESTATE - New
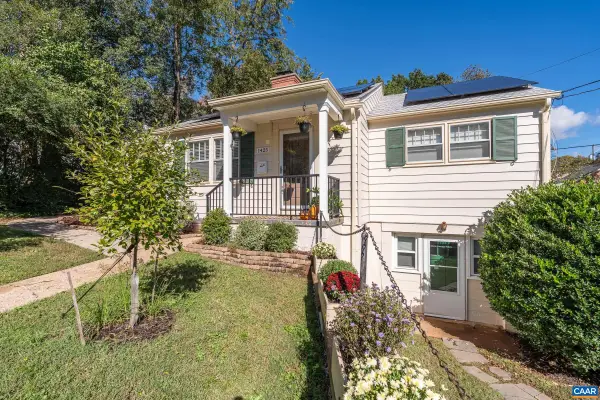 $635,000Active3 beds 2 baths1,962 sq. ft.
1425 Rugby Ave, Charlottesville, VA 22903
MLS# 683322Listed by: HAVEN REALTY GROUP INC. - Open Sat, 11am to 1pmNew
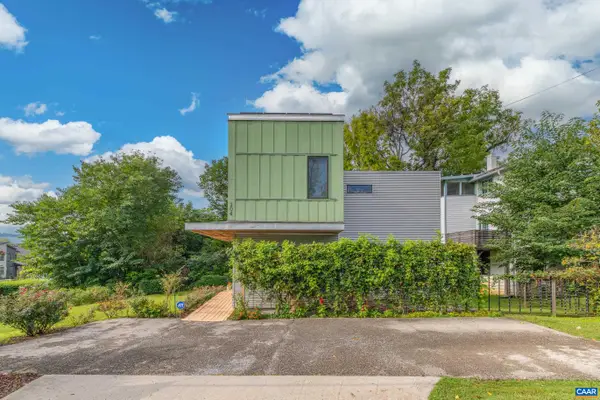 $485,000Active2 beds 2 baths1,438 sq. ft.
104 Elliott Ave, Charlottesville, VA 22902
MLS# 683233Listed by: STORY HOUSE REAL ESTATE - New
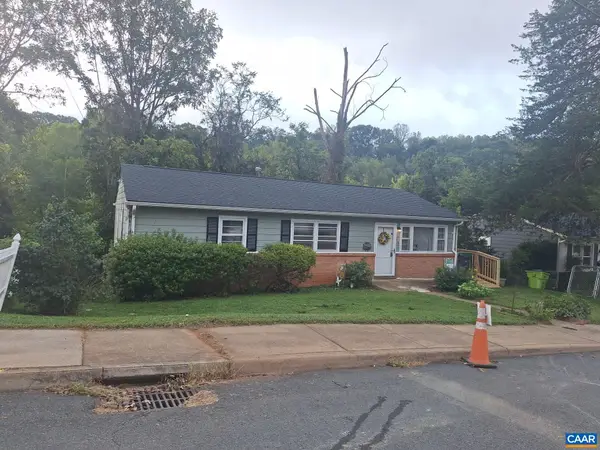 $399,900Active4 beds 2 baths1,708 sq. ft.
1641 Meridian St, Charlottesville, VA 22902
MLS# 683285Listed by: BEYCOME BROKERAGE REALTY, LLC - New
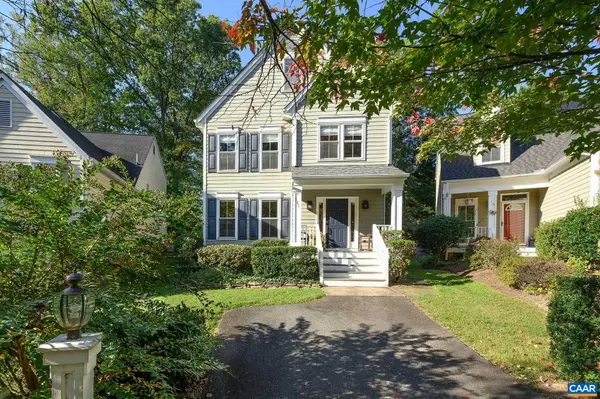 $735,000Active3 beds 3 baths2,638 sq. ft.
111 Amherst Commons, Charlottesville, VA 22903
MLS# 683239Listed by: NEST REALTY GROUP - New
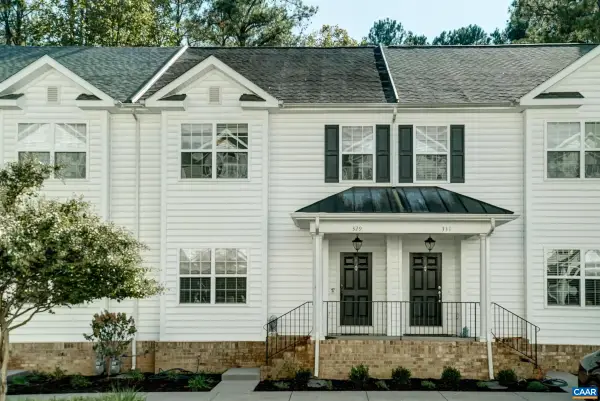 $455,000Active3 beds 4 baths2,515 sq. ft.
329 Quarry Rd, Charlottesville, VA 22902
MLS# 683236Listed by: HOWARD HANNA ROY WHEELER REALTY CO.- CHARLOTTESVILLE - New
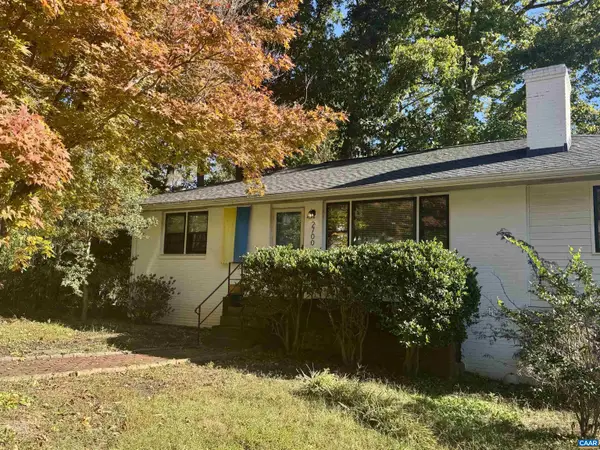 $436,000Active3 beds 3 baths2,164 sq. ft.
2700 Mcelroy Dr, Charlottesville, VA 22903
MLS# 682937Listed by: CORCORAN WILEY-CHARLOTTESVILLE 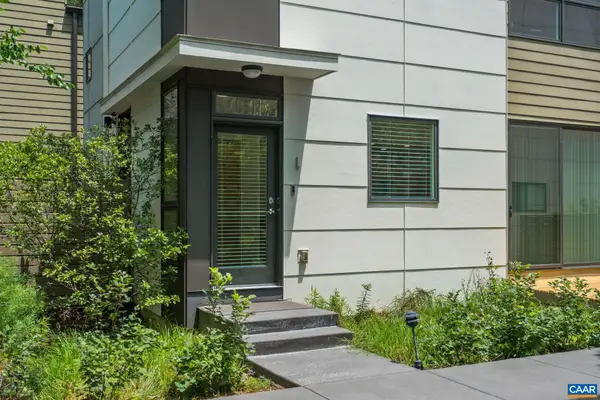 $445,000Pending2 beds 2 baths1,126 sq. ft.
1130 E High St, Charlottesville, VA 22902
MLS# 683041Listed by: CHARLOTTESVILLE SOLUTIONS


Protect your home and budget from life's surprises with an Assurant Home Warranty, backed by a partner that supports you through every step of homeownership. Explore Plans.
© 2023 - 2026 ERA Franchise Systems LLC. All rights reserved. ERA Franchise Systems LLC fully supports the principles of the Fair Housing Act and the Equal Opportunity Act. ERA, ERA Real Estate powered, and their respective logos are registered service marks of ERA Franchise Systems LLC. Each office is independently owned and operated.