
533 Jester Ln, Charlottesville, VA 22911
Local realty services provided by:ERA Bill May Realty Company
533 Jester Ln,Charlottesville, VA 22911
$370,000
- 3 Beds
- 3 Baths
- 2,576 sq. ft.
- Single family
- Active
Upcoming open houses
- Sun, Oct 2512:30 pm - 02:30 pm
Listed by: erica gentile-hussar
Office: compass-avenue
MLS#:681287
Source:CHARLOTTESVILLE
Price summary
- Price:$370,000
- Price per sq. ft.:$143.63
About this home
Wooded privacy and flexible living come together at 533 Jester Ln., a charming 3 BR/3 bath ranch with a finished lower level and inviting outdoor space for gardening or relaxing. Upstairs: living room with hardwood floors that lend timeless character and a wood-burning fireplace that creates a warm focal point; large eat-in kitchen; spacious primary bedroom offering a comfortable retreat with an ensuite bath; 2 additional BRs; a 2nd bath. Both full baths have updated LVP flooring. The finished lower level significantly expands the home’s possibilities with a generous L-shaped family/great room, a full 2nd kitchen, large den, and 3rd bathroom. It can accommodate guests, hobbies, workouts, movie nights, or a private work-from-home setup, and the adaptable layout can evolve with changing needs. Beyond the interior, a wooded, naturalized yard provides a leafy backdrop and room to cultivate flowers, herbs, and vegetables, as well as space for all of your outdoor activities. Windows, roof, and siding: updated in 2016. Mature surroundings and nestled in a cul-de-sac bringing you a sense of seclusion in a convenient location. Walk to the community park! Come tour today!...
Contact an agent
Home facts
- Year built:1992
- Subdivision & Development:CAMELOT
- Listing ID #:681287
- Added:54 day(s) ago
- Updated:October 23, 2026 at 01:46 AM
Rooms and interior
- Bedrooms:3
- Total bathrooms:3
- Full bathrooms:3
- Flooring:Carpet, Hardwood, Vinyl
- Kitchen Description:Eat In Kitchen, Electric Range, Refrigerator
- Basement:Yes
- Basement Description:Finished, Full, Heated
- Living area:2,576 sq. ft.
Heating and cooling
- Cooling:Central Air
- Heating:Heat Pump
- Central air:Yes
Structure and exterior
- Year built:1992
- Building area:2,576 sq. ft.
- Lot area:0.31 Acres
- Construction Materials:Stick Built
- Foundation Description:Brick Mortar
- Levels:1 Level
Schools
- High school:Albemarle
- Middle school:Lakeside
- Elementary school:Baker-Butler
Utilities
- Water:Public
- Sewer:Public Sewer
Finances and disclosures
- Price:$370,000
- Price per sq. ft.:$143.63
- Tax amount:$2,924 (2025)
Features and amenities
- Appliances:Dishwasher, Electric Range, Refrigerator
- Laundry features:Dryer, Dryer Hookup, Washer, Washer Hookup
- Amenities:Vinyl
New listings near 533 Jester Ln
- New
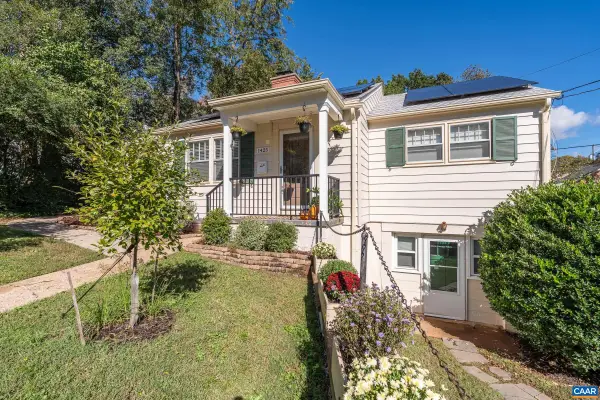 $635,000Active3 beds 2 baths1,962 sq. ft.
1425 Rugby Ave, Charlottesville, VA 22903
MLS# 683322Listed by: HAVEN REALTY GROUP INC. - Open Sat, 11am to 1pmNew
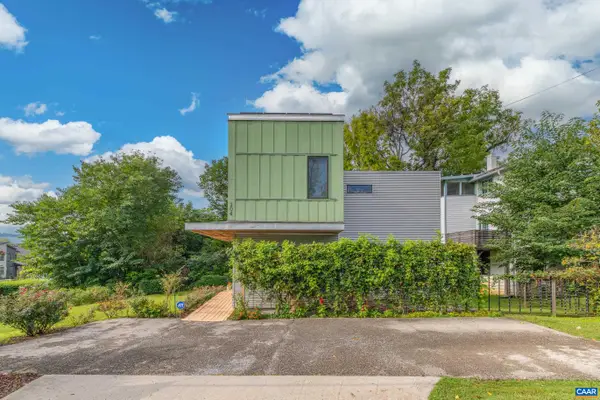 $485,000Active2 beds 2 baths1,438 sq. ft.
104 Elliott Ave, Charlottesville, VA 22902
MLS# 683233Listed by: STORY HOUSE REAL ESTATE - New
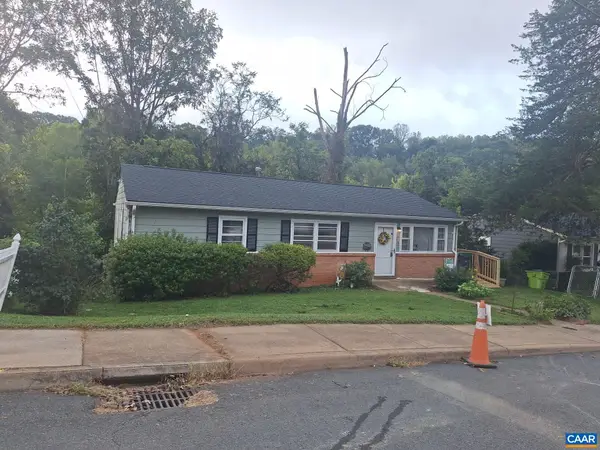 $399,900Active4 beds 2 baths1,708 sq. ft.
1641 Meridian St, Charlottesville, VA 22902
MLS# 683285Listed by: BEYCOME BROKERAGE REALTY, LLC - New
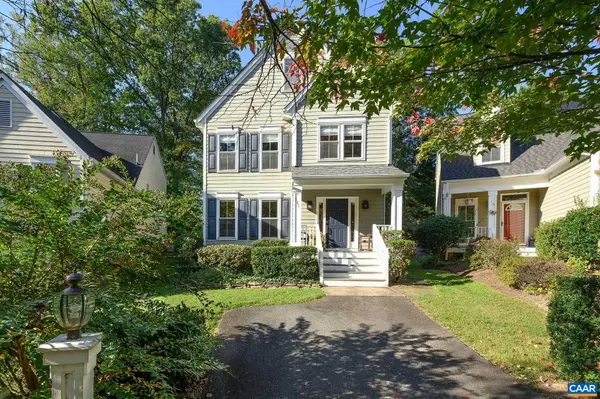 $735,000Active3 beds 3 baths2,638 sq. ft.
111 Amherst Commons, Charlottesville, VA 22903
MLS# 683239Listed by: NEST REALTY GROUP - New
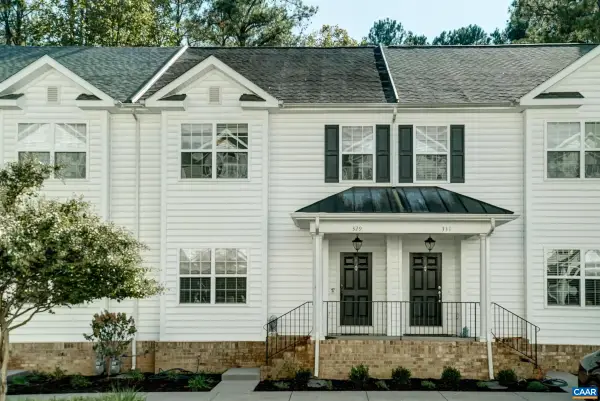 $455,000Active3 beds 4 baths2,515 sq. ft.
329 Quarry Rd, Charlottesville, VA 22902
MLS# 683236Listed by: HOWARD HANNA ROY WHEELER REALTY CO.- CHARLOTTESVILLE - New
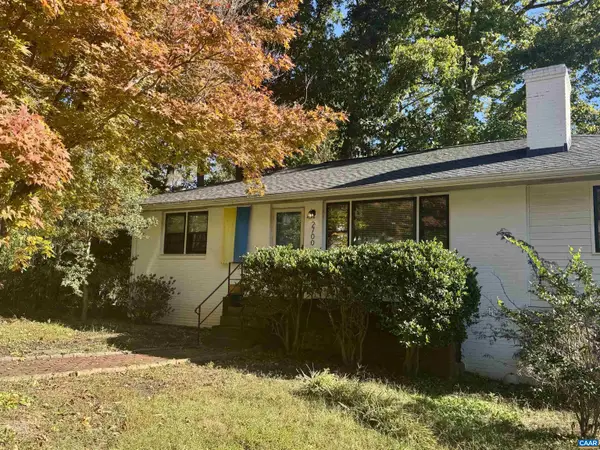 $436,000Active3 beds 3 baths2,164 sq. ft.
2700 Mcelroy Dr, Charlottesville, VA 22903
MLS# 682937Listed by: CORCORAN WILEY-CHARLOTTESVILLE 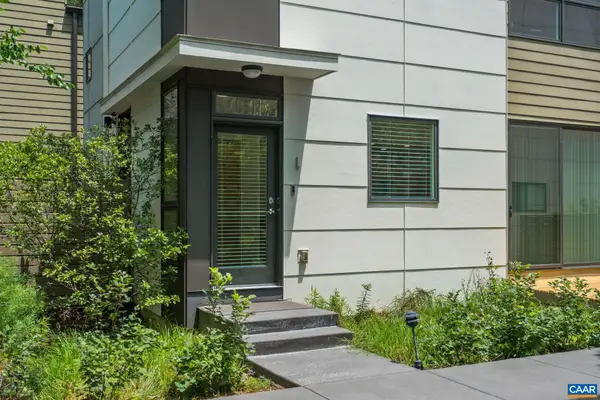 $445,000Pending2 beds 2 baths1,126 sq. ft.
1130 E High St, Charlottesville, VA 22902
MLS# 683041Listed by: CHARLOTTESVILLE SOLUTIONS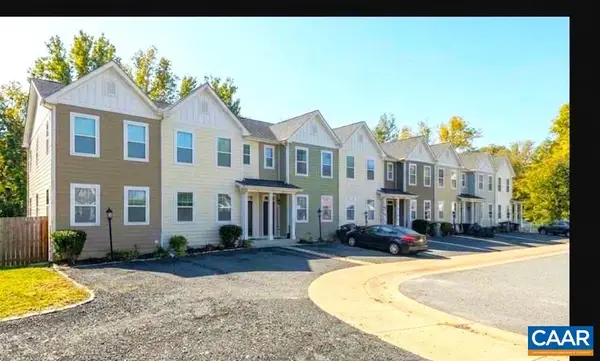 $395,000Active3 beds 3 baths2,115 sq. ft.
152 Longwood Dr, Charlottesville, VA 22903
MLS# 682902Listed by: HOWARD HANNA ROY WHEELER REALTY - ZION CROSSROADS- New
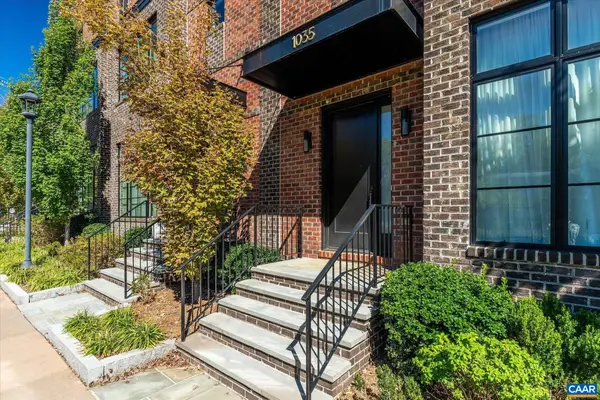 $1,575,000Active3 beds 5 baths3,796 sq. ft.
1035 E Water St, Charlottesville, VA 22902
MLS# 683138Listed by: MCLEAN FAULCONER INC., REALTOR 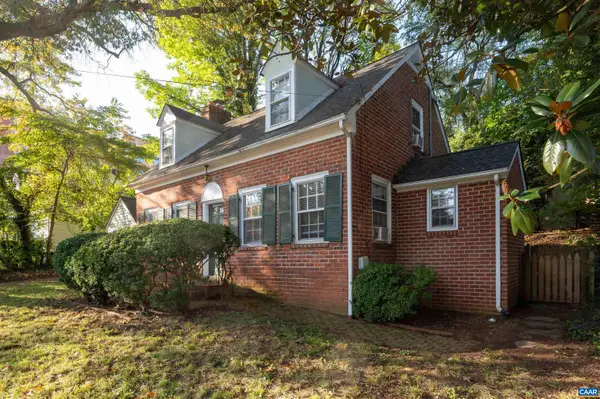 $575,000Pending3 beds 2 baths1,967 sq. ft.
118 Washington Ave, Charlottesville, VA 22903
MLS# 683128Listed by: MONTAGUE, MILLER & CO. - WESTFIELD


Protect your home and budget from life's surprises with an Assurant Home Warranty, backed by a partner that supports you through every step of homeownership. Explore Plans.
© 2023 - 2026 ERA Franchise Systems LLC. All rights reserved. ERA Franchise Systems LLC fully supports the principles of the Fair Housing Act and the Equal Opportunity Act. ERA, ERA Real Estate powered, and their respective logos are registered service marks of ERA Franchise Systems LLC. Each office is independently owned and operated.