
582 Miller School Rd, Charlottesville, VA 22903
Local realty services provided by:ERA Valley Realty
582 Miller School Rd,Charlottesville, VA 22903
$749,000
- 5 Beds
- 4 Baths
- 3,890 sq. ft.
- Single family
- Active
Listed by: scott owens
Office: jason mitchell real estate
MLS#:681067
Source:CHARLOTTESVILLE
Price summary
- Price:$749,000
- Price per sq. ft.:$192.54
About this home
Peaceful country living in Western Albemarle! This recently renovated, very spacious brick rancher with finished basement on Miller School Rd is ready for new owners! Enjoy the quiet 2.5 acre partially cleared lot located just minutes from the town of Crozet, local schools and shopping. Relax or entertain in the open floor plan by the fireplace or outside on your screened porch! Retire to spacious bedrooms. Some of the renovations include; new kitchen with slow close cabinets and quartz countertops, all new appliances; new paint throughout and new flooring, updated bathrooms, newer HVAC & water heater (2025); spacious laundry and mudroom accessible from the deck. Keep the kitchen tidy with a spacious butler's pantry and the house clean with Central Vacuum. The finished walk out basement features 464 sq ft of storage; a bedroom with full bath and kitchenette, perfect as an in-law suite, rental, or family entertainment. Store tools or lawnmower in the roll up garage. Easy accessible for friends and family with a wrap around driveway. This house sparkles and is a gem waiting to be found in Western Albemarle! Come see it today!...
Contact an agent
Home facts
- Year built:1992
- Subdivision & Development:NONE
- Listing ID #:681067
- Added:36 day(s) ago
- Updated:October 10, 2026 at 02:54 PM
Rooms and interior
- Bedrooms:5
- Total bathrooms:4
- Full bathrooms:3
- Half bathrooms:1
- Kitchen Description:Electric Range, Kitchen Island, Microwave, Refrigerator
- Basement:Yes
- Basement Description:Finished, Full, Heated
- Living area:3,890 sq. ft.
Heating and cooling
- Cooling:Central Air
- Heating:Heat Pump
- Central air:Yes
Structure and exterior
- Year built:1992
- Building area:3,890 sq. ft.
- Lot area:2.49 Acres
- Construction Materials:Stick Built
- Foundation Description:Block, Brick Mortar, Poured
- Levels:1 Level
Schools
- High school:Western Albemarle
- Middle school:Henley
- Elementary school:Brownsville
Utilities
- Water:Private, Well
- Sewer:Septic Tank
Finances and disclosures
- Price:$749,000
- Price per sq. ft.:$192.54
- Tax amount:$4,191 (2025)
Features and amenities
- Appliances:Dishwasher, Electric Range, Microwave, Refrigerator
- Laundry features:Dryer, Washer
Parking
- Carport spaces:1
New listings near 582 Miller School Rd
- Open Sat, 11am to 1pmNew
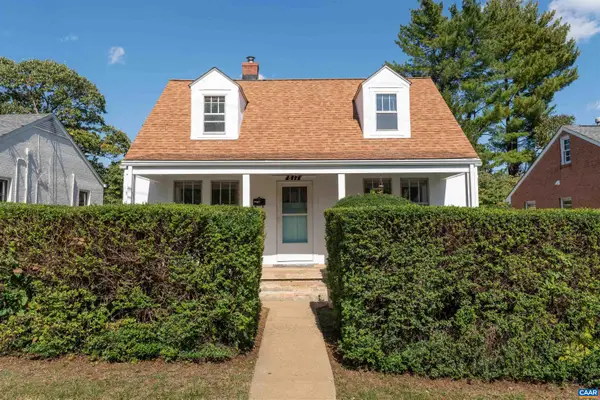 $430,000Active4 beds 1 baths2,450 sq. ft.
817 Elliott Ave, Charlottesville, VA 22902
MLS# 682857Listed by: MCLEAN FAULCONER INC., REALTOR - Open Sat, 1 to 4pmNew
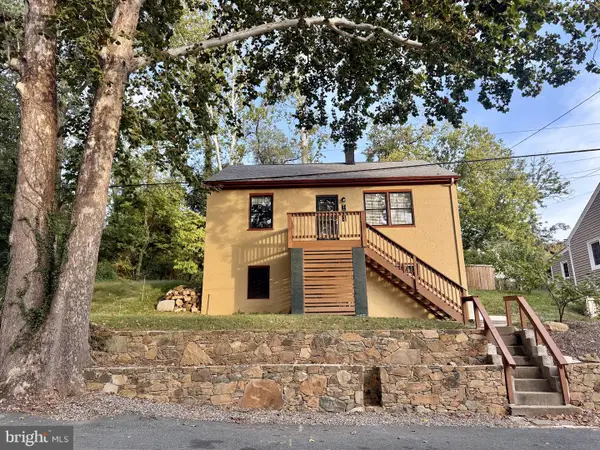 $479,000Active3 beds 3 baths1,516 sq. ft.
1002 2nd St Se, CHARLOTTESVILLE, VA 22902
MLS# VACO2000266Listed by: METROPOLITAN REALTY, LLP - Open Sat, 1 to 2:30pmNew
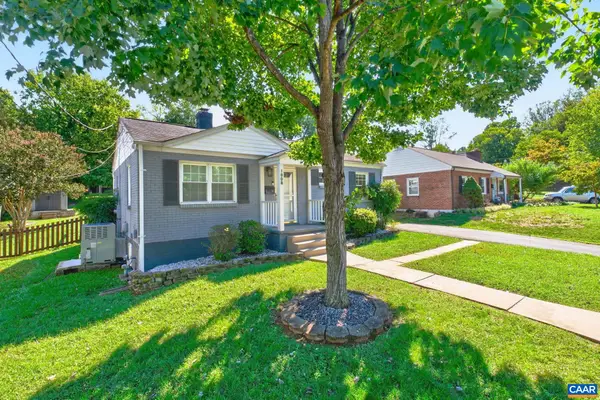 $449,900Active2 beds 1 baths816 sq. ft.
1008 Sheridan Ave, Charlottesville, VA 22901
MLS# 682780Listed by: REAL ESTATE III, INC. - New
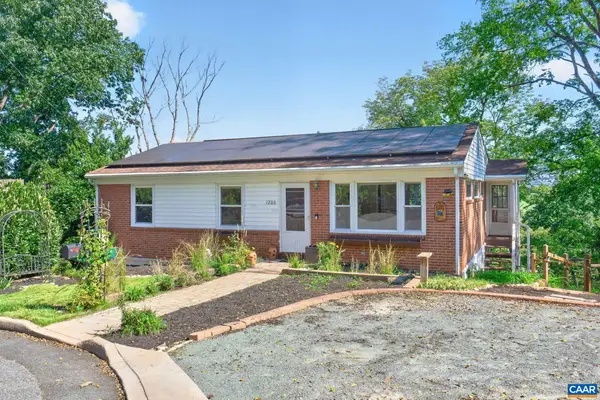 $499,000Active4 beds 2 baths2,174 sq. ft.
1206 Bland Cir, Charlottesville, VA 22901
MLS# 682705Listed by: LORING WOODRIFF REAL ESTATE ASSOCIATES - Open Sat, 2 to 4pmNew
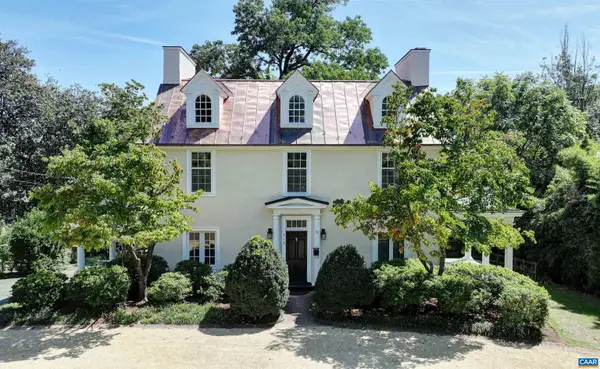 $1,969,000Active5 beds 4 baths3,820 sq. ft.
616 Rugby Rd, Charlottesville, VA 22903
MLS# 682692Listed by: MCLEAN FAULCONER INC., REALTOR - New
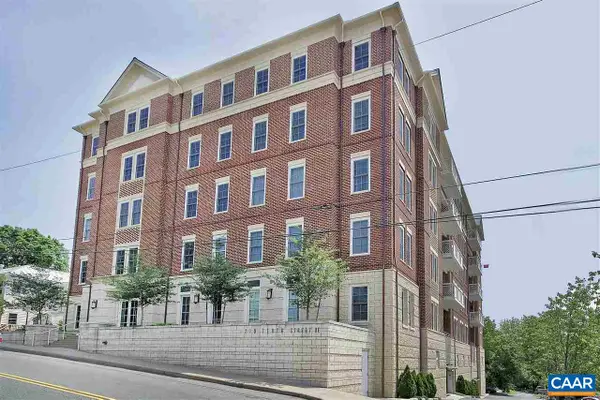 $1,295,000Active2 beds 2 baths1,890 sq. ft.
210 NE 10th St, Charlottesville, VA 22902
MLS# 682548Listed by: LORING WOODRIFF REAL ESTATE ASSOCIATES - New
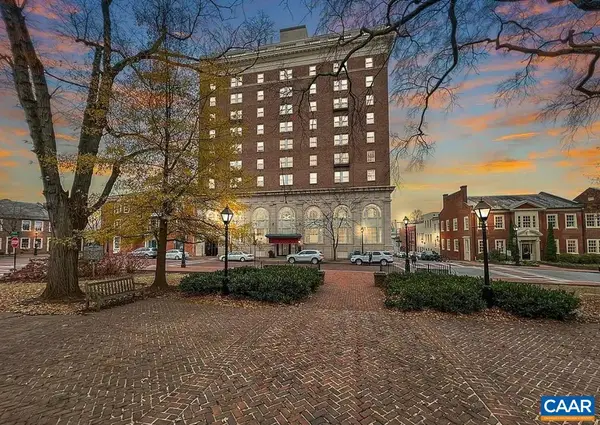 $295,000Active1 beds 1 baths557 sq. ft.
500 Court Sq, Charlottesville, VA 22902
MLS# 682687Listed by: JAMIE WHITE REAL ESTATE - Open Sun, 12 to 2pmNew
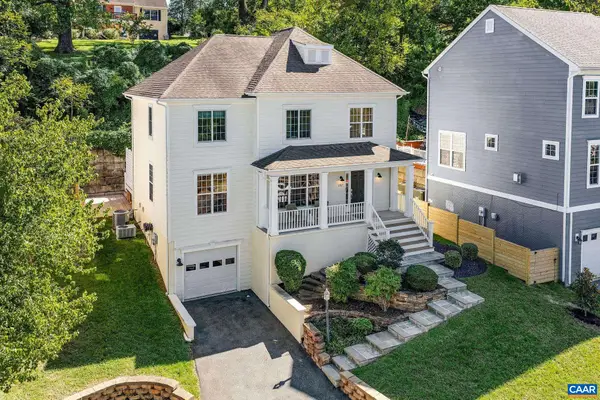 $749,000Active4 beds 4 baths3,109 sq. ft.
1102 Saint Charles Ct, Charlottesville, VA 22901
MLS# 682543Listed by: FRANK HARDY SOTHEBY'S INTERNATIONAL REALTY - New
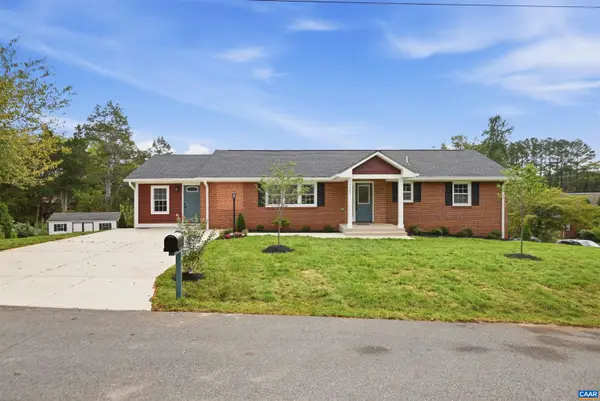 $735,900Active6 beds 4 baths3,172 sq. ft.
1601 Cedar Hill Rd, Charlottesville, VA 22901
MLS# 682664Listed by: 1ST DOMINION REALTY INC-CHARLOTTESVILLE - New
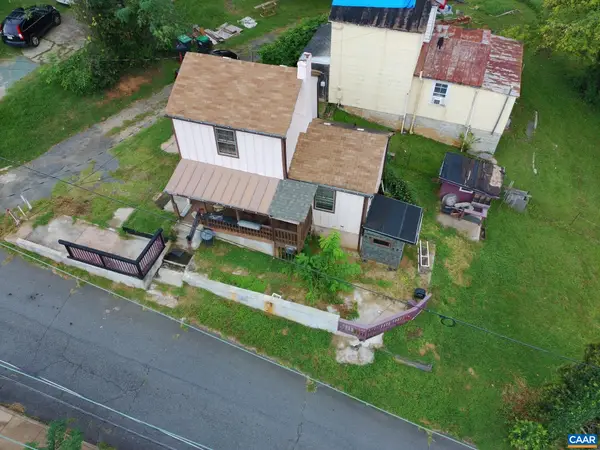 $249,900Active2 beds 1 baths1,002 sq. ft.
204 Spring St, Charlottesville, VA 22903
MLS# 682649Listed by: REAL ESTATE III, INC.


Protect your home and budget from life's surprises with an Assurant Home Warranty, backed by a partner that supports you through every step of homeownership. Explore Plans.
© 2023 - 2026 ERA Franchise Systems LLC. All rights reserved. ERA Franchise Systems LLC fully supports the principles of the Fair Housing Act and the Equal Opportunity Act. ERA, ERA Real Estate powered, and their respective logos are registered service marks of ERA Franchise Systems LLC. Each office is independently owned and operated.