
6319 Schoolhouse Hl, Charlottesville, VA 22903
Local realty services provided by:ERA Bill May Realty Company
6319 Schoolhouse Hl,Charlottesville, VA 22903
$410,000
- 2 Beds
- 1 Baths
- 1,071 sq. ft.
- Single family
- Pending
Listed by: amy webb
Office: nest realty group
MLS#:683040
Source:CHARLOTTESVILLE
Price summary
- Price:$410,000
- Price per sq. ft.:$382.82
About this home
This remarkable cottage, built circa 1870 & fully restored 2014-2018, is a magical fusion of antique charm & 21st century livability. It will steal your heart & imagination. The residence was the original Batesville Elementary Schoolhouse, a cornerstone of Batesville's yesteryear & a contributing structure to the Batesville Historic District. Set on a sunny, elevated, private lot walkable to downtown Batesville via pathway, the property has been extensively planted with perennials & fruit trees, and features a large shed, easy to convert to a studio/workspace.Two porches have been screened & a deck added for outdoor living. The interior has 2 bedrooms, one bath, a quaint kitchen & an airy great room with ample living & dining space. The home has original 1800’s shiplap, heart pine floors, vaulted beamed ceilings, a metal roof & delightful character in every nook & cranny. Updates include: kitchen appliances(2024-25) ductless HVAC(2025), Jotul propane stove(2025), solar panels(2018), fully encapsulated crawl(2025), full house dehumidifier(2025). Currently lived in year round, this property is also an ideal weekend retreat. Become part of a special community where neighbors know one another as in days gone by! See Details in Docs....
Contact an agent
Home facts
- Year built:1870
- Subdivision & Development:NONE
- Listing ID #:683040
- Added:4 day(s) ago
- Updated:October 20, 2026 at 01:43 AM
Rooms and interior
- Bedrooms:2
- Total bathrooms:1
- Full bathrooms:1
- Flooring:Wood
- Kitchen Description:Gas Range, Refrigerator
- Basement:Yes
- Living area:1,071 sq. ft.
Heating and cooling
- Cooling:Ductless
- Heating:Oil, Propane, Solar
Structure and exterior
- Year built:1870
- Building area:1,071 sq. ft.
- Lot area:0.57 Acres
- Lot Features:Landscaped
- Architectural Style:Cottage
- Construction Materials:Clapboard, Stick Built
- Exterior Features:Patio/Porch
- Foundation Description:Stone
- Levels:1 Level
Schools
- High school:Western Albemarle
- Middle school:Henley
- Elementary school:Brownsville
Utilities
- Water:Private, Well
- Sewer:Septic Tank
Finances and disclosures
- Price:$410,000
- Price per sq. ft.:$382.82
- Tax amount:$3,323 (2026)
Features and amenities
- Appliances:Gas Range, Refrigerator
- Laundry features:Stacked
New listings near 6319 Schoolhouse Hl
- New
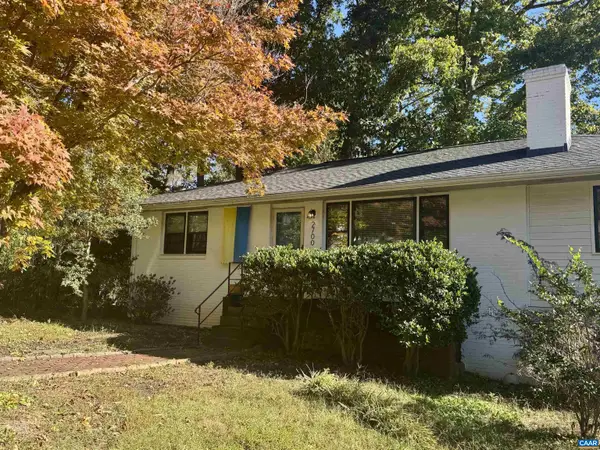 $436,000Active3 beds 3 baths2,164 sq. ft.
2700 Mcelroy Dr, Charlottesville, VA 22903
MLS# 682937Listed by: CORCORAN WILEY-CHARLOTTESVILLE - New
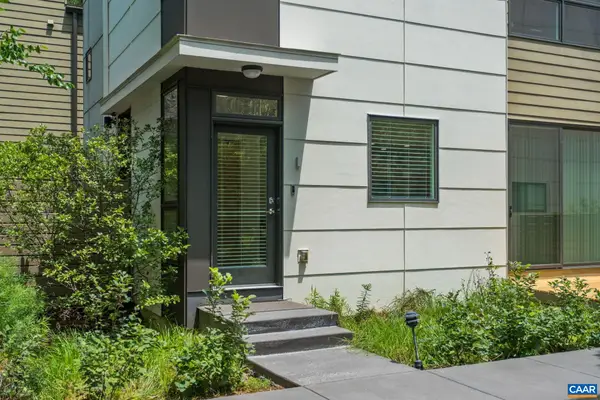 $445,000Active2 beds 2 baths1,126 sq. ft.
1130 E High St, Charlottesville, VA 22902
MLS# 683041Listed by: CHARLOTTESVILLE SOLUTIONS - New
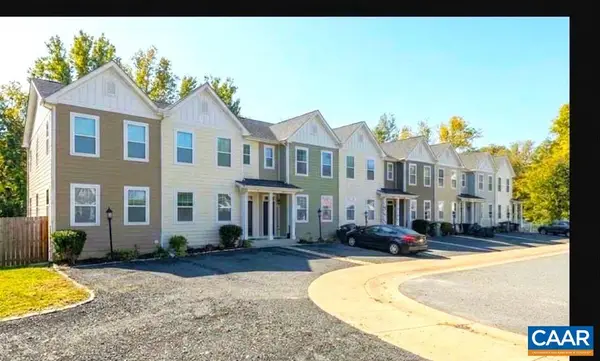 $395,000Active3 beds 3 baths2,115 sq. ft.
152 Longwood Dr, Charlottesville, VA 22903
MLS# 682902Listed by: HOWARD HANNA ROY WHEELER REALTY - ZION CROSSROADS - New
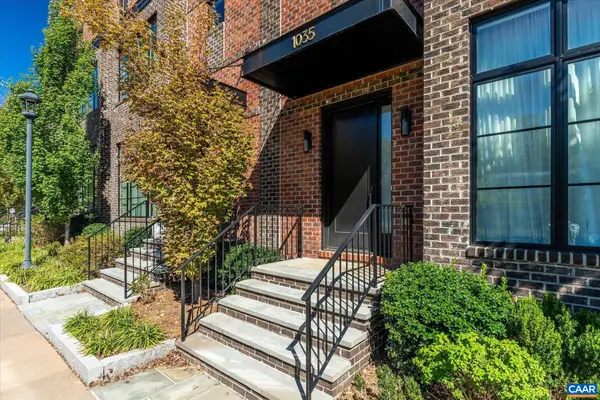 $1,575,000Active3 beds 5 baths3,796 sq. ft.
1035 E Water St, Charlottesville, VA 22902
MLS# 683138Listed by: MCLEAN FAULCONER INC., REALTOR 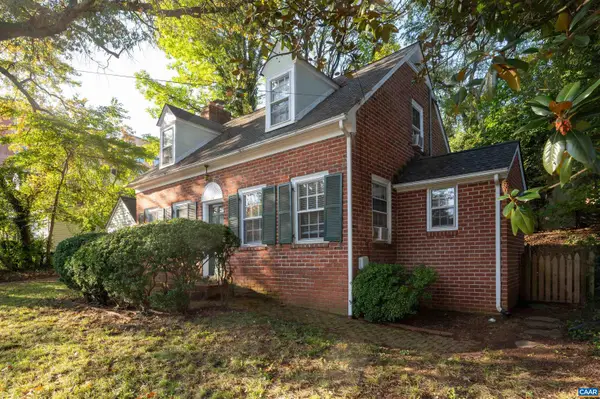 $575,000Pending3 beds 2 baths1,967 sq. ft.
118 Washington Ave, Charlottesville, VA 22903
MLS# 683128Listed by: MONTAGUE, MILLER & CO. - WESTFIELD- New
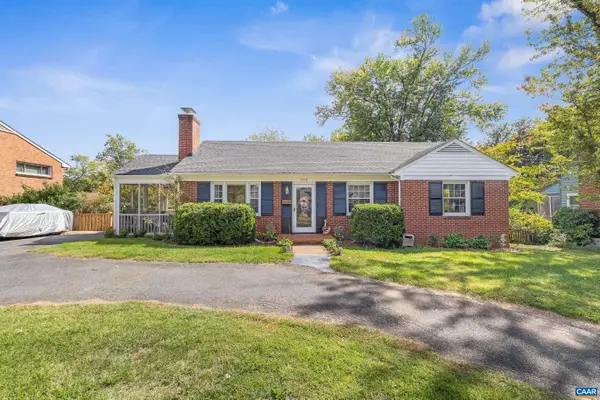 $575,000Active3 beds 3 baths2,112 sq. ft.
1010 Park St, Charlottesville, VA 22901
MLS# 682942Listed by: STORY HOUSE REAL ESTATE - New
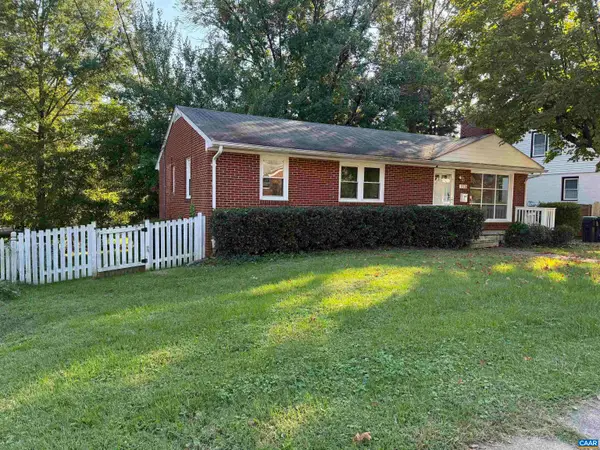 $515,000Active5 beds 3 baths2,160 sq. ft.
1510 Amherst Ave, Charlottesville, VA 22903
MLS# 683044Listed by: EQUITY SAVER USA - New
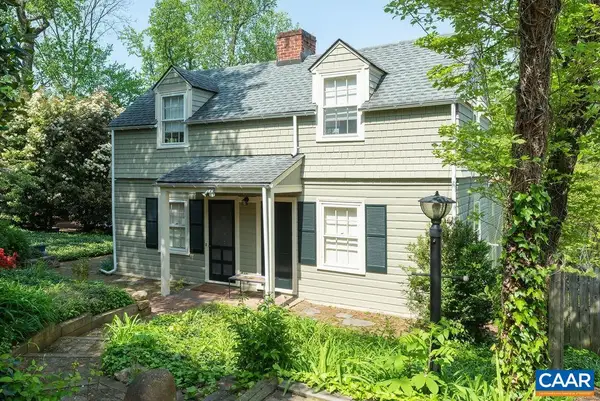 $850,000Active4 beds 4 baths3,828 sq. ft.
907 Cottage Ln, Charlottesville, VA 22903
MLS# 683069Listed by: LORING WOODRIFF REAL ESTATE ASSOCIATES - New
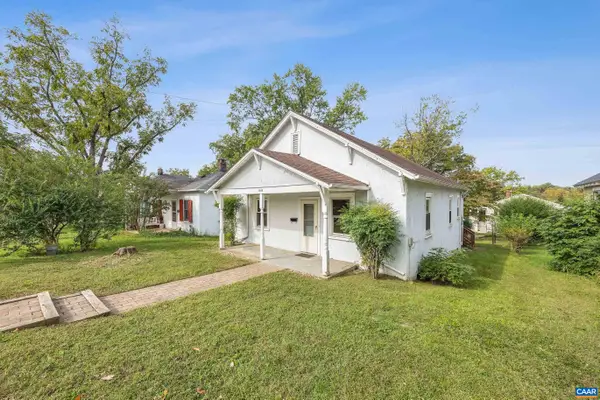 $365,000Active2 beds 1 baths1,217 sq. ft.
1405 Early St, Charlottesville, VA 22902
MLS# 683025Listed by: STORY HOUSE REAL ESTATE - New
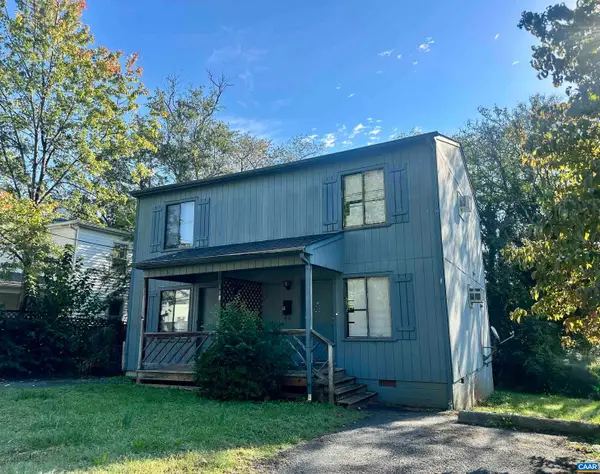 $795,000Active4 beds -- baths1,792 sq. ft.
122 Goodman St, Charlottesville, VA 22902
MLS# 683008Listed by: RICHARD T. SPURZEM REAL ESTATE


Protect your home and budget from life's surprises with an Assurant Home Warranty, backed by a partner that supports you through every step of homeownership. Explore Plans.
© 2023 - 2026 ERA Franchise Systems LLC. All rights reserved. ERA Franchise Systems LLC fully supports the principles of the Fair Housing Act and the Equal Opportunity Act. ERA, ERA Real Estate powered, and their respective logos are registered service marks of ERA Franchise Systems LLC. Each office is independently owned and operated.