
668 Miller School Rd, Charlottesville, VA 22903
Local realty services provided by:ERA Bill May Realty Company
668 Miller School Rd,Charlottesville, VA 22903
$524,000
- 3 Beds
- 2 Baths
- 1,680 sq. ft.
- Single family
- Active
Listed by: beverly stermer
Office: real broker llc.
MLS#:679186
Source:VA_HRAR
Price summary
- Price:$524,000
- Price per sq. ft.:$155.95
About this home
Charming brick ranch on a peaceful, wooded lot just outside Crozet! This well-maintained 1-level home offers 3 bedrooms, 2 full baths, and generously sized rooms throughout. The bright living room flows into a formal dining area, and the eat-in kitchen offers ample cabinet storage. Cozy up in the separate den featuring a gas fireplace, all complemented by original wood trim and doors that add timeless character. The full, unfinished basement provides great potential for storage, workshop space, or future finished living area. Major updates offer peace of mind: new HVAC in 2023, new roof in 2018 and full basement waterproofing system with a transferable lifetime warranty just completed. Set amid mature trees for privacy, yet just minutes to the shops and restaurants of downtown Crozet. A rare find — schedule your showing today!
Contact an agent
Home facts
- Year built:1971
- Subdivision & Development:NONE
- Listing ID #:679186
- Added:98 day(s) ago
- Updated:July 15, 2026 at 05:12 PM
Rooms and interior
- Bedrooms:3
- Total bathrooms:2
- Full bathrooms:2
- Flooring:Hardwood, Vinyl
- Bathrooms Description:Master Bath - Main Level
- Kitchen Description:Wood Cabinets
- Bedroom Description:Master Bedroom - Main Level
- Basement Description:Full, Inside Access, Outside Entrance, Windows
- Living area:1,680 sq. ft.
Heating and cooling
- Cooling:Central AC
- Heating:Central Heat, Forced Air
Structure and exterior
- Roof:Architectural Style
- Year built:1971
- Building area:1,680 sq. ft.
- Lot area:0.95 Acres
- Lot Features:Nearly Level
- Architectural Style:Ranch
- Construction Materials:Brick
- Foundation Description:Concrete Block
- Levels:1 Story
Schools
- High school:Western Albemarle
- Middle school:Henley
- Elementary school:Brownsville
Utilities
- Water:Individual Well
- Sewer:Septic Tank
Finances and disclosures
- Price:$524,000
- Price per sq. ft.:$155.95
- Tax amount:$1,708 (2026)
Features and amenities
- Laundry features:Dryer, Washer
New listings near 668 Miller School Rd
- Open Thu, 3 to 6pmNew
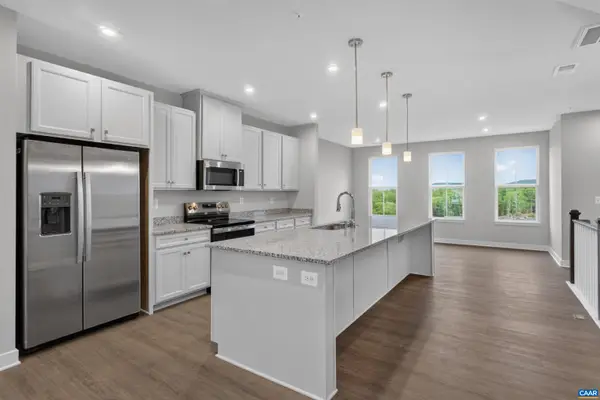 $399,000Active3 beds 3 baths2,835 sq. ft.
102R Perseus Ln, Charlottesville, VA 22901
MLS# 682965Listed by: STORY HOUSE REAL ESTATE 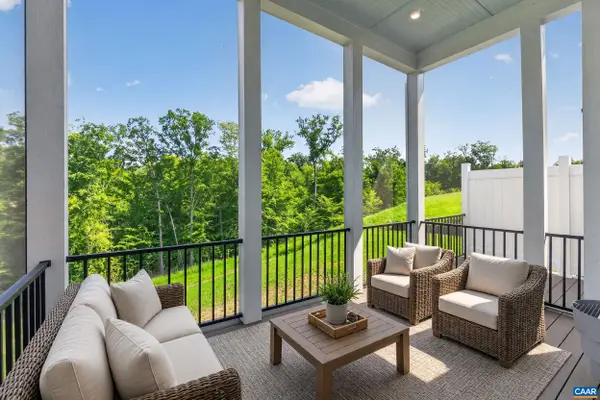 $743,495Pending4 beds 4 baths3,690 sq. ft.
190 Otis St, Charlottesville, VA 22911
MLS# 682966Listed by: NEST REALTY GROUP- New
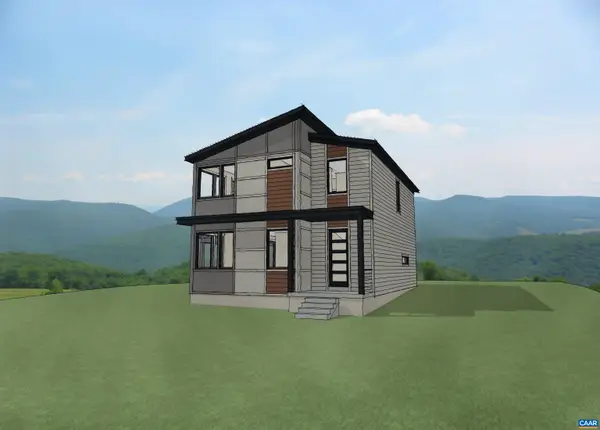 $925,000Active3 beds 3 baths3,048 sq. ft.
924 Bolling Ave, Charlottesville, VA 22902
MLS# 682948Listed by: LONG & FOSTER - CHARLOTTESVILLE WEST - New
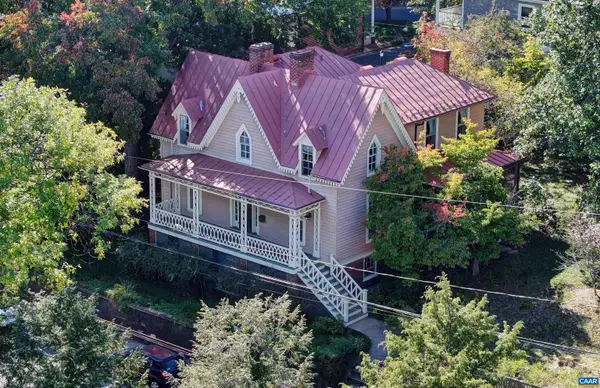 $1,795,000Active4 beds 2 baths4,178 sq. ft.
433 N 1st St, Charlottesville, VA 22902
MLS# 682951Listed by: MCLEAN FAULCONER INC., REALTOR - New
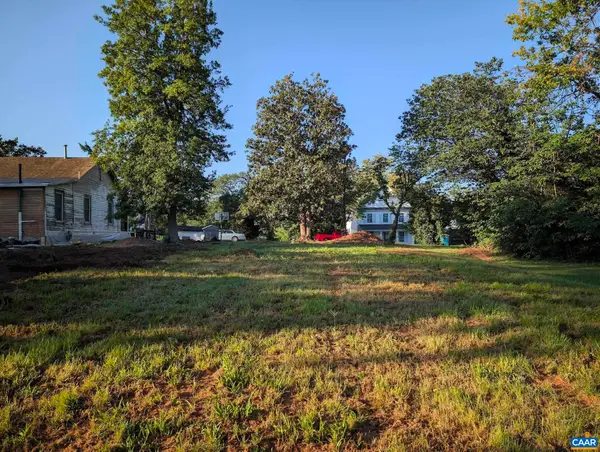 $345,000Active0.15 Acres
1105 Cherry St, Charlottesville, VA 22902
MLS# 682952Listed by: BEYCOME BROKERAGE REALTY, LLC - Open Sun, 12 to 2pmNew
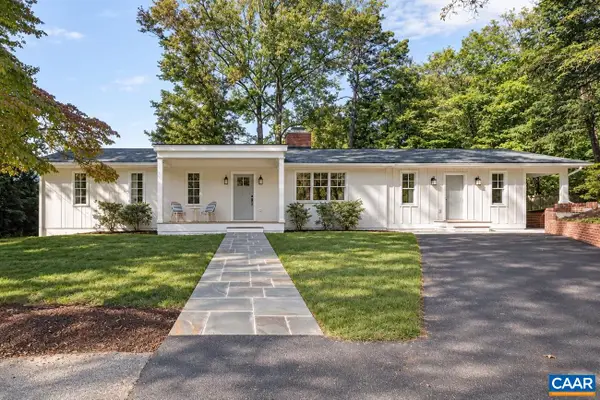 $1,450,000Active4 beds 4 baths3,422 sq. ft.
120 Buckingham Rd, Charlottesville, VA 22903
MLS# 682928Listed by: NEST REALTY GROUP - New
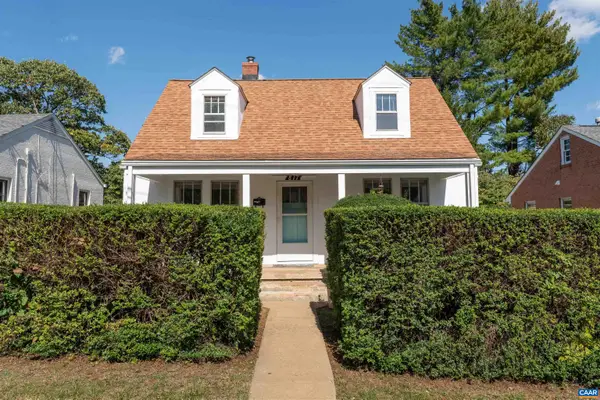 $430,000Active4 beds 1 baths2,450 sq. ft.
817 Elliott Ave, Charlottesville, VA 22902
MLS# 682857Listed by: MCLEAN FAULCONER INC., REALTOR - New
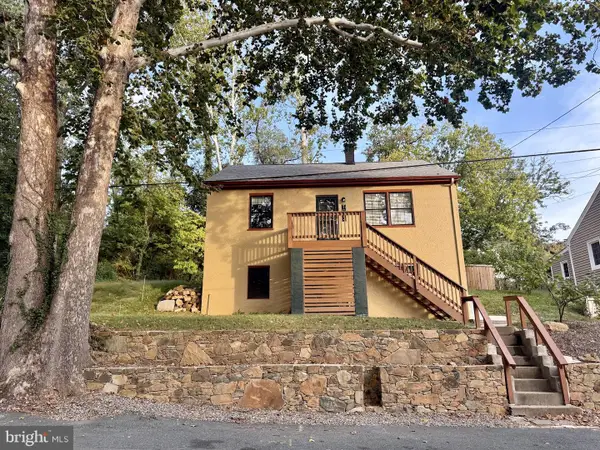 $479,000Active3 beds 3 baths1,516 sq. ft.
1002 2nd St Se, CHARLOTTESVILLE, VA 22902
MLS# VACO2000266Listed by: METROPOLITAN REALTY, LLP - Open Sat, 12 to 2pmNew
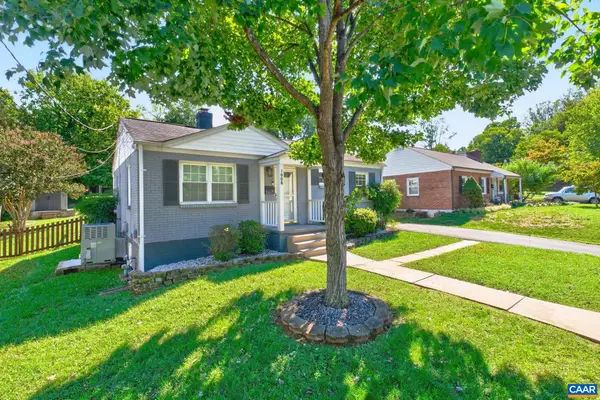 $449,900Active2 beds 1 baths816 sq. ft.
1008 Sheridan Ave, Charlottesville, VA 22901
MLS# 682780Listed by: REAL ESTATE III, INC. 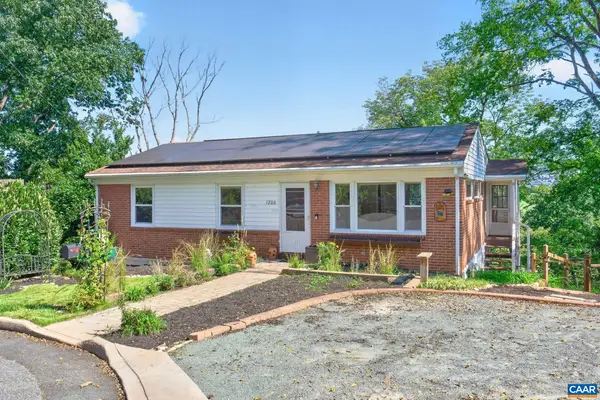 $499,000Pending4 beds 2 baths2,174 sq. ft.
1206 Bland Cir, Charlottesville, VA 22901
MLS# 682705Listed by: LORING WOODRIFF REAL ESTATE ASSOCIATES


Protect your home and budget from life's surprises with an Assurant Home Warranty, backed by a partner that supports you through every step of homeownership. Explore Plans.
© 2023 - 2026 ERA Franchise Systems LLC. All rights reserved. ERA Franchise Systems LLC fully supports the principles of the Fair Housing Act and the Equal Opportunity Act. ERA, ERA Real Estate powered, and their respective logos are registered service marks of ERA Franchise Systems LLC. Each office is independently owned and operated.