
8005 Washington Ct, Charlottesville, VA 22911
Local realty services provided by:ERA Bill May Realty Company
8005 Washington Ct,Charlottesville, VA 22911
$525,000
- 5 Beds
- 3 Baths
- 2,532 sq. ft.
- Single family
- Active
Listed by: erin hall
Office: nest realty group
MLS#:679171
Source:VA_HRAR
Price summary
- Price:$525,000
- Price per sq. ft.:$191.4
About this home
Tucked away on a quiet cul-de-sac, this classic 1970s brick ranch offers timeless appeal and generous living space set on a half-acre lot. Hardwood floors throughout the main level, two fireplaces, newer windows, HVAC and appliances make this home an easy one to love. A total of five bedrooms and three full baths designed for comfortable everyday living. The finished walkout basement expands the home’s versatility with a full second kitchen, additional living space, and direct access to an oversized patio—ideal for entertaining, extended stays, hobbies, or flexible living arrangements. Step outside to enjoy the fully fenced backyard, offering plenty of room for play, pets, gardening, or simply relaxing in a private setting. Large shed for yard tools, hobbies or storage! Located in one of Albemarle County's well established neighborhoods, Jefferson Village, with convenient access to the Baker-Butler Trail System, this home combines peaceful surroundings with easy opportunities to enjoy the outdoors....
Contact an agent
Home facts
- Year built:1971
- Subdivision & Development:JEFFERSON VILLAGE
- Listing ID #:679171
- Added:107 day(s) ago
- Updated:July 15, 2026 at 05:11 PM
Rooms and interior
- Bedrooms:5
- Total bathrooms:3
- Full bathrooms:3
- Flooring:Ceramic Tile, Wood
- Bathrooms Description:Master Bath - Main Level
- Kitchen Description:Quartz Counter, White Cabinets, Wood Cabinets
- Bedroom Description:Master Bedroom - Main Level
- Basement Description:Finished, Inside Access, Outside Entrance, Walk Out, Windows
- Living area:2,532 sq. ft.
Heating and cooling
- Cooling:Central AC
- Heating:Central Heat, Forced Air, Oil
Structure and exterior
- Roof:Composition Shingle
- Year built:1971
- Building area:2,532 sq. ft.
- Lot area:0.5 Acres
- Architectural Style:Ranch
- Construction Materials:Brick
- Exterior Features:Partially Fenced
- Foundation Description:Concrete Block
- Levels:1 Story
Schools
- High school:Albemarle
- Middle school:Lakeside
- Elementary school:Baker-Butler
Utilities
- Water:Public Water
- Sewer:Public Sewer
Finances and disclosures
- Price:$525,000
- Price per sq. ft.:$191.4
- Tax amount:$3,740 (10)
Features and amenities
- Laundry features:Dryer, Washer
- Amenities:Deadbolts, Smoke Detector(s)
New listings near 8005 Washington Ct
- New
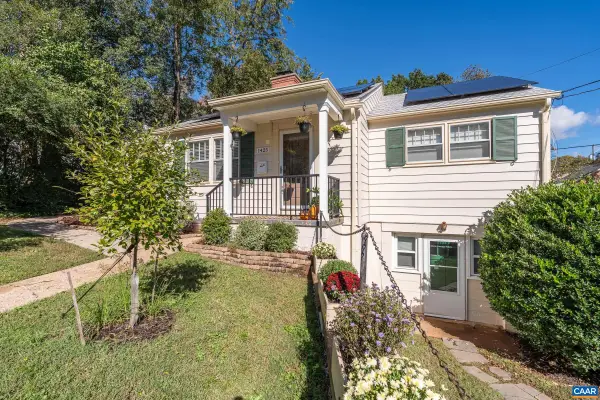 $635,000Active3 beds 2 baths1,962 sq. ft.
1425 Rugby Ave, Charlottesville, VA 22903
MLS# 683322Listed by: HAVEN REALTY GROUP INC. - Open Sat, 11am to 1pmNew
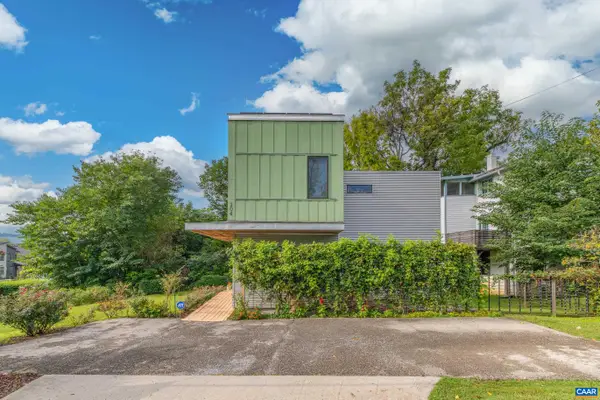 $485,000Active2 beds 2 baths1,438 sq. ft.
104 Elliott Ave, Charlottesville, VA 22902
MLS# 683233Listed by: STORY HOUSE REAL ESTATE - New
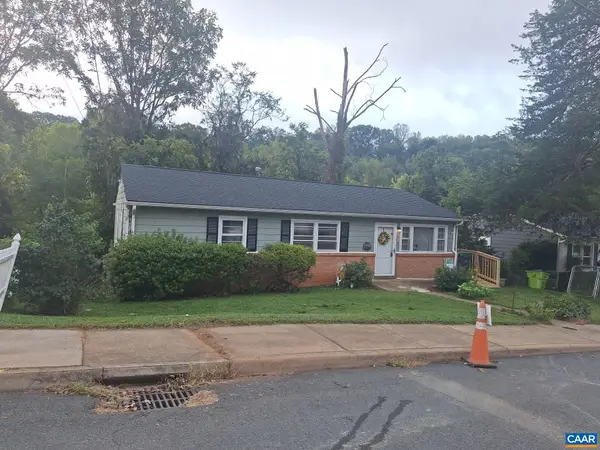 $399,900Active4 beds 2 baths1,708 sq. ft.
1641 Meridian St, Charlottesville, VA 22902
MLS# 683285Listed by: BEYCOME BROKERAGE REALTY, LLC - New
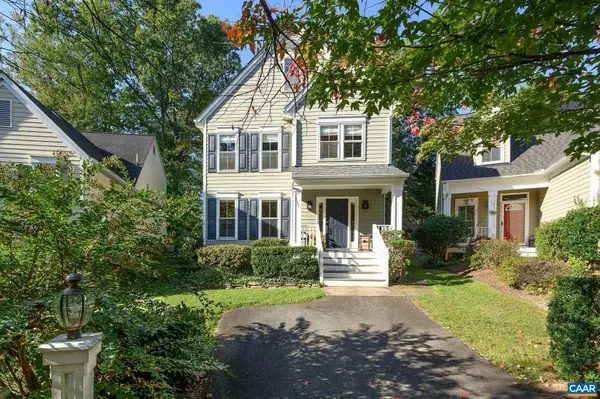 $735,000Active3 beds 3 baths2,638 sq. ft.
111 Amherst Commons, Charlottesville, VA 22903
MLS# 683239Listed by: NEST REALTY GROUP - New
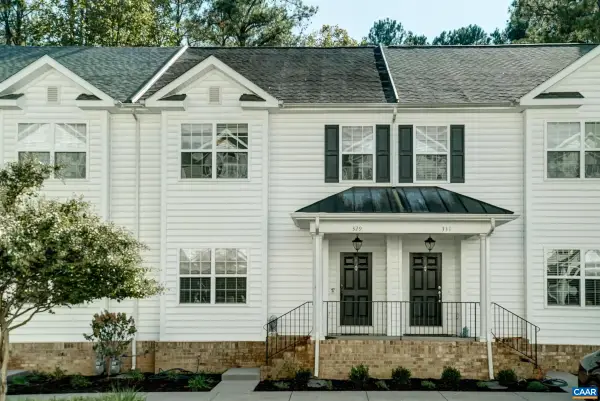 $455,000Active3 beds 4 baths2,515 sq. ft.
329 Quarry Rd, Charlottesville, VA 22902
MLS# 683236Listed by: HOWARD HANNA ROY WHEELER REALTY CO.- CHARLOTTESVILLE - New
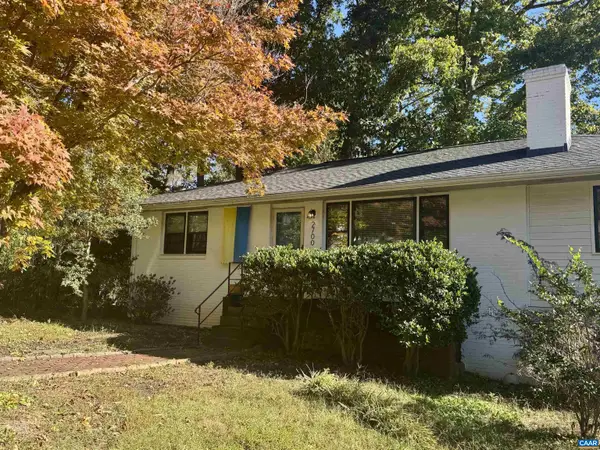 $436,000Active3 beds 3 baths2,164 sq. ft.
2700 Mcelroy Dr, Charlottesville, VA 22903
MLS# 682937Listed by: CORCORAN WILEY-CHARLOTTESVILLE - New
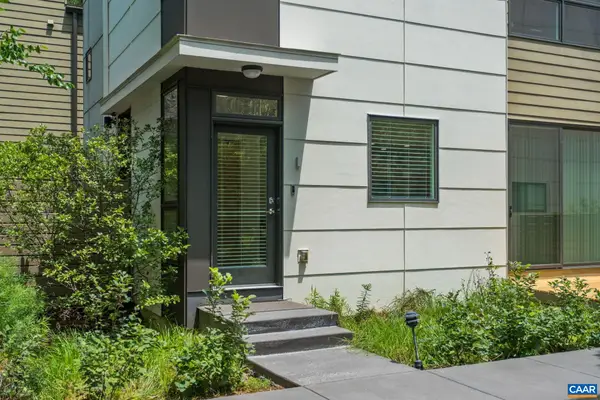 $445,000Active2 beds 2 baths1,126 sq. ft.
1130 E High St, Charlottesville, VA 22902
MLS# 683041Listed by: CHARLOTTESVILLE SOLUTIONS 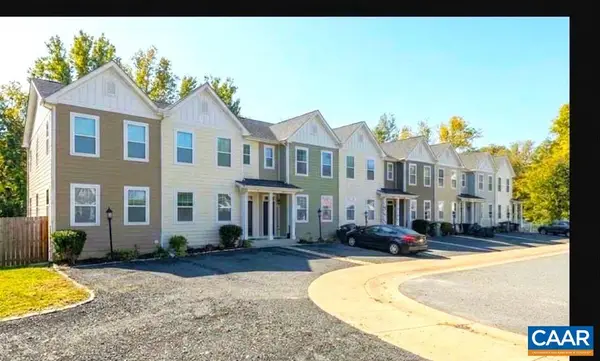 $395,000Active3 beds 3 baths2,115 sq. ft.
152 Longwood Dr, Charlottesville, VA 22903
MLS# 682902Listed by: HOWARD HANNA ROY WHEELER REALTY - ZION CROSSROADS- New
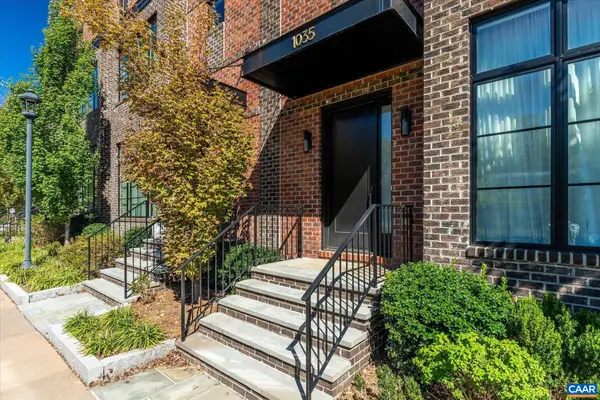 $1,575,000Active3 beds 5 baths3,796 sq. ft.
1035 E Water St, Charlottesville, VA 22902
MLS# 683138Listed by: MCLEAN FAULCONER INC., REALTOR 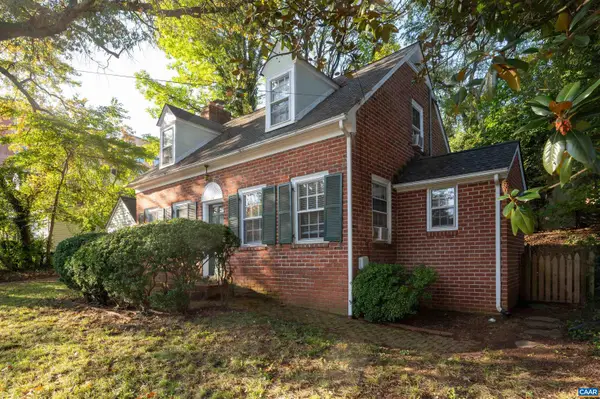 $575,000Pending3 beds 2 baths1,967 sq. ft.
118 Washington Ave, Charlottesville, VA 22903
MLS# 683128Listed by: MONTAGUE, MILLER & CO. - WESTFIELD


Protect your home and budget from life's surprises with an Assurant Home Warranty, backed by a partner that supports you through every step of homeownership. Explore Plans.
© 2023 - 2026 ERA Franchise Systems LLC. All rights reserved. ERA Franchise Systems LLC fully supports the principles of the Fair Housing Act and the Equal Opportunity Act. ERA, ERA Real Estate powered, and their respective logos are registered service marks of ERA Franchise Systems LLC. Each office is independently owned and operated.