
905 Williston Ct, Charlottesville, VA 22901
Local realty services provided by:ERA Valley Realty
905 Williston Ct,Charlottesville, VA 22901
$1,285,000
- 5 Beds
- 5 Baths
- - sq. ft.
- Single family
- Sold
Listed by: macon gunter
Office: nest realty group
MLS#:679167
Source:CHARLOTTESVILLE
Sorry, we are unable to map this address
Price summary
- Price:$1,285,000
- Monthly HOA dues:$108.33
About this home
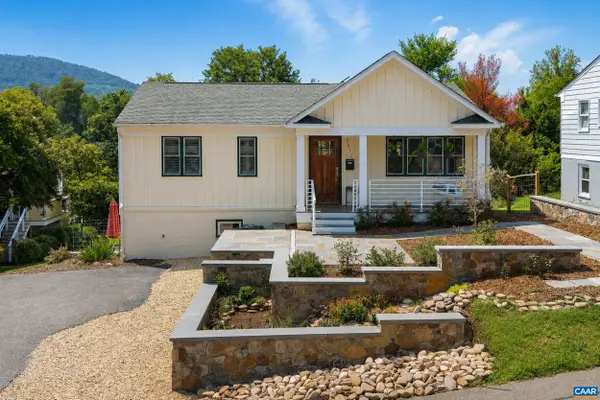
On a cul-de-sac in Ivy's coveted West Leigh neighborhood, this five-bedroom home offers the comfort and efficiency of modern construction in one of the area's most established and desirable communities. The main level features a spacious and inviting kitchen that opens onto a great room with a gas fireplace, tasteful built-ins, and easy access to a screened porch. Formal living and dining rooms provide spaces for entertaining, while a two-level back deck invite year-round enjoyment of the peaceful wooded backdrop. Upstairs, the primary suite has a walk-in closet and luxurious bathroom and is down the hall from a dedicated laundry room. The second bedroom boasts another ensuite bathroom, while two more bedrooms are connected by a Jack-and-Jill. The finished walkout basement offers flexibility with a fifth bedroom, full bathroom, storage room, and two living spaces suited for a media room, fitness studio, or playroom. Property highlights include a built-in grill, playground, patio, fire pit, storage shed, and walking trail behind the home. Highly livable and located near the community lake, this is a rare opportunity to own a newer home in a timeless neighborhood, just minutes from FCC, Boar's Head, UVA, Ivy Elementary, and more....
Contact an agent
Home facts
- Year built:2016
- Subdivision & Development:WEST LEIGH
- Listing ID #:679167
- Added:59 day(s) ago
- Updated:September 05, 2026 at 06:19 AM
Rooms and interior
- Bedrooms:5
- Total bathrooms:5
- Full bathrooms:4
- Half bathrooms:1
- Flooring:Carpet, Ceramic Tile, Hardwood
- Kitchen Description:Disposal, Gas Range, Kitchen Island, Microwave, Refrigerator
- Basement:Yes
- Basement Description:Finished
Heating and cooling
- Cooling:Central Air, Heat Pump
- Heating:Central, Forced Air, Heat Pump
- Central air:Yes
Structure and exterior
- Year built:2016
- Architectural Style:Colonial
- Construction Materials:Stick Built, Stone
- Exterior Features:Patio/Porch, Playground, Propane Tank Leased
- Foundation Description:Poured
- Levels:2 Levels
Schools
- High school:Western Albemarle
- Middle school:Henley
- Elementary school:Ivy Elementary
Utilities
- Water:Public
- Sewer:Septic Tank
Finances and disclosures
- Price:$1,285,000
- Tax amount:$9,471 (2025)
Features and amenities
- Appliances:Built In Oven, Dishwasher, Disposal, Gas Range, Microwave, Refrigerator
- Laundry features:Dryer, Washer
- Amenities:Casement Windows, Double Pane Windows
Parking
- Parking description:Attached, Garage, Garage Door Opener, Garage Faces Front
- Garage:Yes
- Garage spaces:2
New listings near 905 Williston Ct
- New
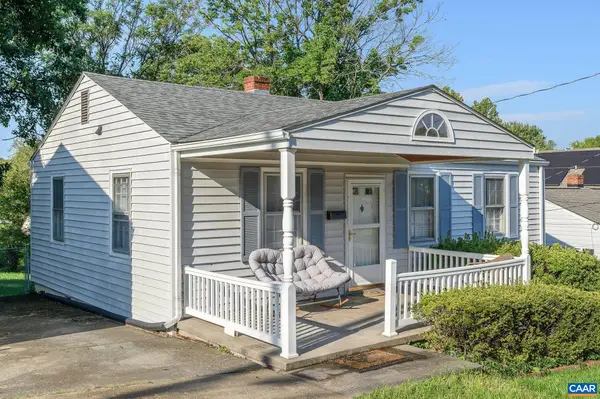 $375,000Active2 beds 1 baths768 sq. ft.
912 Elliott Ave, Charlottesville, VA 22902
MLS# 681600Listed by: LORING WOODRIFF REAL ESTATE ASSOCIATES - Open Sun, 1 to 3pmNew
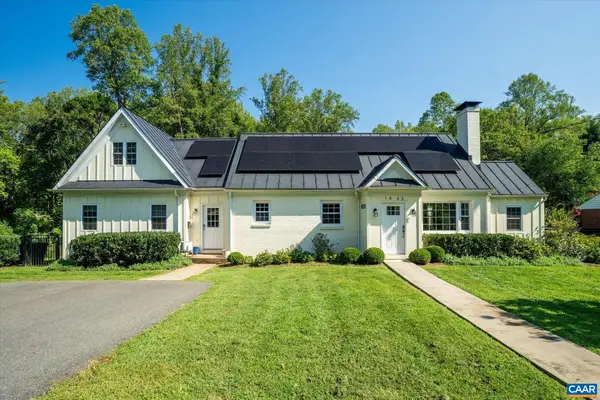 $1,250,000Active4 beds 4 baths3,988 sq. ft.
1443 Plymouth Rd, Charlottesville, VA 22903
MLS# 681475Listed by: FRANK HARDY SOTHEBY'S INTERNATIONAL REALTY - New
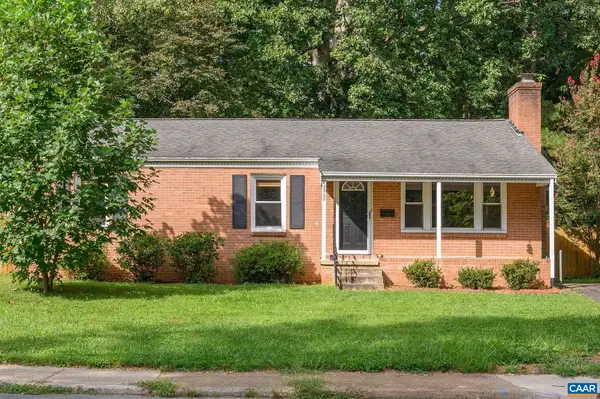 $524,000Active3 beds 2 baths2,238 sq. ft.
2507 Willard Dr, Charlottesville, VA 22903
MLS# 681554Listed by: NEST REALTY GROUP - New
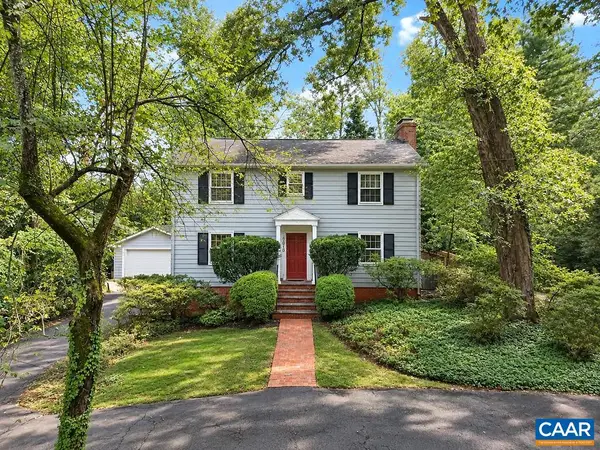 $1,050,000Active5 beds 5 baths4,489 sq. ft.
1616 King Mountain Rd, Charlottesville, VA 22901
MLS# 681333Listed by: RE/MAX REALTY SPECIALISTS-CHARLOTTESVILLE - New
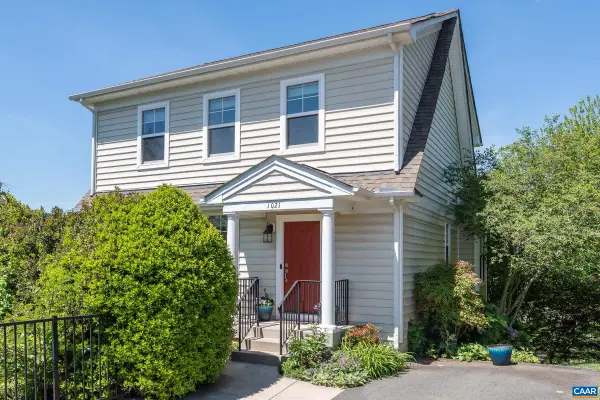 $647,000Active4 beds 4 baths2,700 sq. ft.
1021 Ridge St, Charlottesville, VA 22902
MLS# 681463Listed by: LONG & FOSTER - CHARLOTTESVILLE - New
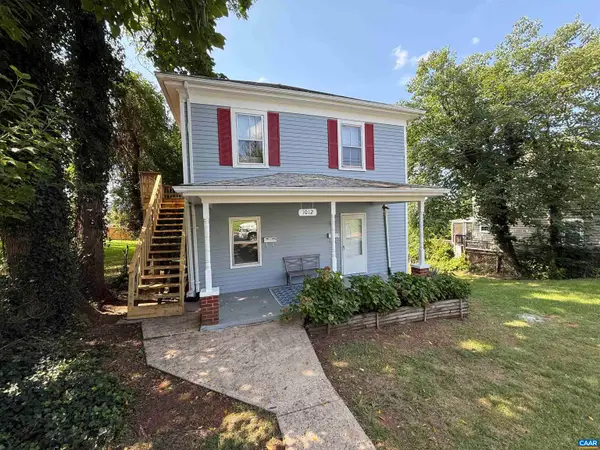 $549,000Active-- beds -- baths1,790 sq. ft.
1012 Elliott Ave, Charlottesville, VA 22902
MLS# 681453Listed by: EQUITY SAVER USA - New
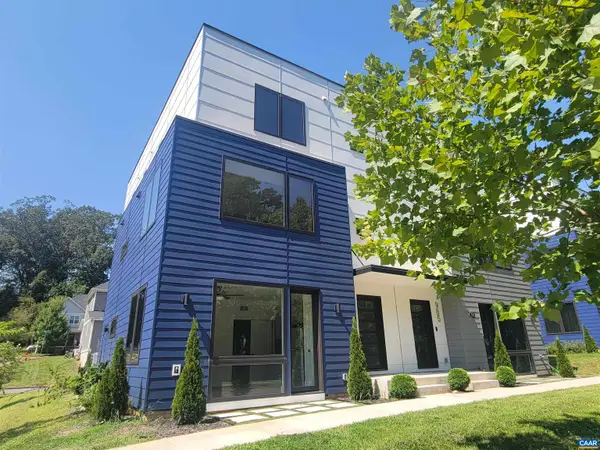 $599,000Active4 beds 4 baths2,898 sq. ft.
987 5th St Sw, Charlottesville, VA 22902
MLS# 681443Listed by: RE/MAX REALTY SPECIALISTS-CHARLOTTESVILLE - New
 $409,900Active3 beds 2 baths1,333 sq. ft.
131 Emmet St, MIDDLETOWN, VA 22645
MLS# VAFV2044530Listed by: COLONY REALTY - New
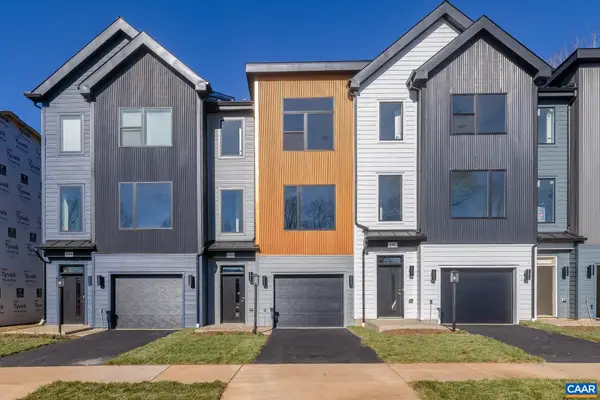 $559,900Active4 beds 4 baths2,382 sq. ft.
16 Keene Ct, Charlottesville, VA 22903
MLS# 681350Listed by: NEST REALTY GROUP - Open Sat, 10am to 12pm
 $800,000Active3 beds 3 baths2,360 sq. ft.
1512 Chesapeake St, Charlottesville, VA 22902
MLS# 680921Listed by: FRANK HARDY SOTHEBY'S INTERNATIONAL REALTY


Protect your home and budget from life's surprises with an Assurant Home Warranty, backed by a partner that supports you through every step of homeownership. Explore Plans.
© 2023 - 2026 ERA Franchise Systems LLC. All rights reserved. ERA Franchise Systems LLC fully supports the principles of the Fair Housing Act and the Equal Opportunity Act. ERA, ERA Real Estate powered, and their respective logos are registered service marks of ERA Franchise Systems LLC. Each office is independently owned and operated.