
941 Salamander St, Charlottesville, VA 22911
Local realty services provided by:ERA Bill May Realty Company
Listed by: lori meistrell
Office: nest realty group
MLS#:681107
Source:CHARLOTTESVILLE
Price summary
- Price:$419,000
- Price per sq. ft.:$157.11
- Monthly HOA dues:$241
About this home
Experience low-maintenance living at its finest in this spacious, like-new condo in the desirable Brookhill Commons neighborhood. Built in 2021 & meticulously maintained, this 3BR/2.5BA home offers over 2,400sf of inviting living space, complemented by a 1-car garage & high-end design features like 9’ ceilings & crown molding throughout. The interior is well-appointed with premium finishes, including quartz countertops & durable LVP flooring. Outdoor living is a highlight, featuring a covered deck & an expansive 500sf rooftop terrace - perfect for entertaining. The association dues ensure a truly lock-&-leave lifestyle, covering exterior & grounds maintenance, as well as water, sewer & trash. Situated near the Rt. 29N corridor, the location provides exceptional everyday convenience. You are just 5 minutes to Hollymead Town Center, 10 minutes to the Shops at Stonefield/Whole Foods & 15 minutes to Downtown Charlottesville. The community is ideally located for commuters to Rivanna Station, NGIC & DIA. With sidewalks & nature trails, Brookhill is truly a walkable community - complete with pet stations for furry friends. A perfect option whether looking for a primary residence, 2nd home, relocation solution or investment property....
Contact an agent
Home facts
- Year built:2021
- Subdivision & Development:BROOKHILL COMMONS
- Listing ID #:681107
- Added:9 day(s) ago
- Updated:September 05, 2026 at 08:08 AM
Rooms and interior
- Bedrooms:3
- Total bathrooms:3
- Full bathrooms:2
- Half bathrooms:1
- Flooring:Carpet, Ceramic Tile, Luxury Vinyl Plank, Porcelain Tile
- Kitchen Description:Disposal, Double Oven, Electric Cooktop, Kitchen Island, Microwave, Refrigerator
- Living area:2,667 sq. ft.
Heating and cooling
- Cooling:Heat Pump
- Heating:Heat Pump
Structure and exterior
- Year built:2021
- Building area:2,667 sq. ft.
- Construction Materials:Brick, Stick Built
- Foundation Description:Poured
- Levels:2 Levels
Schools
- High school:Albemarle
- Middle school:Lakeside
- Elementary school:Hollymead
Utilities
- Water:Public
- Sewer:Public Sewer
Finances and disclosures
- Price:$419,000
- Price per sq. ft.:$157.11
- Tax amount:$3,665 (2026)
Features and amenities
- Appliances:Built In Oven, Dishwasher, Disposal, Double Oven, Electric Cooktop, Microwave, Refrigerator
- Laundry features:Stacked
- Amenities:Carbon Monoxide Detector(s), Insulated Windows, Low Emissivity Windows, Smoke Detector(s), Tilt In Windows, Vinyl
Parking
- Parking description:Attached, Garage, Garage Door Opener, Garage Faces Rear
- Garage:Yes
- Garage spaces:1
New listings near 941 Salamander St
- New
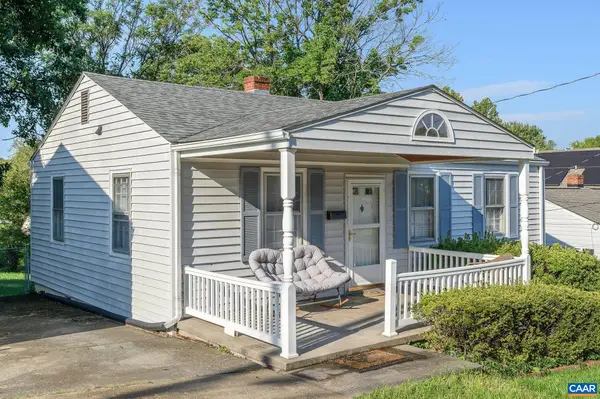 $375,000Active2 beds 1 baths768 sq. ft.
912 Elliott Ave, Charlottesville, VA 22902
MLS# 681600Listed by: LORING WOODRIFF REAL ESTATE ASSOCIATES - Open Sun, 1 to 3pmNew
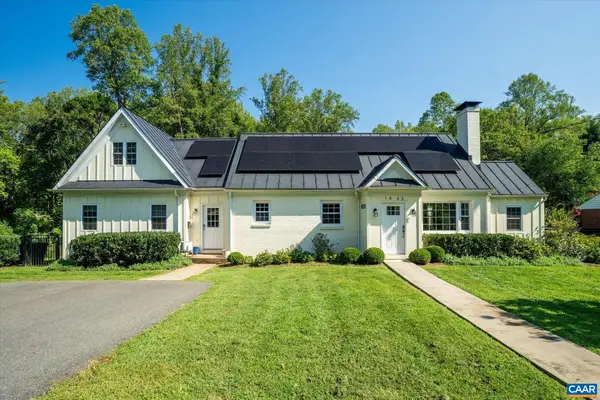 $1,250,000Active4 beds 4 baths3,988 sq. ft.
1443 Plymouth Rd, Charlottesville, VA 22903
MLS# 681475Listed by: FRANK HARDY SOTHEBY'S INTERNATIONAL REALTY - New
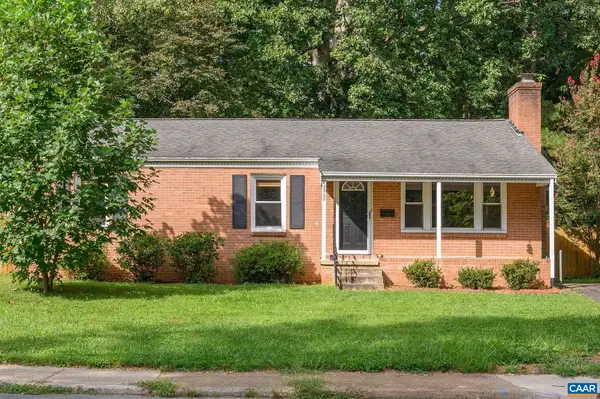 $524,000Active3 beds 2 baths2,238 sq. ft.
2507 Willard Dr, Charlottesville, VA 22903
MLS# 681554Listed by: NEST REALTY GROUP - New
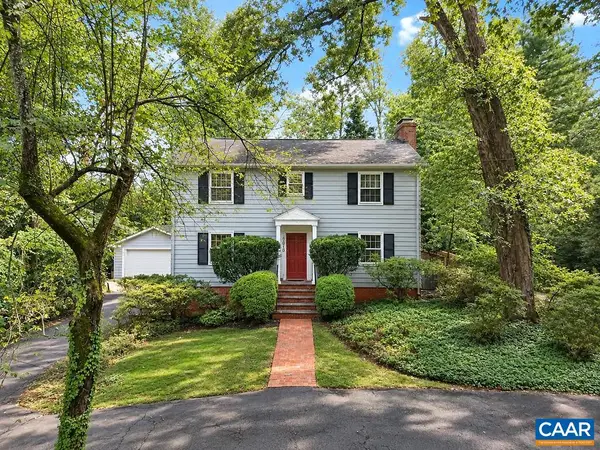 $1,050,000Active5 beds 5 baths4,489 sq. ft.
1616 King Mountain Rd, Charlottesville, VA 22901
MLS# 681333Listed by: RE/MAX REALTY SPECIALISTS-CHARLOTTESVILLE - New
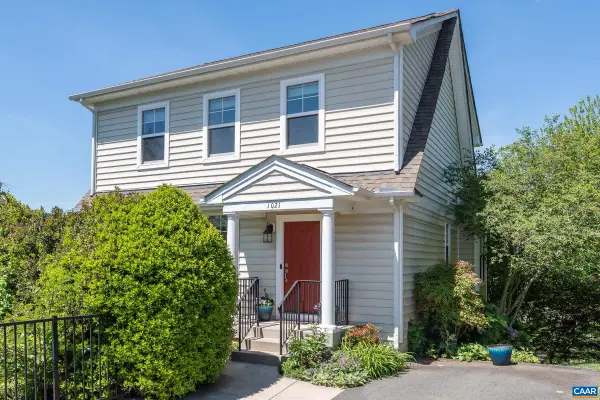 $647,000Active4 beds 4 baths2,700 sq. ft.
1021 Ridge St, Charlottesville, VA 22902
MLS# 681463Listed by: LONG & FOSTER - CHARLOTTESVILLE - New
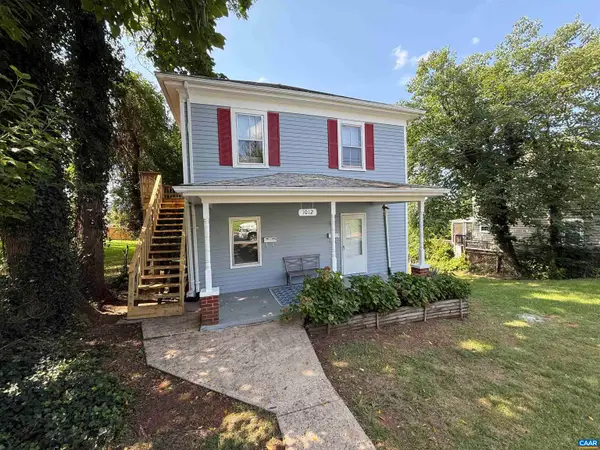 $549,000Active-- beds -- baths1,790 sq. ft.
1012 Elliott Ave, Charlottesville, VA 22902
MLS# 681453Listed by: EQUITY SAVER USA - New
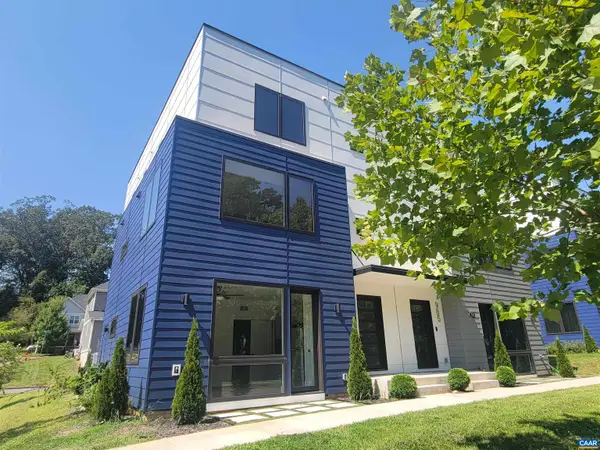 $599,000Active4 beds 4 baths2,898 sq. ft.
987 5th St Sw, Charlottesville, VA 22902
MLS# 681443Listed by: RE/MAX REALTY SPECIALISTS-CHARLOTTESVILLE - New
 $409,900Active3 beds 2 baths1,333 sq. ft.
131 Emmet St, MIDDLETOWN, VA 22645
MLS# VAFV2044530Listed by: COLONY REALTY - New
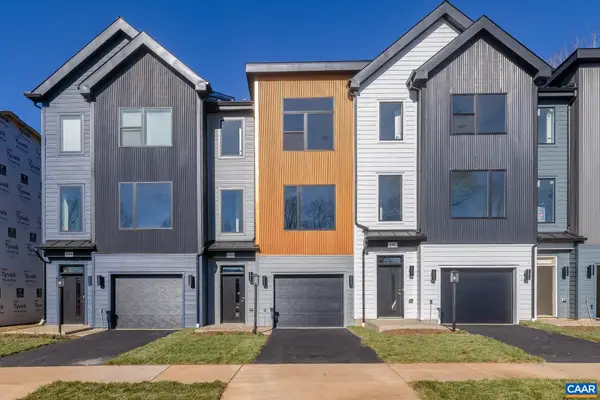 $559,900Active4 beds 4 baths2,382 sq. ft.
16 Keene Ct, Charlottesville, VA 22903
MLS# 681350Listed by: NEST REALTY GROUP - Open Sat, 10am to 12pm
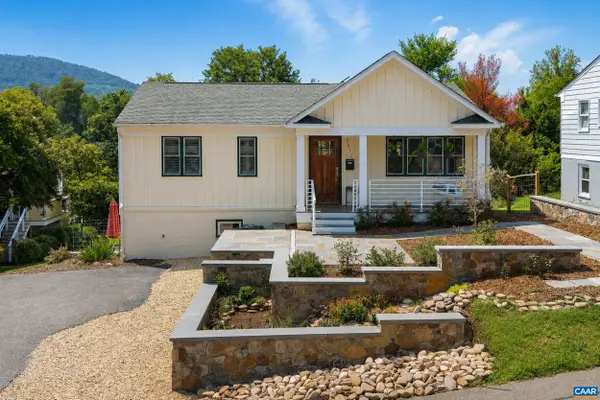 $800,000Active3 beds 3 baths2,360 sq. ft.
1512 Chesapeake St, Charlottesville, VA 22902
MLS# 680921Listed by: FRANK HARDY SOTHEBY'S INTERNATIONAL REALTY


Protect your home and budget from life's surprises with an Assurant Home Warranty, backed by a partner that supports you through every step of homeownership. Explore Plans.
© 2023 - 2026 ERA Franchise Systems LLC. All rights reserved. ERA Franchise Systems LLC fully supports the principles of the Fair Housing Act and the Equal Opportunity Act. ERA, ERA Real Estate powered, and their respective logos are registered service marks of ERA Franchise Systems LLC. Each office is independently owned and operated.