
4921 Clifton Street, Chesapeake, VA 23321
Local realty services provided by:ERA Real Estate Professionals
4921 Clifton Street,Chesapeake, VA 23321
$460,000
- 4 Beds
- 3 Baths
- 2,203 sq. ft.
- Single family
- Active
Listed by: kelly ayers
Office: keller williams realty twn ctr
MLS#:10647376
Source:VA_REIN
Price summary
- Price:$460,000
- Price per sq. ft.:$208.81
About this home
Welcome home to this spacious property located in a quiet neighborhood with only one entrance, offering a peaceful setting and minimal through traffic. Situated on a large lot, this home features generous living spaces, including a large family room, formal dining room, and a versatile living room that can also serve as a home office. The open kitchen offers a center island, built-in desk, and plenty of workspace, making it suitable for everyday living and entertaining. Upstairs, the oversized primary suite provides a relaxing retreat with a large garden tub, double-sink vanity, and ample space to unwind. Recent updates include newer laminate flooring throughout the first floor, newer carpet upstairs, and an HVAC system and roof that are approximately four years old. Step outside to enjoy the large screened-in porch overlooking the spacious backyard—suitable for relaxing, entertaining, or enjoying the outdoors.
Contact an agent
Home facts
- Year built:2002
- Listing ID #:10647376
- Updated:October 01, 2026 at 09:41 AM
Rooms and interior
- Bedrooms:4
- Total bathrooms:3
- Full bathrooms:2
- Half bathrooms:1
- Rooms Total:8
- Flooring:Carpet, Laminate/LVP
- Dining Description:Breakfast Area
- Kitchen Description:Dishwasher, Disposal, Electric Range, Microwave
- Living area:2,203 sq. ft.
Heating and cooling
- Cooling:Central Air
- Heating:Heat Pump, Natural Gas
- Central air:Yes
Structure and exterior
- Roof:Asphalt Shingle
- Year built:2002
- Building area:2,203 sq. ft.
- Lot area:0.24 Acres
- Architectural Style:Traditional
- Construction Materials:Vinyl
- Exterior Features:Patio
- Foundation Description:Slab
- Levels:2 Story
Schools
- High school:Western Branch
- Middle school:Western Branch Middle
- Elementary school:Western Branch Primary
Utilities
- Water:City/County, Water Heater - Gas
- Sewer:City/County
Finances and disclosures
- Price:$460,000
- Price per sq. ft.:$208.81
- Tax amount:$4,086
Features and amenities
- Appliances:Elec Range, Washer Hookup
- Laundry features:Dryer Hookup, Fireplace Gas-natural, Scuttle Access, Walk-In Attic, Walk-In Closet, Washer Hookup, Window Treatments
- Amenities:Cable Hookup, Ceiling Fan, Fireplace Gas-natural, Scuttle Access, Security System, Walk-In Attic, Walk-In Closet, Window Treatments
Parking
- Parking description:2 Car Attached Garage, Driveway Space, Garage Door Opener, Multi Car, Off Street
New listings near 4921 Clifton Street
- New
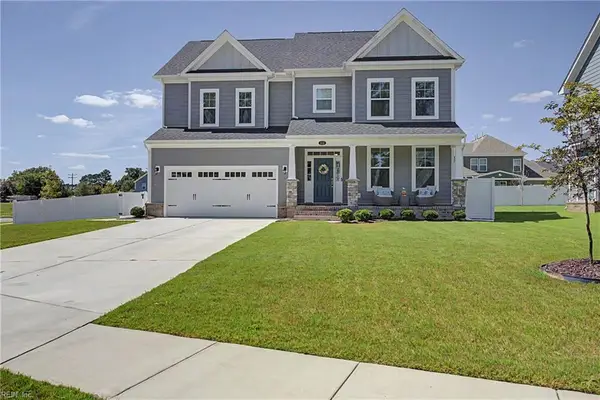 $700,000Active4 beds 3 baths2,807 sq. ft.
1313 Parkdale Street, Chesapeake, VA 23322
MLS# 10653628Listed by: BHHS RW Towne Realty - New
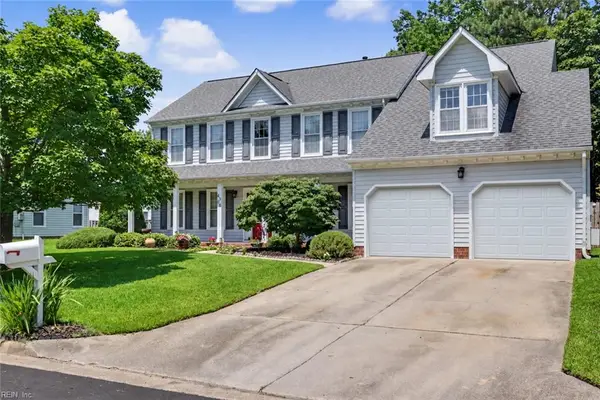 $565,000Active5 beds 3 baths2,753 sq. ft.
4308 Galston Court, Chesapeake, VA 23321
MLS# 10654907Listed by: The Real Estate Group - New
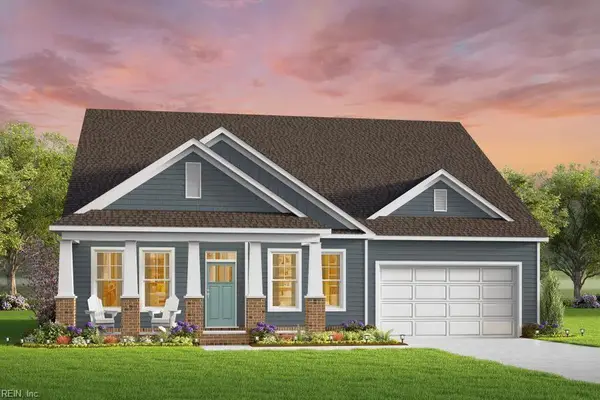 $679,580Active4 beds 3 baths3,054 sq. ft.
1004 Cedar Tree Court, Chesapeake, VA 23323
MLS# 10655160Listed by: AtCoastal Realty - New
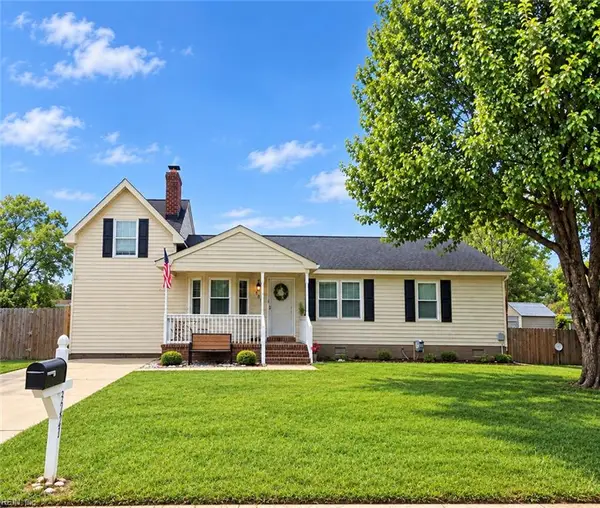 $380,000Active4 beds 3 baths1,767 sq. ft.
3221 Stefanie Court, Chesapeake, VA 23323
MLS# 10655445Listed by: Howard Hanna Real Estate Svcs. - New
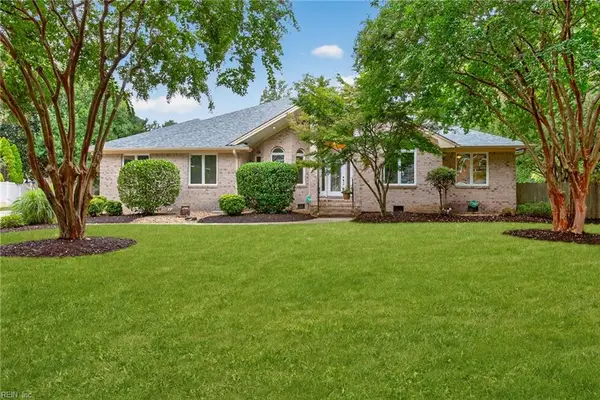 $737,000Active4 beds 3 baths2,777 sq. ft.
804 Brookside Arch, Chesapeake, VA 23322
MLS# 10655495Listed by: Howard Hanna Real Estate Svcs. - Open Thu, 3 to 5pmNew
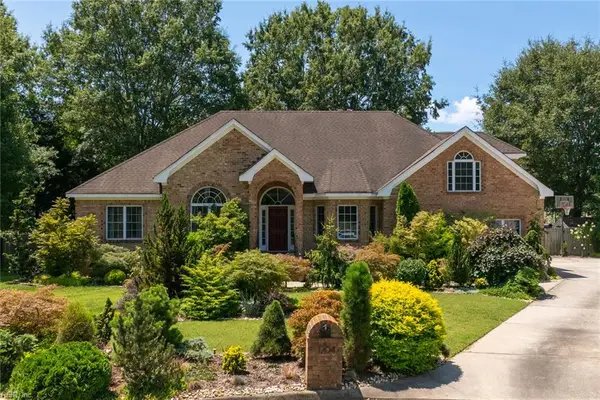 $749,000Active5 beds 3 baths3,200 sq. ft.
1204 Lingale Court, Chesapeake, VA 23322
MLS# 10655942Listed by: Serhant - New
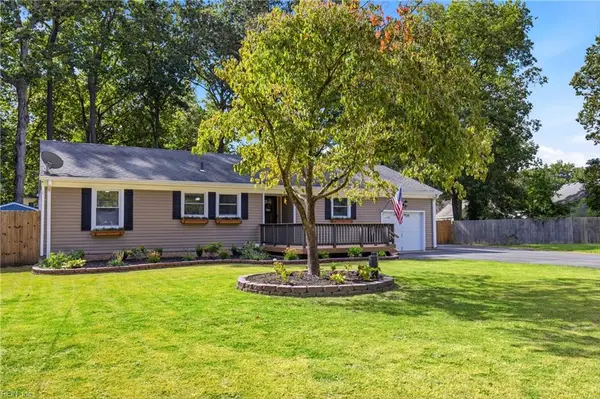 $475,000Active3 beds 2 baths1,909 sq. ft.
141 Marion Drive, Chesapeake, VA 23322
MLS# 10655827Listed by: Swell Real Estate Co - New
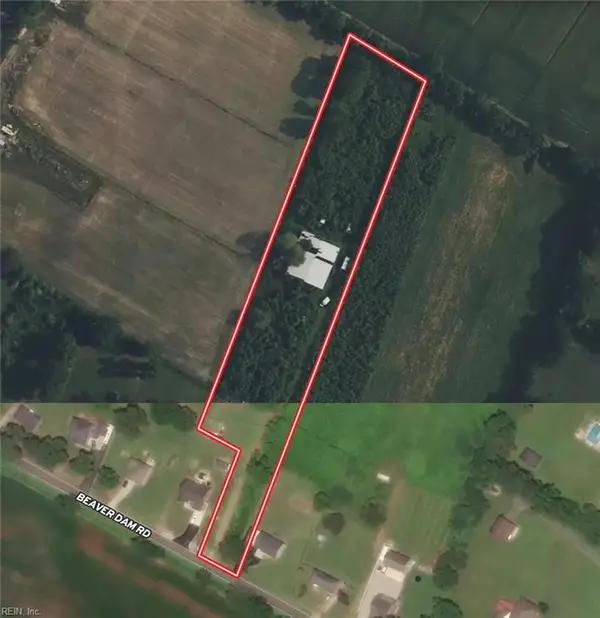 $349,900Active3.4 Acres
1232 Beaver Dam Road, Chesapeake, VA 23322
MLS# 10655846Listed by: EXP Realty LLC - New
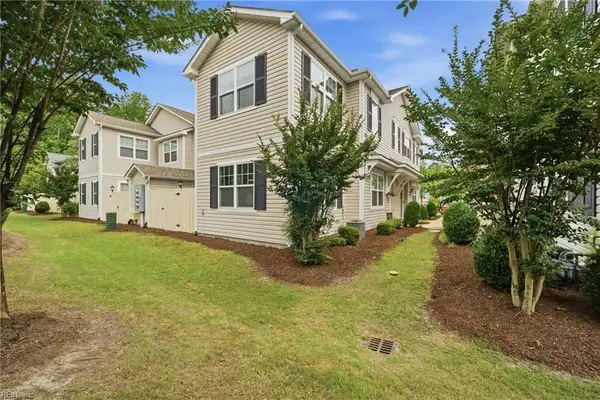 $330,000Active2 beds 3 baths1,870 sq. ft.
1415 Rollesby Way, Chesapeake, VA 23320
MLS# 10655885Listed by: BHHS RW Towne Realty - New
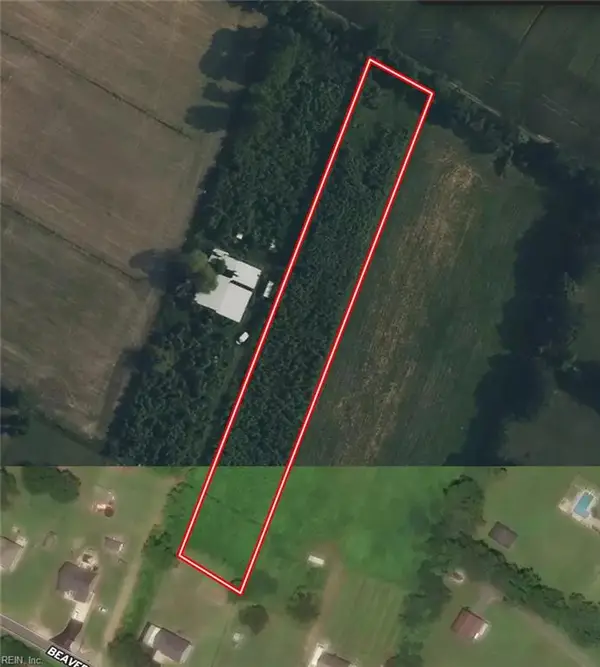 $229,900Active2.29 Acres
0 Beaver Dam Road, Chesapeake, VA 23322
MLS# 10655900Listed by: EXP Realty LLC


Protect your home and budget from life's surprises with an Assurant Home Warranty, backed by a partner that supports you through every step of homeownership. Explore Plans.
© 2023 - 2026 ERA Franchise Systems LLC. All rights reserved. ERA Franchise Systems LLC fully supports the principles of the Fair Housing Act and the Equal Opportunity Act. ERA, ERA Real Estate powered, and their respective logos are registered service marks of ERA Franchise Systems LLC. Each office is independently owned and operated.