
609 Howelsen Court, Chesapeake, VA 23320
Local realty services provided by:ERA Real Estate Professionals
Listed by: vanessa sykes
Office: own real estate llc
MLS#:10649294
Source:VA_REIN
Price summary
- Price:$599,900
- Price per sq. ft.:$242.68
- Monthly HOA dues:$29
About this home
Tucked away on a cul-de-sac in desirable Elbow Estates, this beautifully maintained home offers the perfect combination of modern style, exceptional space and a floor plan made for everyday living and entertaining. Built in 2017, the home features a bright, open-concept main living area with fresh neutral paint, sleek contemporary fixtures and an effortless flow between the kitchen, dining and living spaces.
Upstairs, generously sized bedrooms offer plenty of room, but the true showstopper is the oversized primary suite. A striking tray ceiling adds architectural interest, while two closets provide exceptional storage. The expansive primary bath feels like a private retreat with a large tiled jetted tub and separate tiled shower.
Outside, the spacious backyard offers plenty of room for entertaining, play or relaxing, all surrounded by a high-quality vinyl privacy fence added in 2022. A two-car garage provides additional parking and storage. With modern finishes, oversized rooms and a fantastic cul-de-sac setting, this Elbow Estates home is one you don’t want to miss....
Contact an agent
Home facts
- Year built:2017
- Listing ID #:10649294
- Updated:October 01, 2026 at 09:41 AM
Rooms and interior
- Bedrooms:4
- Total bathrooms:3
- Full bathrooms:2
- Half bathrooms:1
- Rooms Total:8
- Flooring:Carpet, Laminate/LVP
- Dining Description:Breakfast Area
- Bathrooms Description:Jetted Tub
- Kitchen Description:Dishwasher, Disposal, Gas Range, Microwave, Refrigerator
- Living area:2,472 sq. ft.
Heating and cooling
- Cooling:Central Air
- Heating:Forced Hot Air, Natural Gas
- Central air:Yes
Structure and exterior
- Roof:Asphalt Shingle
- Year built:2017
- Building area:2,472 sq. ft.
- Lot Features:Cul-De-Sac
- Architectural Style:Traditional
- Construction Materials:Vinyl
- Exterior Features:Cul-De-Sac
- Foundation Description:Slab
- Levels:2 Story
Schools
- High school:Indian River
- Middle school:Greenbrier Middle
- Elementary school:Greenbrier Intermediate
Utilities
- Water:City/County, Water Heater - Gas
- Sewer:City/County
Finances and disclosures
- Price:$599,900
- Price per sq. ft.:$242.68
- Tax amount:$5,411
Features and amenities
- Appliances:Refrigerator, Washer Hookup
- Laundry features:Dryer Hookup, Fireplace Gas-natural, Pull Down Attic Stairs, Walk-In Closet, Washer Hookup
- Amenities:Ceiling Fan, Fireplace Gas-natural, Jetted Tub, Pull Down Attic Stairs, Walk-In Closet
Parking
- Parking description:2 Car Attached Garage, Driveway Space
New listings near 609 Howelsen Court
- New
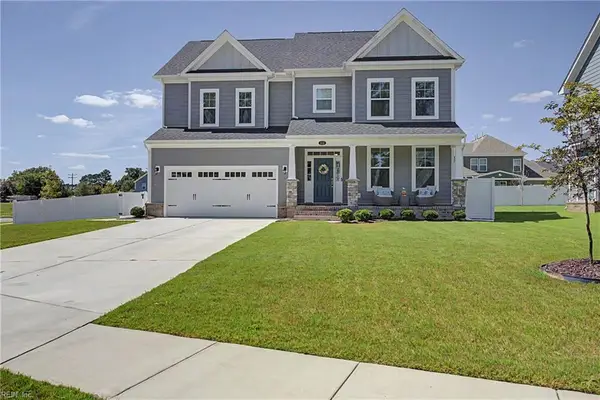 $700,000Active4 beds 3 baths2,807 sq. ft.
1313 Parkdale Street, Chesapeake, VA 23322
MLS# 10653628Listed by: BHHS RW Towne Realty - New
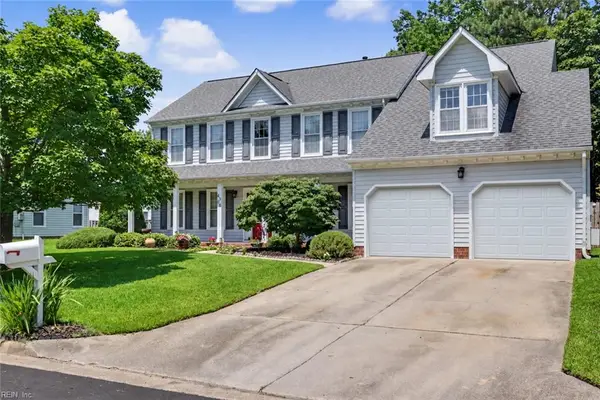 $565,000Active5 beds 3 baths2,753 sq. ft.
4308 Galston Court, Chesapeake, VA 23321
MLS# 10654907Listed by: The Real Estate Group - New
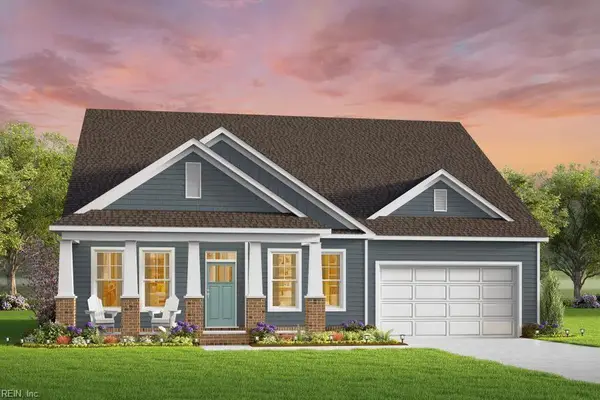 $679,580Active4 beds 3 baths3,054 sq. ft.
1004 Cedar Tree Court, Chesapeake, VA 23323
MLS# 10655160Listed by: AtCoastal Realty - New
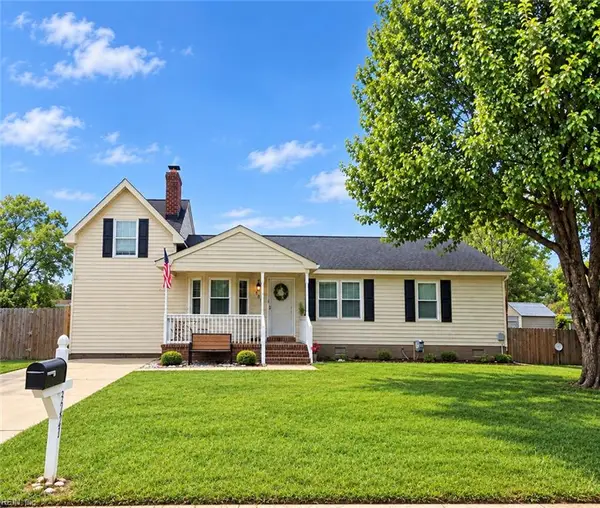 $380,000Active4 beds 3 baths1,767 sq. ft.
3221 Stefanie Court, Chesapeake, VA 23323
MLS# 10655445Listed by: Howard Hanna Real Estate Svcs. - New
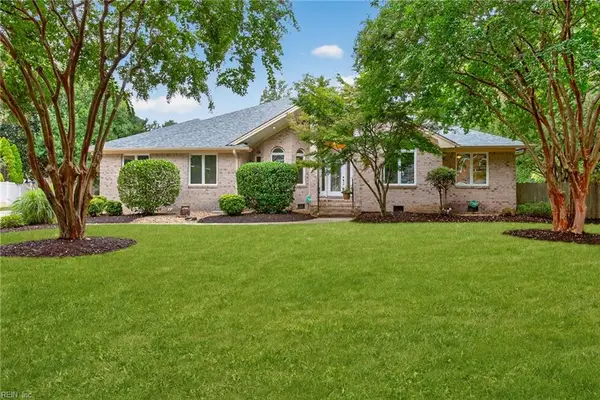 $737,000Active4 beds 3 baths2,777 sq. ft.
804 Brookside Arch, Chesapeake, VA 23322
MLS# 10655495Listed by: Howard Hanna Real Estate Svcs. - Open Thu, 3 to 5pmNew
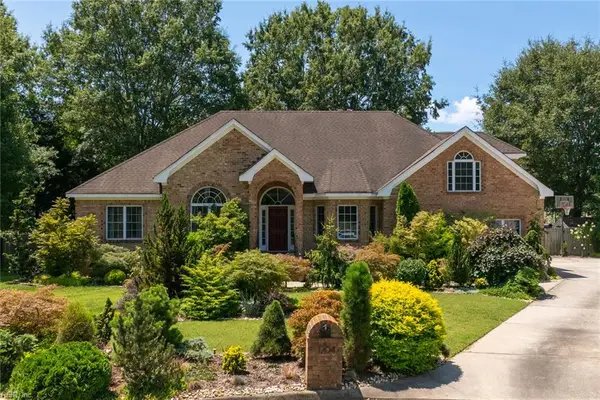 $749,000Active5 beds 3 baths3,200 sq. ft.
1204 Lingale Court, Chesapeake, VA 23322
MLS# 10655942Listed by: Serhant - New
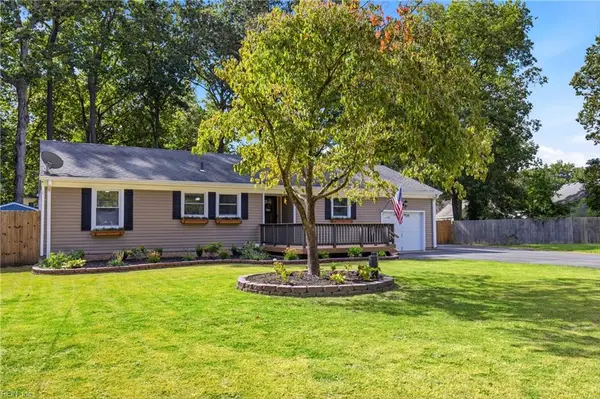 $475,000Active3 beds 2 baths1,909 sq. ft.
141 Marion Drive, Chesapeake, VA 23322
MLS# 10655827Listed by: Swell Real Estate Co - New
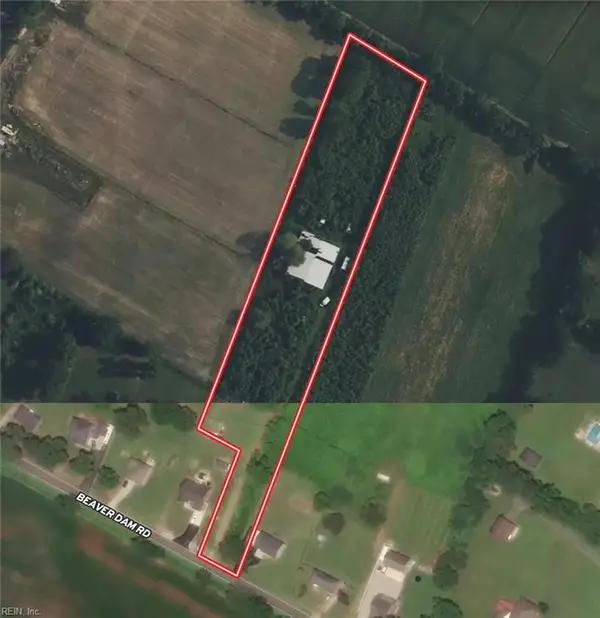 $349,900Active3.4 Acres
1232 Beaver Dam Road, Chesapeake, VA 23322
MLS# 10655846Listed by: EXP Realty LLC - New
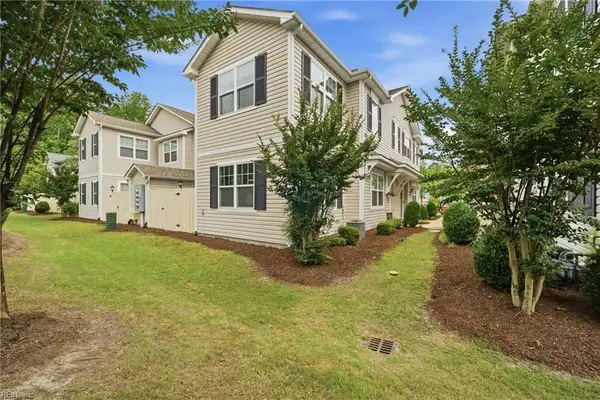 $330,000Active2 beds 3 baths1,870 sq. ft.
1415 Rollesby Way, Chesapeake, VA 23320
MLS# 10655885Listed by: BHHS RW Towne Realty - New
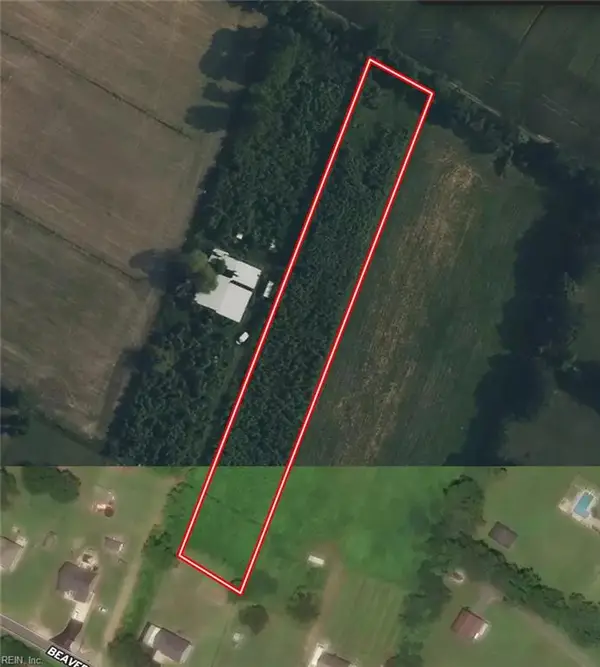 $229,900Active2.29 Acres
0 Beaver Dam Road, Chesapeake, VA 23322
MLS# 10655900Listed by: EXP Realty LLC


Protect your home and budget from life's surprises with an Assurant Home Warranty, backed by a partner that supports you through every step of homeownership. Explore Plans.
© 2023 - 2026 ERA Franchise Systems LLC. All rights reserved. ERA Franchise Systems LLC fully supports the principles of the Fair Housing Act and the Equal Opportunity Act. ERA, ERA Real Estate powered, and their respective logos are registered service marks of ERA Franchise Systems LLC. Each office is independently owned and operated.