
633 Ambrose Street, Chesapeake, VA 23322
Local realty services provided by:ERA Real Estate Professionals
Listed by: katie donahue
Office: bhhs rw towne realty
MLS#:10648928
Source:VA_REIN
Price summary
- Price:$785,000
- Price per sq. ft.:$237.88
About this home
2.85% ASSUMABLE VA LOAN! $75K+ IN UPGRADES, NO HOA & NO MONTHLY WATER BILL! Located in a welcoming, highly desirable community, this meticulously maintained home offers the feel of new construction with thoughtful upgrades throughout. The customized gourmet kitchen features double ovens, a built-in microwave drawer, designer finishes, and a dry bar with beverage refrigerator—perfect for gathering and entertaining. Pottery Barn lighting and designer accents, custom window treatments, custom glass showers, smart-home features, and a reverse-osmosis water system elevate everyday living. A first-floor bedroom and full bath offer flexibility for guests or multigenerational living. Relax on the inviting front porch or enjoy the screened-in porch, expansive patio, fully fenced yard, and peaceful wooded backdrop. Close to shopping, dining, and everyday conveniences, this move-in-ready home pairs a strong sense of community with privacy in your own backyard. Luxury country living at its finest!
Contact an agent
Home facts
- Year built:2021
- Listing ID #:10648928
- Updated:October 01, 2026 at 09:41 AM
Rooms and interior
- Bedrooms:5
- Total bathrooms:3
- Full bathrooms:3
- Rooms Total:8
- Flooring:Carpet, Ceramic, Laminate/LVP
- Kitchen Description:Dishwasher, Electric Range, Microwave, Refrigerator
- Bedroom Description:1st Floor Bedroom
- Living area:3,300 sq. ft.
Heating and cooling
- Cooling:Central Air
- Heating:Electric, Heat Pump
- Central air:Yes
Structure and exterior
- Roof:Asphalt Shingle
- Year built:2021
- Building area:3,300 sq. ft.
- Lot area:0.57 Acres
- Lot Features:Wooded
- Architectural Style:Transitional
- Construction Materials:Vinyl
- Exterior Features:Patio, Wooded
- Foundation Description:Slab
- Levels:2 Story
Schools
- High school:Grassfield
- Middle school:Hickory Middle
- Elementary school:Southeastern Elementary
Utilities
- Water:Water Heater - Electric, Well
- Sewer:Septic
Finances and disclosures
- Price:$785,000
- Price per sq. ft.:$237.88
- Tax amount:$7,289
Features and amenities
- Appliances:Elec Range, Refrigerator
- Laundry features:Fireplace Electric, Pull Down Attic Stairs, Walk-In Closet, Window Treatments
- Amenities:Bar, Cable Hookup, Ceiling Fan, Fireplace Electric, Pull Down Attic Stairs, Walk-In Closet, Water Softener, Window Treatments
- Smart home:Yes
Parking
- Parking description:2 Car Attached Garage, Driveway Space, Garage Door Opener
New listings near 633 Ambrose Street
- New
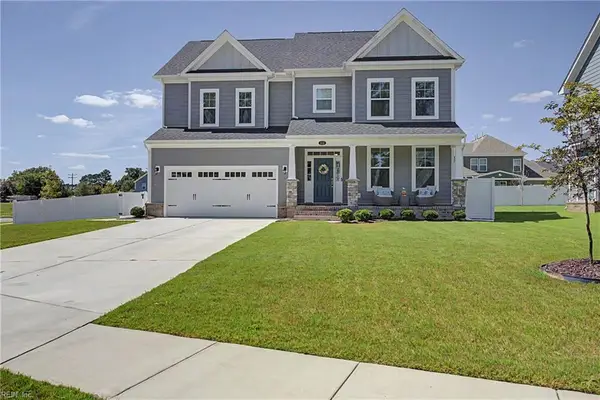 $700,000Active4 beds 3 baths2,807 sq. ft.
1313 Parkdale Street, Chesapeake, VA 23322
MLS# 10653628Listed by: BHHS RW Towne Realty - New
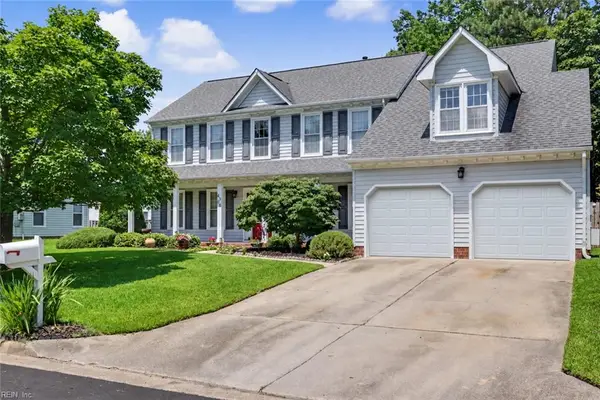 $565,000Active5 beds 3 baths2,753 sq. ft.
4308 Galston Court, Chesapeake, VA 23321
MLS# 10654907Listed by: The Real Estate Group - New
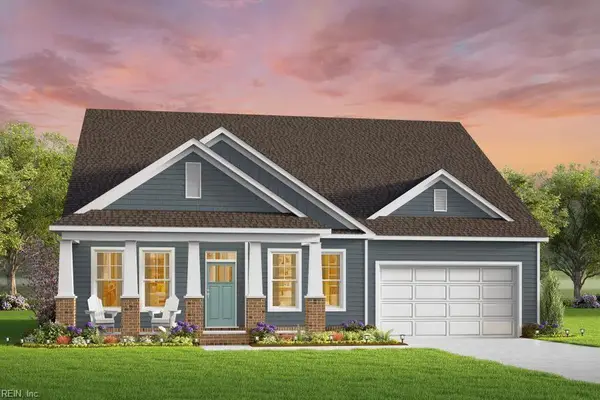 $679,580Active4 beds 3 baths3,054 sq. ft.
1004 Cedar Tree Court, Chesapeake, VA 23323
MLS# 10655160Listed by: AtCoastal Realty - New
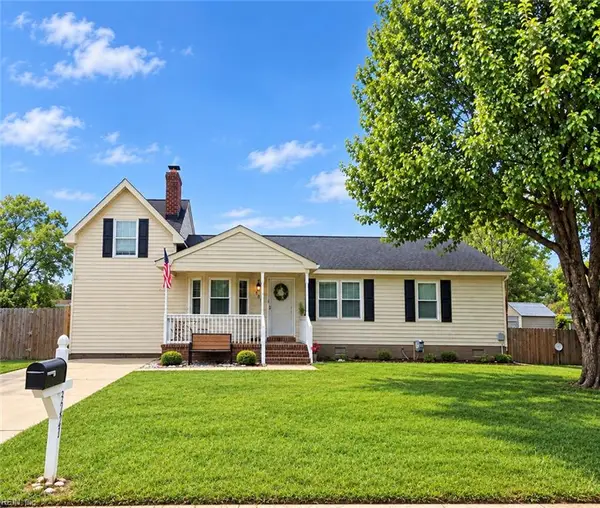 $380,000Active4 beds 3 baths1,767 sq. ft.
3221 Stefanie Court, Chesapeake, VA 23323
MLS# 10655445Listed by: Howard Hanna Real Estate Svcs. - New
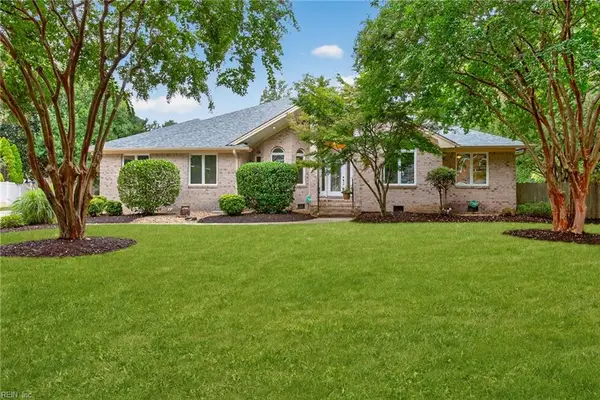 $737,000Active4 beds 3 baths2,777 sq. ft.
804 Brookside Arch, Chesapeake, VA 23322
MLS# 10655495Listed by: Howard Hanna Real Estate Svcs. - Open Thu, 3 to 5pmNew
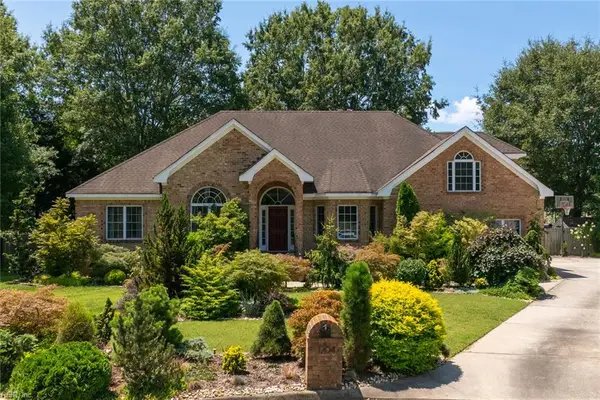 $749,000Active5 beds 3 baths3,200 sq. ft.
1204 Lingale Court, Chesapeake, VA 23322
MLS# 10655942Listed by: Serhant - New
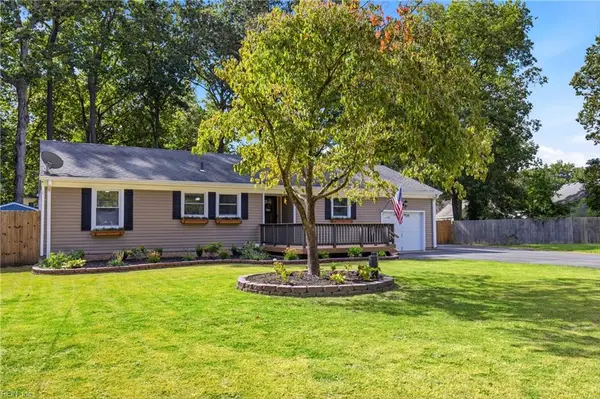 $475,000Active3 beds 2 baths1,909 sq. ft.
141 Marion Drive, Chesapeake, VA 23322
MLS# 10655827Listed by: Swell Real Estate Co - New
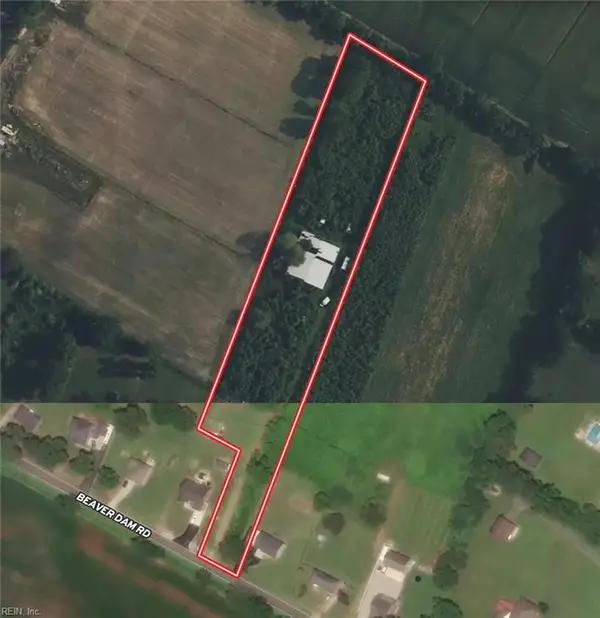 $349,900Active3.4 Acres
1232 Beaver Dam Road, Chesapeake, VA 23322
MLS# 10655846Listed by: EXP Realty LLC - New
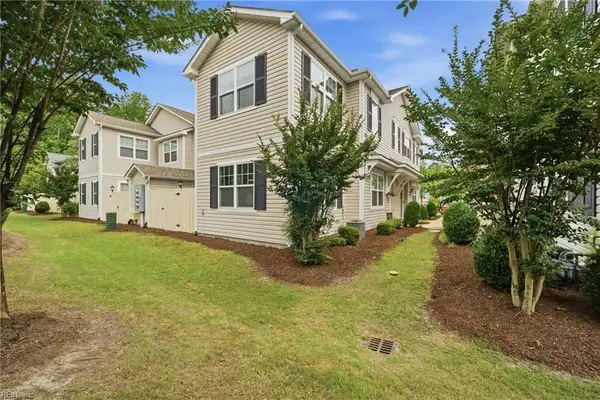 $330,000Active2 beds 3 baths1,870 sq. ft.
1415 Rollesby Way, Chesapeake, VA 23320
MLS# 10655885Listed by: BHHS RW Towne Realty - New
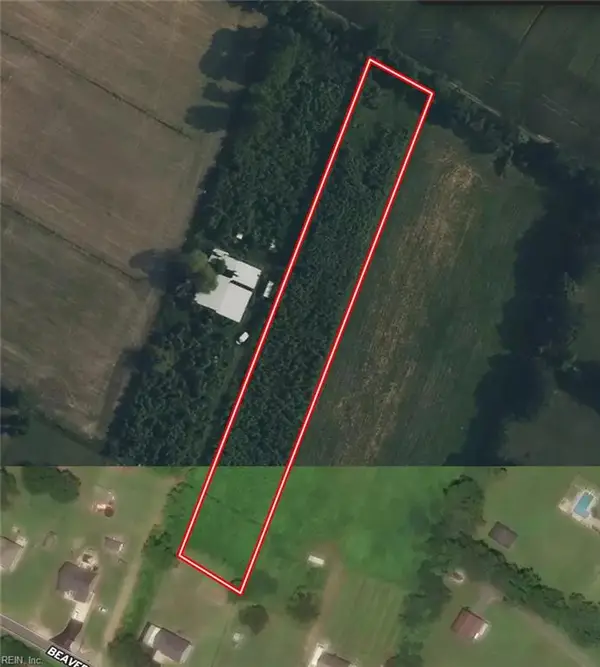 $229,900Active2.29 Acres
0 Beaver Dam Road, Chesapeake, VA 23322
MLS# 10655900Listed by: EXP Realty LLC


Protect your home and budget from life's surprises with an Assurant Home Warranty, backed by a partner that supports you through every step of homeownership. Explore Plans.
© 2023 - 2026 ERA Franchise Systems LLC. All rights reserved. ERA Franchise Systems LLC fully supports the principles of the Fair Housing Act and the Equal Opportunity Act. ERA, ERA Real Estate powered, and their respective logos are registered service marks of ERA Franchise Systems LLC. Each office is independently owned and operated.