
821 Redleafe Circle, Chesapeake, VA 23320
Local realty services provided by:ERA Real Estate Professionals
821 Redleafe Circle,Chesapeake, VA 23320
$999,999
- 6 Beds
- 4 Baths
- 4,700 sq. ft.
- Single family
- Active
Listed by: alison rehpelz
Office: lpt realty llc
MLS#:10642513
Source:VA_REIN
Price summary
- Price:$999,999
- Price per sq. ft.:$212.77
- Monthly HOA dues:$50
About this home
Welcome to the Greystone Community, one of Chesapeake's most coveted custom luxury home communities. This beautifully maintained home offers numerous upgrades and exceptional outdoor living spaces. Major improvements include three HVAC systems replaced within the past four years, a new roof installed in April, encapsulated crawl space, new hardwood flooring throughout the second floor and portions of the first floor, updated bathroom vanities, a new oven and freshly painted kitchen cabinets. The spacious primary suite features four closets. A well-water irrigation system helps maintain the property. Outside, enjoy a screened-in porch, gazebo, hot tub, in-ground pool, privacy fence, fire pit area, gazebo, and front porch, plus extra parking created with room for a boat or RV. Included with the home are the Samsung Family Hub touchscreen refrigerator, pool dolphin cleaner, and Adirondack fire pit chairs, with additional pool accessories to be determined.
Contact an agent
Home facts
- Year built:2005
- Listing ID #:10642513
- Updated:July 09, 2026 at 09:33 AM
Rooms and interior
- Bedrooms:6
- Total bathrooms:4
- Full bathrooms:4
- Rooms Total:10
- Flooring:Carpet, Wood
- Dining Description:Breakfast Area
- Bathrooms Description:Jetted Tub
- Kitchen Description:Dishwasher, Disposal, Gas Range, Microwave, Refrigerator, Trash Compactor
- Bedroom Description:1st Floor Bedroom
- Living area:4,700 sq. ft.
Heating and cooling
- Cooling:Central Air
- Heating:Forced Hot Air, Natural Gas
- Central air:Yes
Structure and exterior
- Roof:Asphalt Shingle
- Year built:2005
- Building area:4,700 sq. ft.
- Lot area:0.35 Acres
- Lot Features:Cul-De-Sac
- Architectural Style:Transitional
- Construction Materials:Brick
- Exterior Features:Cul-De-Sac, Deck, Gazebo, Inground Sprinkler, Patio
- Foundation Description:Crawl, Sealed/Encapsulated Crawl Space
- Levels:2 Story
Schools
- High school:Oscar Smith
- Middle school:Greenbrier Middle
- Elementary school:Greenbrier Primary
Utilities
- Water:City/County, Water Heater - Electric
- Sewer:City/County
Finances and disclosures
- Price:$999,999
- Price per sq. ft.:$212.77
- Tax amount:$8,648
Features and amenities
- Appliances:Refrigerator, Washer Hookup
- Laundry features:Cathedral Ceiling, Dryer Hookup, Fireplace Gas-propane, Walk-In Attic, Walk-In Closet, Washer Hookup, Window Treatments
- Amenities:Attic Fan, Cable Hookup, Cathedral Ceiling, Ceiling Fan, Fireplace Gas-propane, Jetted Tub, Satellite Dish, Security System, Sump Pump, Walk-In Attic, Walk-In Closet, Window Treatments
- Pool features:In Ground Pool
Parking
- Parking description:2 Car Attached Garage, Garage Door Opener, Multi Car, Off Street
New listings near 821 Redleafe Circle
- New
 $515,000Active4 beds 3 baths2,018 sq. ft.
801 Winter King Court, Chesapeake, VA 23323
MLS# 10641783Listed by: Creed Realty - New
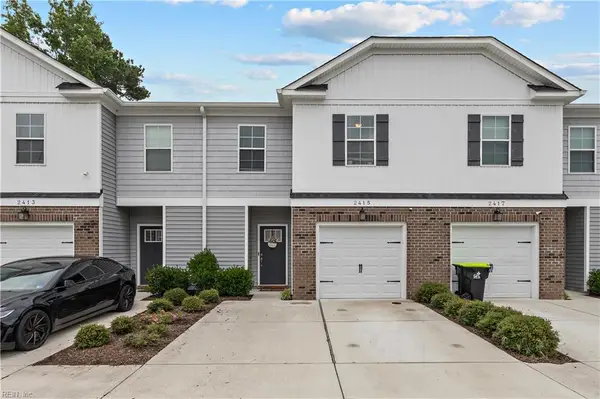 $375,000Active3 beds 3 baths1,750 sq. ft.
2415 Fieldsway Dr, Chesapeake, VA 23320
MLS# 10641971Listed by: Real Broker LLC - New
 $975,000Active5 beds 6 baths4,680 sq. ft.
3000 Miars Green, Chesapeake, VA 23321
MLS# 10642217Listed by: VA Realty Professionals - New
 $309,000Active3 beds 3 baths1,571 sq. ft.
1404 River Birch Run, Chesapeake, VA 23320
MLS# 10642451Listed by: BHHS RW Towne Realty - New
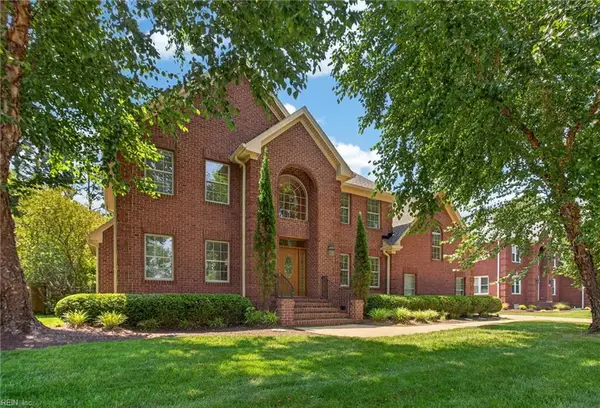 $950,000Active5 beds 4 baths3,806 sq. ft.
129 Greengable Way, Chesapeake, VA 23322
MLS# 10642562Listed by: The Agency - New
 $545,000Active4 beds 3 baths2,233 sq. ft.
909 Cantor Street, Chesapeake, VA 23322
MLS# 10642683Listed by: Howard Hanna Real Estate Svcs. - New
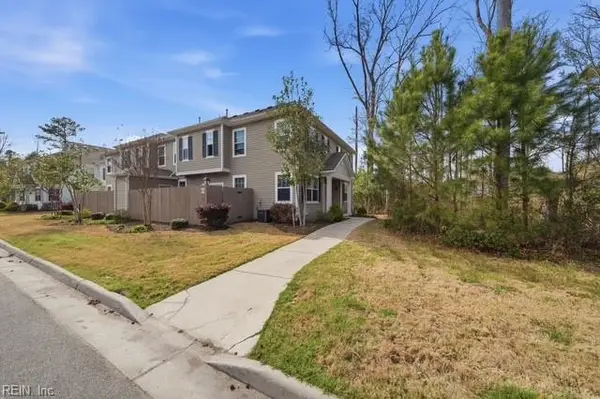 $285,000Active2 beds 3 baths1,329 sq. ft.
2314 Alcott Way, Chesapeake, VA 23321
MLS# 10643393Listed by: Triumph Realty - New
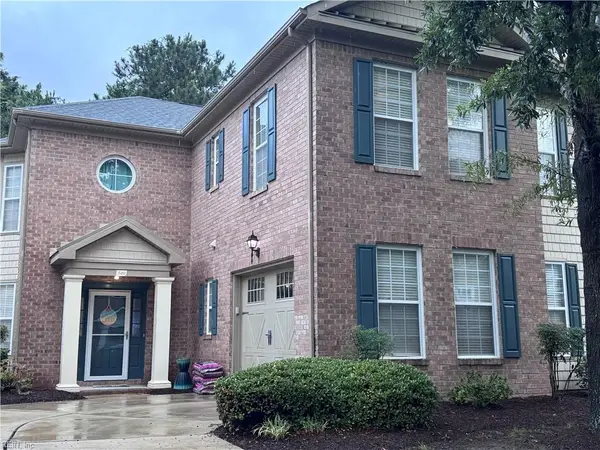 $410,000Active3 beds 3 baths1,924 sq. ft.
640 Sweet Leaf Place, Chesapeake, VA 23320
MLS# 10643082Listed by: Focus Realty LLC - New
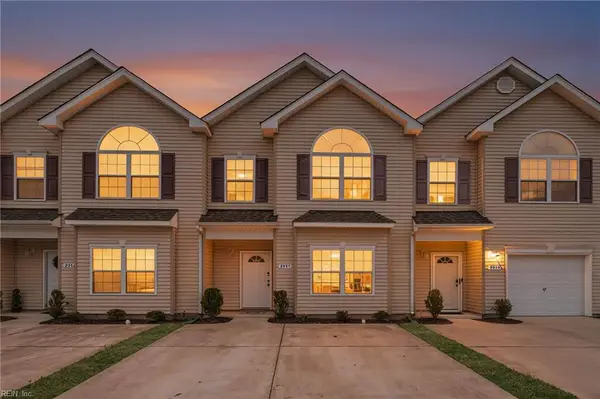 $335,000Active3 beds 3 baths1,478 sq. ft.
2833 Estella Way, Chesapeake, VA 23325
MLS# 10643331Listed by: 1st Class Real Estate Flagship


Protect your home and budget from life's surprises with an Assurant Home Warranty, backed by a partner that supports you through every step of homeownership. Explore Plans.
© 2023 - 2026 ERA Franchise Systems LLC. All rights reserved. ERA Franchise Systems LLC fully supports the principles of the Fair Housing Act and the Equal Opportunity Act. ERA, ERA Real Estate powered, and their respective logos are registered service marks of ERA Franchise Systems LLC. Each office is independently owned and operated.