
954 Gabion Way, Chesapeake, VA 23323
Local realty services provided by:ERA Real Estate Professionals
Upcoming open houses
- Sat, Aug 1511:00 am - 01:00 pm
Listed by: janis campbell, claire campbell
Office: atlantic sothebys int'l realty
MLS#:10648781
Source:VA_REIN
Price summary
- Price:$449,900
- Price per sq. ft.:$192.35
About this home
One of the best homesites in Bryan's Cove! This meticulously maintained end-unit townhome offers exceptional privacy with no neighboring buildings beside or behind it, overlooking the peaceful woods and green space. Enjoy a larger fenced backyard, private composite balcony, guest parking just steps away, and an attached two-car garage. Thoughtfully selected builder upgrades include quartz countertops, upgraded cabinetry, LVP flooring throughout, double wall ovens, upgraded appliances, added lighting, ceiling fans in every room, and a gas tankless water heater. The versatile first-floor flex space with a full bath is perfect for a guest suite, rec room, home office, or fourth bedroom. The primary suite features tray ceilings, a walk-in closet, and an en-suite bath with a double vanity, soaking tub, and shower. Located in sought-after Grassfield, Bryan's Cove offers resort-style amenities including a clubhouse, pool, fitness center, dog parks, playgrounds, beach and dock with private access to the Elizabeth River....
Contact an agent
Home facts
- Year built:2021
- Listing ID #:10648781
- Updated:August 14, 2026 at 12:07 AM
Rooms and interior
- Bedrooms:3
- Total bathrooms:4
- Full bathrooms:3
- Half bathrooms:1
- Rooms Total:6
- Flooring:Laminate/LVP
- Dining Description:Breakfast Area
- Kitchen Description:Dishwasher, Disposal, Electric Range, Energy Star Appliance(s), Microwave, Refrigerator
- Living area:2,339 sq. ft.
Heating and cooling
- Cooling:Central Air
- Heating:Natural Gas, Programmable Thermostat
- Central air:Yes
Structure and exterior
- Roof:Asphalt Shingle
- Year built:2021
- Building area:2,339 sq. ft.
- Lot Features:Corner, Wooded
- Architectural Style:Townhouse
- Construction Materials:Fiber Cement, Stone
- Exterior Features:Corner, Deck, Patio, Wooded
- Foundation Description:Slab
- Levels:3 Story
Schools
- High school:Grassfield
- Middle school:Hugo A. Owens Middle
- Elementary school:Grassfield Elementary
Utilities
- Water:City/County, Water Heater - Gas
- Sewer:City/County
Finances and disclosures
- Price:$449,900
- Price per sq. ft.:$192.35
- Tax amount:$4,380
Features and amenities
- Appliances:Elec Range, Refrigerator, Washer
- Laundry features:Dryer, Scuttle Access, Walk-In Closet, Washer, Window Treatments
- Amenities:Cable Hookup, Generator Hookup, Scuttle Access, Walk-In Closet, Window Treatments
- Pool features:Pool
Parking
- Parking description:2 Car Attached Garage, Driveway Space, Garage Door Opener, Off Street
New listings near 954 Gabion Way
- Open Sat, 11am to 2pmNew
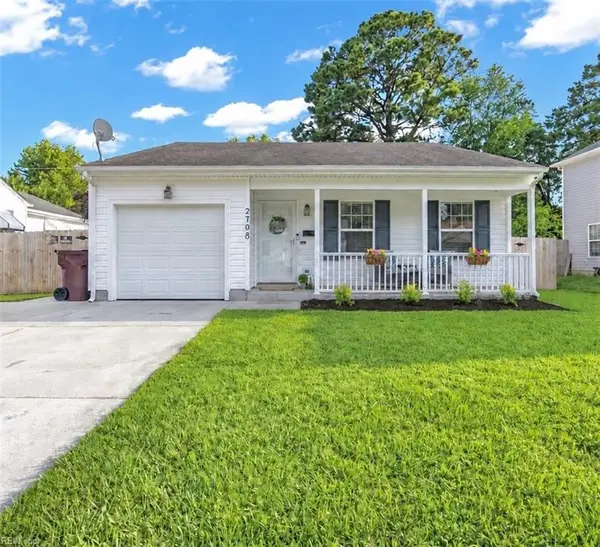 $345,000Active3 beds 2 baths1,200 sq. ft.
2708 Omar Street, Chesapeake, VA 23324
MLS# 10648889Listed by: The Bryant Group - New
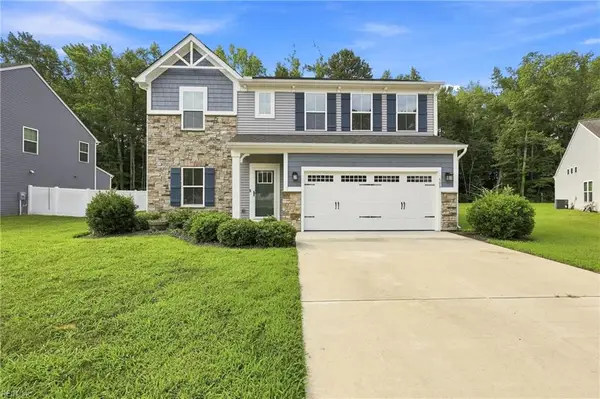 $530,000Active4 beds 3 baths2,398 sq. ft.
508 Schaefer Avenue, Chesapeake, VA 23321
MLS# 10648404Listed by: Atlantic Sothebys Int'l Realty - Open Sun, 10am to 1pmNew
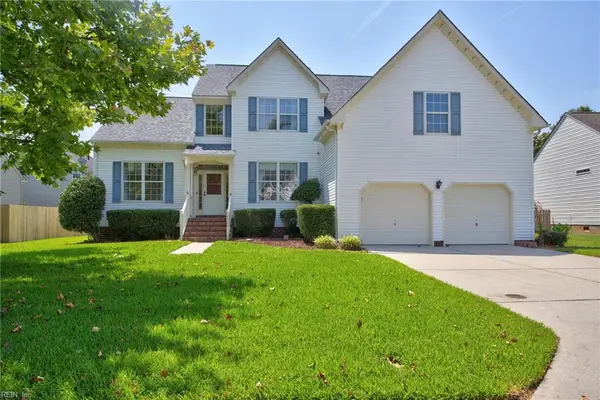 $585,000Active5 beds 4 baths3,076 sq. ft.
2004 Acentala Quay, Chesapeake, VA 23321
MLS# 10648854Listed by: The Agency - Open Sat, 1 to 3pmNew
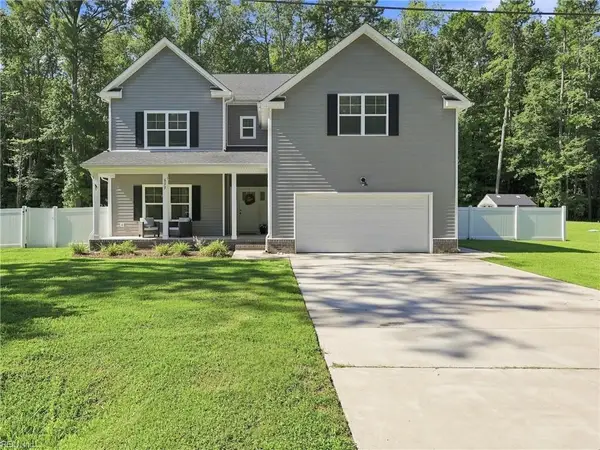 $815,000Active5 beds 3 baths3,300 sq. ft.
633 Ambrose Street, Chesapeake, VA 23322
MLS# 10648928Listed by: BHHS RW Towne Realty - New
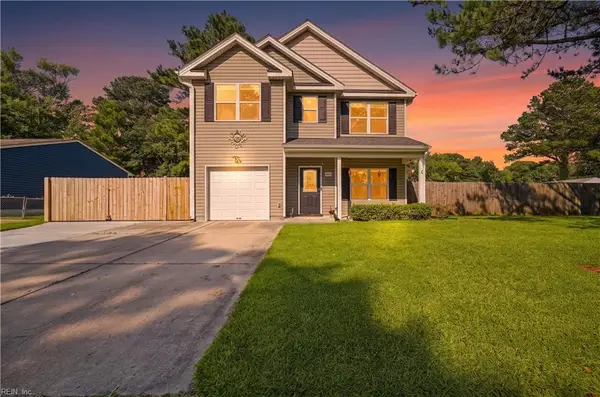 $455,000Active4 beds 3 baths1,976 sq. ft.
3317 Dunedin Drive, Chesapeake, VA 23321
MLS# 10648986Listed by: KW Coastal Virginia Chesapeake - New
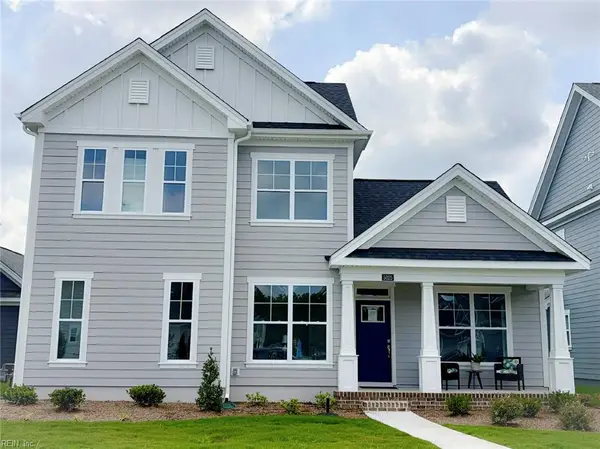 $539,900Active4 beds 3 baths2,194 sq. ft.
5025 Duxbury Road, Chesapeake, VA 23321
MLS# 10648991Listed by: Corinth Realty LLC - New
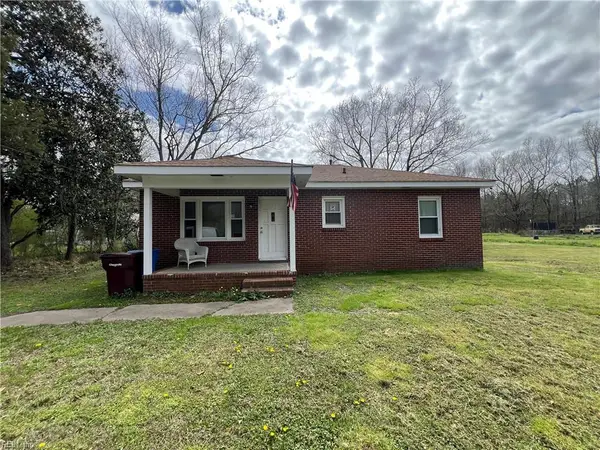 $400,000Active3 beds 1 baths988 sq. ft.
4733 Sondej Avenue, Chesapeake, VA 23321
MLS# 10648999Listed by: Keffer Realty - Open Sat, 3 to 5pmNew
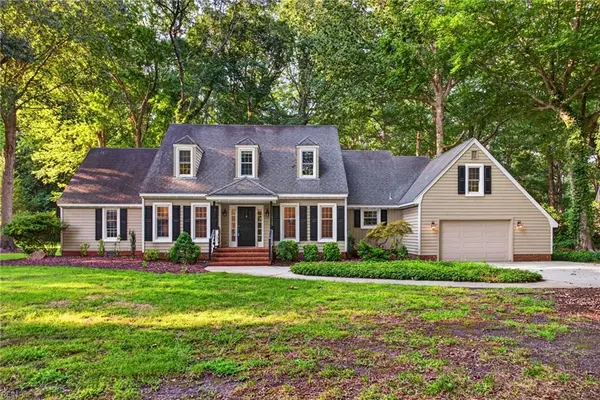 $925,000Active4 beds 3 baths3,058 sq. ft.
413 Woodards Ford Road, Chesapeake, VA 23322
MLS# 10649002Listed by: The Agency - New
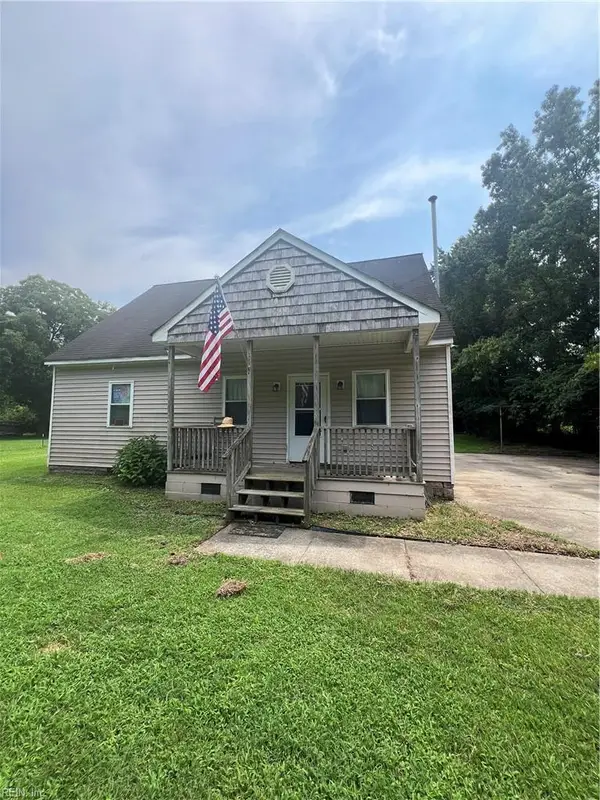 $600,000Active3 beds 2 baths1,700 sq. ft.
4745 Sondej Avenue, Chesapeake, VA 23321
MLS# 10649003Listed by: Keffer Realty


Protect your home and budget from life's surprises with an Assurant Home Warranty, backed by a partner that supports you through every step of homeownership. Explore Plans.
© 2023 - 2026 ERA Franchise Systems LLC. All rights reserved. ERA Franchise Systems LLC fully supports the principles of the Fair Housing Act and the Equal Opportunity Act. ERA, ERA Real Estate powered, and their respective logos are registered service marks of ERA Franchise Systems LLC. Each office is independently owned and operated.