
11232 Magill Terrace Drive, Chester, VA 23831
Local realty services provided by:Napier Realtors ERA
11232 Magill Terrace Drive,Chester, VA 23831
$355,000
- 3 Beds
- 4 Baths
- 2,136 sq. ft.
- Townhouse
- Active
Listed by: ryan clore
Office: douglas elliman real estate
MLS#:2622256
Source:RV
Price summary
- Price:$355,000
- Price per sq. ft.:$166.2
- Monthly HOA dues:$145
About this home
Modern, low-maintenance living in Ironbridge Townhomes! Built in 2022 by reputable local builder Main Street Homes, this beautifully designed Westbrook floor plan is an end unit and offers 3 bedrooms, 3 full bathrooms, three levels of living space, and a one-car attached garage. Freshly painted throughout and featuring new carpet upstairs and a brand new HVAC unit, this home is truly move-in ready! Built for today's lifestyle, the home offers a thoughtful layout with plenty of space to live, work, relax, and entertain. Enjoy the benefit of newer construction without the wait, along with the convenience of a low-maintenance community.
Ironbridge Townhomes offers an inviting collection of amenities designed to bring neighbors together and make everyday living more enjoyable. Residents can enjoy a covered pavilion, multi-sport court, grill station, open lawn, and walking path—perfect for recreation, relaxation, and outdoor gatherings. With its fresh new paint throughout, new upstairs carpet, newer construction, desirable three-level floor plan, attached garage, and community amenities, 11232 Magill Terrace Drive offers the perfect combination of comfort, convenience, and low-maintenance living. Move-in ready and waiting for its next owner—come see why Ironbridge Townhomes is a wonderful place to call home!...
Contact an agent
Home facts
- Year built:2023
- Subdivision & Development:IronBridge Townhomes
- Listing ID #:2622256
- Added:67 day(s) ago
- Updated:October 22, 2026 at 02:41 PM
Rooms and interior
- Bedrooms:3
- Total bathrooms:4
- Full bathrooms:3
- Half bathrooms:1
- Rooms Total:7
- Flooring:Carpet, Tile, Vinyl, Wood
- Dining Description:Dining Area
- Bathrooms Description:Double Vanity
- Kitchen Description:Dishwasher, Disposal, Kitchen Island, Microwave, Oven, Pantry, Refrigerator, Stove
- Living area:2,136 sq. ft.
Heating and cooling
- Cooling:Electric, Zoned
- Heating:Electric, Natural Gas, Zoned
Structure and exterior
- Roof:Shingle
- Year built:2023
- Building area:2,136 sq. ft.
- Lot area:0.07 Acres
- Architectural Style:Row House
- Construction Materials:Drywall, Frame, Vinyl Siding
- Exterior Features:Patio
- Levels:Two
Schools
- High school:Bird
- Middle school:Carver
- Elementary school:Ecoff
Utilities
- Water:Public
- Sewer:Public Sewer
Finances and disclosures
- Price:$355,000
- Price per sq. ft.:$166.2
- Tax amount:$3,211 (2026)
Features and amenities
- Appliances:Dishwasher, Disposal, Dryer, Gas Water Heater, Microwave, Oven, Refrigerator, Stove, Washer
- Laundry features:Dryer, Dryer Hookup, Washer
- Amenities:Granite Counters, High Ceilings, Recessed Lighting, Walk-In Closets
Parking
- Parking description:Attached, Garage, Guest
- Garage:Yes
- Garage spaces:1
 The information being provided is for consumers' personal, non-commercial use and may not be used for any purpose other than to identify prospective properties for purchasing. All information provided is deemed reliable but is not guaranteed accurate.The multiple listing information is provided by Central Virginia Regional Multiple Listing Service, LLC from a copyrighted compilation of listings. The compilation of listings and each individual listing are © 2026 Central Virginia Regional Multiple Listing Service, LLC. All rights reserved.
New listings near 11232 Magill Terrace Drive
- Coming Soon
 $415,000Coming Soon4 beds 3 baths2,318 sq. ft.
6500 Arbor Landing Drive, Chester, VA 23831
MLS# 2628384Listed by: EXP REALTY, LLC - Coming Soon
 $285,000Coming Soon3 beds 2 baths988 sq. ft.
3701 Yard Arm Drive, Chester, VA 23831
MLS# 2627981Listed by: REAL BROKER LLC - Coming Soon
 $289,900Coming Soon2 beds 2 baths1,414 sq. ft.
4337 Lafon Street, Chester, VA 23831
MLS# 2628048Listed by: COLDWELL BANKER PREMIER - Coming Soon
 $499,900Coming Soon3 beds 3 baths2,424 sq. ft.
14225 Botsford Avenue, Chester, VA 23831
MLS# 2627553Listed by: FATHOM REALTY VIRGINIA - Coming Soon
 $361,400Coming Soon4 beds 3 baths2,346 sq. ft.
4632 Bruce Road, Chesterfield, VA 23831
MLS# 2627441Listed by: EXP REALTY LLC - Coming Soon
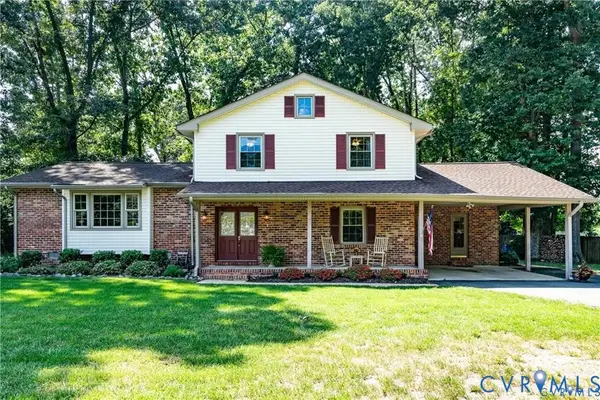 $400,000Coming Soon3 beds 3 baths2,364 sq. ft.
11410 Driscoll Road, Chester, VA 23831
MLS# 2627374Listed by: JOYNER FINE PROPERTIES - New
 $525,000Active3 beds 2 baths1,887 sq. ft.
1706 Twin Rivers Court, Chester, VA 23836
MLS# 2628434Listed by: LONG & FOSTER REALTORS - New
 $339,900Active4 beds 2 baths1,775 sq. ft.
16109 Meridian Avenue, Chester, VA 23831
MLS# 2628526Listed by: UNITED REAL ESTATE RICHMOND - New
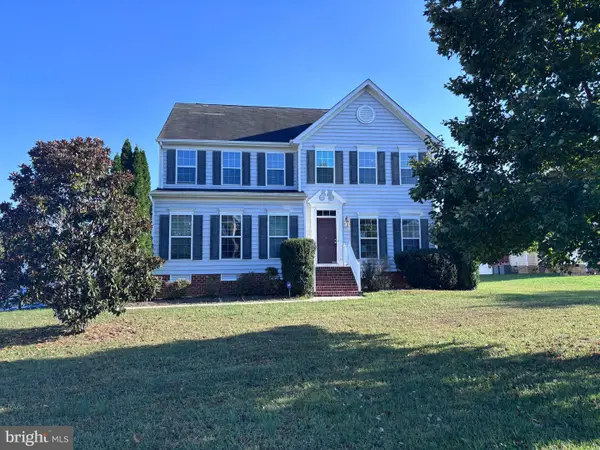 $499,900Active4 beds 4 baths2,749 sq. ft.
1507 Chaplin Bay Dr, CHESTER, VA 23836
MLS# VACF2001670Listed by: MOVE4FREE REALTY, LLC - New
 $460,000Active3 beds 3 baths2,345 sq. ft.
12521 Mount Blanco Court, Chester, VA 23836
MLS# 2624102Listed by: BOYKIN REALTY LLC


Protect your home and budget from life's surprises with an Assurant Home Warranty, backed by a partner that supports you through every step of homeownership. Explore Plans.
© 2023 - 2026 ERA Franchise Systems LLC. All rights reserved. ERA Franchise Systems LLC fully supports the principles of the Fair Housing Act and the Equal Opportunity Act. ERA, ERA Real Estate powered, and their respective logos are registered service marks of ERA Franchise Systems LLC. Each office is independently owned and operated.