
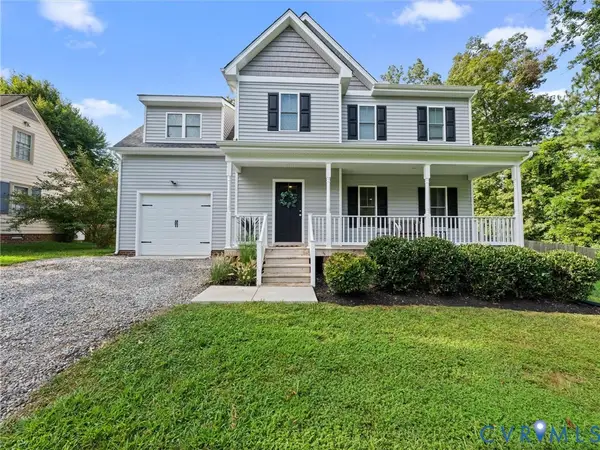
11304 Magill Terrace Drive, Chester, VA 23831
Local realty services provided by:ERA Woody Hogg & Assoc.
11304 Magill Terrace Drive,Chester, VA 23831
$389,500
- 3 Beds
- 4 Baths
- 2,136 sq. ft.
- Townhouse
- Active
Listed by: hartwell freeman
Office: exp realty, llc.
MLS#:2619623
Source:RV
Price summary
- Price:$389,500
- Price per sq. ft.:$182.35
- Monthly HOA dues:$145
About this home
Recent built, Modern Living in the Heart of Chesterfield This stunning 2-bedroom, 3 1/2-bathroom home offers the perfect blend of luxury and convenience. With two spacious living rooms and a private garage, you'll have plenty of room to relax and entertain. The sleek, modern kitchen features brand-new, high-end appliances, French door refrigerator, dishwasher, microwave, and even a high end washer and dryer. Enjoy the comfort of a new HVAC system and a tankless water heater for endless hot water. Chef's Dream Kitchen Cook and entertain in style with a carefully designed kitchen, white quartz countertops, and upgrade cabinets and drawers. It's a space as functional as it is beautiful. Luxury Finishes Throughout You'll love the new luxury hardwood flooring and custom window treatments that run throughout the entire home, giving it a polished, modern feel. Primary Suite Retreat to the spacious primary bedroom featuring two walk-in closets and an elegant en-suite bathroom with dual sinks and a shower unit with seating—perfect for unwinding after a long day. Versatile Second Living Room Need a home office, playroom, or additional lounge space? The second living room is a flexible area ready to adapt to your lifestyle. Scenic Views & Ample Parking Enjoy unobstructed views with no neighbors blocking your sunshine, plus easy parking for you and your guests. This pet- -friendly neighborhood offers access to the Chesterfield Library, Chesterfield fair grounds along with some of variety restaurants and shops just a stone's throw away. Exclusive Amenities Elevate your lifestyle with access to a luxury clubhouse available for private events, a large outdoor pool, and a variety of gym facilities. Enjoy beautifully maintained landscapes and green spaces. Prime Location Centrally located along Iron Bridge Road with access to Colonial Heights and Richmond. You're also just minutes from major highways like I-288 and I-95 for easy commuting....
Contact an agent
Home facts
- Year built:2022
- Subdivision & Development:IronBridge Townhomes
- Listing ID #:2619623
- Added:47 day(s) ago
- Updated:September 05, 2026 at 02:48 PM
Rooms and interior
- Bedrooms:3
- Total bathrooms:4
- Full bathrooms:3
- Half bathrooms:1
- Rooms Total:7
- Flooring:Carpet, Laminate
- Kitchen Description:Dishwasher, Disposal, Microwave, Refrigerator, Stove
- Living area:2,136 sq. ft.
Heating and cooling
- Cooling:Electric
- Heating:Electric, Heat Pump
Structure and exterior
- Roof:Composition
- Year built:2022
- Building area:2,136 sq. ft.
- Lot area:0.04 Acres
- Architectural Style:Transitional
- Construction Materials:Drywall, Frame, Vinyl Siding
- Foundation Description:Slab
- Levels:Two
Schools
- High school:Bird
- Middle school:Carver
- Elementary school:Ecoff
Utilities
- Water:Public
- Sewer:Public Sewer
Finances and disclosures
- Price:$389,500
- Price per sq. ft.:$182.35
- Tax amount:$3,212 (2026)
Features and amenities
- Appliances:Dishwasher, Disposal, Electric Water Heater, Microwave, Refrigerator, Stove
Parking
- Parking description:Attached, Driveway, Garage, Guest, Paved, Paved Driveway
- Garage:Yes
- Garage spaces:1
 The information being provided is for consumers' personal, non-commercial use and may not be used for any purpose other than to identify prospective properties for purchasing. All information provided is deemed reliable but is not guaranteed accurate.The multiple listing information is provided by Central Virginia Regional Multiple Listing Service, LLC from a copyrighted compilation of listings. The compilation of listings and each individual listing are © 2026 Central Virginia Regional Multiple Listing Service, LLC. All rights reserved.
New listings near 11304 Magill Terrace Drive
- Coming Soon
 $475,000Coming Soon4 beds 4 baths2,522 sq. ft.
14424 Dampier Drive, Chester, VA 23831
MLS# 2623645Listed by: SHAHEEN RUTH MARTIN & FONVILLE - Coming Soon
 $379,900Coming Soon3 beds 3 baths2,214 sq. ft.
4515 Exton Lane, Chester, VA 23831
MLS# 2621308Listed by: RE/MAX COMMONWEALTH - Coming Soon
 $340,000Coming Soon3 beds 2 baths1,156 sq. ft.
3112 Castlebury Drive, Chester, VA 23831
MLS# 2623731Listed by: REALTY OF AMERICA LLC - Coming Soon
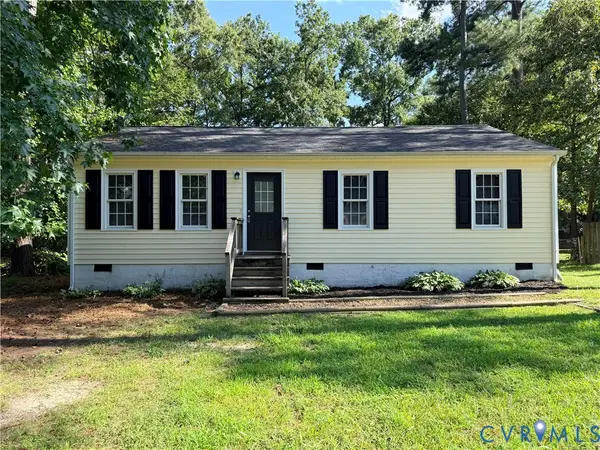 $259,000Coming Soon3 beds 1 baths960 sq. ft.
3203 Roland View Terrace, Chester, VA 23831
MLS# 2623321Listed by: REAL BROKER LLC - Coming Soon
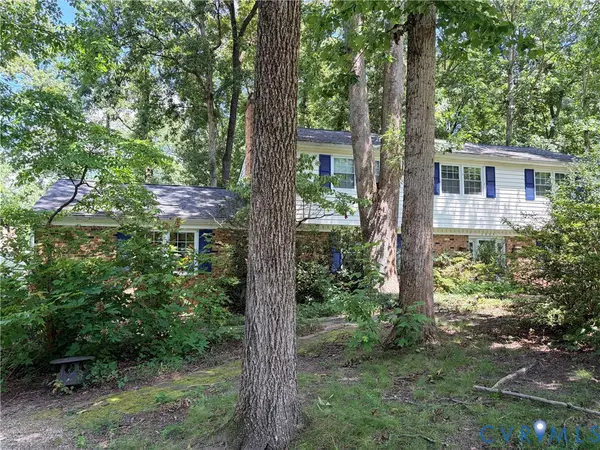 $424,990Coming Soon4 beds 3 baths2,346 sq. ft.
3804 N Middlebrook Court, Chester, VA 23831
MLS# 2622899Listed by: WEICHERT BROCKWELL & ASSOCIATE - Open Sun, 12 to 2pmNew
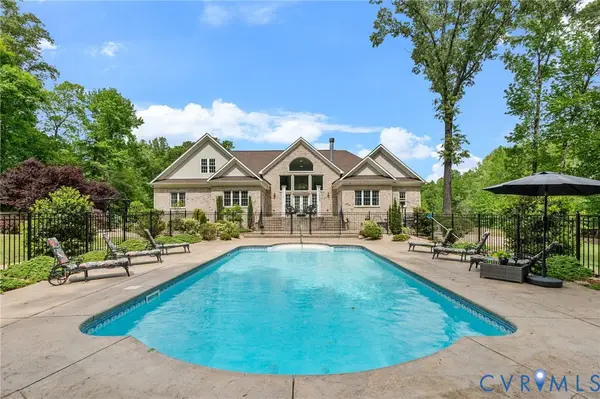 $1,150,000Active4 beds 4 baths4,802 sq. ft.
2403 Bermuda Avenue, Chester, VA 23836
MLS# 2624218Listed by: RIVER CITY ELITE PROPERTIES - REAL BROKER - New
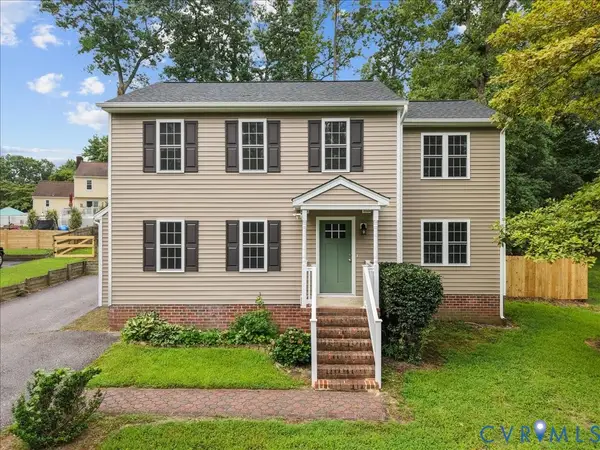 $382,950Active4 beds 3 baths1,680 sq. ft.
3313 New Found Lane, Chester, VA 23831
MLS# 2622560Listed by: KELLER WILLIAMS REALTY - Open Sun, 1 to 3pmNew
 $415,000Active4 beds 3 baths1,857 sq. ft.
5809 Buxton Drive, Chesterfield, VA 23831
MLS# 2623565Listed by: REAL BROKER LLC - Open Sat, 11am to 2pmNew
 $525,000Active4 beds 3 baths2,847 sq. ft.
14107 Beachmere Road, Chester, VA 23831
MLS# 2624097Listed by: SAMSON PROPERTIES - New
 $440,000Active3 beds 2 baths2,208 sq. ft.
612 Green Garden Circle Circle, Chester, VA 23836
MLS# 2623632Listed by: UNITED REAL ESTATE RICHMOND


Protect your home and budget from life's surprises with an Assurant Home Warranty, backed by a partner that supports you through every step of homeownership. Explore Plans.
© 2023 - 2026 ERA Franchise Systems LLC. All rights reserved. ERA Franchise Systems LLC fully supports the principles of the Fair Housing Act and the Equal Opportunity Act. ERA, ERA Real Estate powered, and their respective logos are registered service marks of ERA Franchise Systems LLC. Each office is independently owned and operated.