
12105 Mathenay Drive, Chester, VA 23831
Local realty services provided by:ICON Realty Group ERA Powered
Upcoming open houses
- Sat, Oct 1012:00 pm - 02:00 pm
Listed by: izamar martinez bruno
Office: exp realty, llc.
MLS#:2626937
Source:RV
Price summary
- Price:$454,999
- Price per sq. ft.:$224.69
About this home
$5,000 SELLER CREDIT TO BUYER! Classic charm meets stylish finishes in this inviting 4-bedroom, 3-full-bath home. A generous covered front porch, distinctive exterior, and picket fence create memorable curb appeal. Inside, warm wood floors, abundant natural light, recessed lighting, and crisp trim complement the thoughtfully designed layout. The main level offers a welcoming living room, separate dining room, and breakfast nook adjoining a kitchen with white cabinetry, stainless steel appliances, and ample counter space. The spacious main-level primary suite features a beautifully appointed bathroom with a double-sink vanity, glass-enclosed shower, and freestanding soaking tub. A second bedroom and additional full bathroom provide added flexibility on the main floor. Upstairs, two bedrooms and a versatile bonus area offer space for a home office, reading lounge, play area, or additional sitting room. A dedicated laundry area adds everyday convenience
Contact an agent
Home facts
- Year built:1920
- Subdivision & Development:None
- Listing ID #:2626937
- Added:5 day(s) ago
- Updated:October 07, 2026 at 03:21 PM
Rooms and interior
- Bedrooms:4
- Total bathrooms:3
- Full bathrooms:3
- Rooms Total:7
- Flooring:Vinyl, Wood
- Basement:Yes
- Basement Description:Crawl Space
- Living area:2,025 sq. ft.
Heating and cooling
- Cooling:Central Air, Electric
- Heating:Electric
- Central air:Yes
Structure and exterior
- Roof:Shingle
- Year built:1920
- Building area:2,025 sq. ft.
- Lot area:0.29 Acres
- Architectural Style:Two Story
- Construction Materials:Block, Concrete, Stucco, Vinyl Siding
- Levels:Two, Two Story
Schools
- High school:Thomas Dale
- Middle school:Elizabeth Davis
- Elementary school:Curtis
Utilities
- Water:Public
- Sewer:Public Sewer
Finances and disclosures
- Price:$454,999
- Price per sq. ft.:$224.69
- Tax amount:$2,999 (2026)
Parking
- Parking description:Driveway, Unpaved, Unpaved Driveway
 The information being provided is for consumers' personal, non-commercial use and may not be used for any purpose other than to identify prospective properties for purchasing. All information provided is deemed reliable but is not guaranteed accurate.The multiple listing information is provided by Central Virginia Regional Multiple Listing Service, LLC from a copyrighted compilation of listings. The compilation of listings and each individual listing are © 2026 Central Virginia Regional Multiple Listing Service, LLC. All rights reserved. RV Member Broker: Catina Jones
New listings near 12105 Mathenay Drive
- Coming Soon
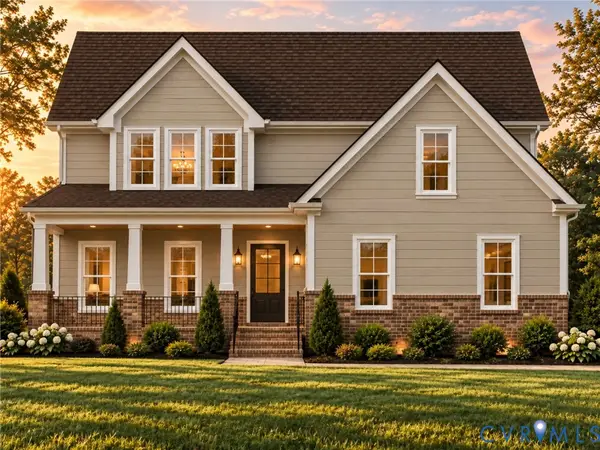 $699,950Coming Soon5 beds 4 baths3,036 sq. ft.
1506 White Mountain Drive, Chester, VA 23836
MLS# 2626815Listed by: BOONE RESIDENTIAL LLC - Coming Soon
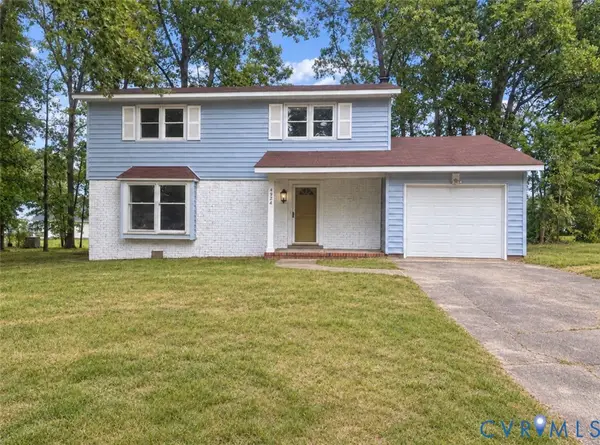 $370,000Coming Soon4 beds 3 baths1,956 sq. ft.
4924 Mcallister Drive, Chester, VA 23831
MLS# 2625854Listed by: THE WILSON GROUP - Coming Soon
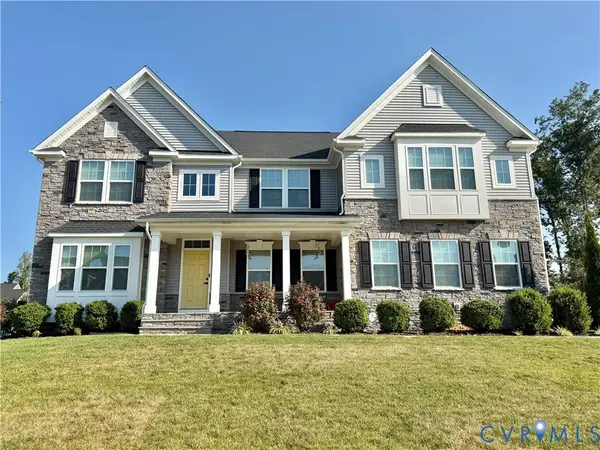 $659,950Coming Soon5 beds 3 baths3,527 sq. ft.
12044 Almer Lane, Chester, VA 23836
MLS# 2624092Listed by: REAL BROKER LLC - New
 $500,000Active4 beds 2 baths2,258 sq. ft.
4325 Poplar Village Drive, Chester, VA 23831
MLS# 2627236Listed by: LONG & FOSTER REALTORS - New
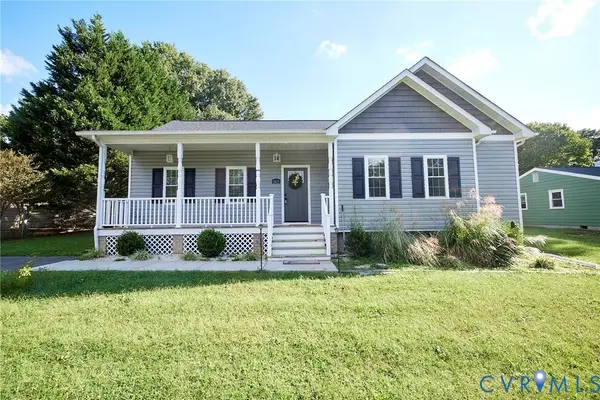 $379,950Active3 beds 2 baths1,407 sq. ft.
2421 Buena Vista Boulevard, Chester, VA 23831
MLS# 2627206Listed by: CALL IT CLOSED INTERNATIONAL I - New
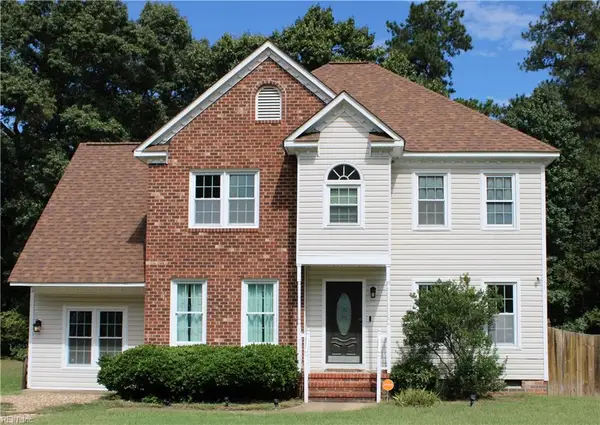 $389,000Active3 beds 3 baths2,290 sq. ft.
2712 Executive Drive, Chester, VA 23831
MLS# 10656156Listed by: 1st Class RealEstate Integrity - New
 $425,000Active5 beds 3 baths2,544 sq. ft.
11716 Ivywood Road, Chester, VA 23831
MLS# 2627166Listed by: LONGEST & DANIELS REALTORS - New
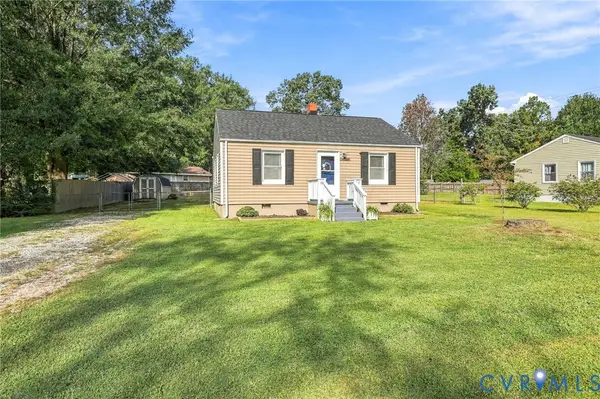 $215,000Active2 beds 1 baths775 sq. ft.
14224 Bermuda Avenue, Chester, VA 23836
MLS# 2626723Listed by: LONG & FOSTER REALTORS - New
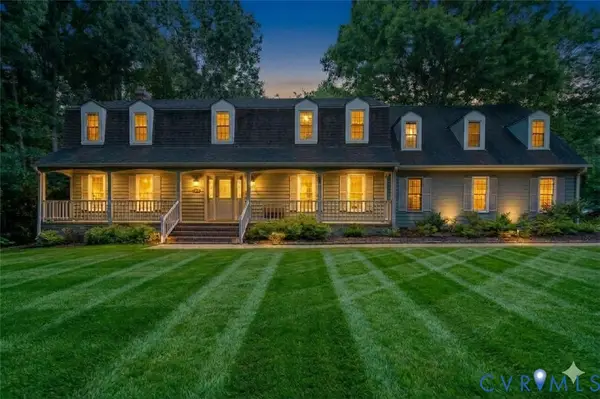 $627,500Active5 beds 3 baths3,598 sq. ft.
14500 Happy Hill, Chester, VA 23831
MLS# 2627064Listed by: REAL BROKER LLC - New
 $359,985Active3 beds 3 baths1,567 sq. ft.
10700 Pink Lilly Lane, Chester, VA 23831
MLS# 2627058Listed by: LONG & FOSTER REALTORS


Protect your home and budget from life's surprises with an Assurant Home Warranty, backed by a partner that supports you through every step of homeownership. Explore Plans.
© 2023 - 2026 ERA Franchise Systems LLC. All rights reserved. ERA Franchise Systems LLC fully supports the principles of the Fair Housing Act and the Equal Opportunity Act. ERA, ERA Real Estate powered, and their respective logos are registered service marks of ERA Franchise Systems LLC. Each office is independently owned and operated.