
14500 Happy Hill, Chester, VA 23831
Local realty services provided by:ERA Real Estate Professionals
Listed by: michael conway
Office: real broker llc.
MLS#:2627064
Source:RV
Price summary
- Price:$627,500
- Price per sq. ft.:$174.4
About this home
NEW PRICE — MOTIVATED SELLER
LOOK BEYOND THE TREES — YOUR PRIVATE FAMILY OASIS AWAITS!
Some homes reveal everything from the street. 14500 Happy Hill Road is different.
Tucked behind mature trees on 1.59 private acres, this spacious Chester home offers approximately 3,600± square feet, 5 bedrooms, 2.5 baths, renovated kitchen and bathrooms, and large rooms throughout.
But beyond the trees, you’ll also find two garages, an in-ground pool, a screened porch, plenty of room to spread out, and NO HOA.
The seller is motivated, and this is a property you need to experience in person.
DON’T JUST DRIVE BY — COME SEE WHAT’S BEYOND THE TREES.
Contact an agent
Home facts
- Year built:1979
- Subdivision & Development:None
- Listing ID #:2627064
- Added:2 day(s) ago
- Updated:October 06, 2026 at 04:01 AM
Rooms and interior
- Bedrooms:5
- Total bathrooms:3
- Full bathrooms:2
- Half bathrooms:1
- Rooms Total:12
- Flooring:Laminate, Partially Carpeted, Slate, Wood
- Dining Description:Separate/Formal Dining Room
- Bathrooms Description:Double Vanity
- Kitchen Description:Dishwasher, Disposal, Down Draft, Microwave, Pantry, Range, Stove
- Basement:Yes
- Basement Description:Crawl Space
- Living area:3,598 sq. ft.
Heating and cooling
- Cooling:Geothermal, Zoned
- Heating:Electric, Geothermal, Zoned
Structure and exterior
- Roof:Shingle
- Year built:1979
- Building area:3,598 sq. ft.
- Lot area:1.59 Acres
- Lot Features:Landscaped, Level
- Architectural Style:Dutch Colonial
- Construction Materials:Brick, Cedar, Drywall, Frame
- Exterior Features:Front Porch, Lighting, Out Buildings, Porch, Rear Porch
- Levels:Two
Schools
- High school:Thomas Dale
- Middle school:Carver
- Elementary school:Marguerite Christian
Utilities
- Water:Well
- Sewer:Septic Tank
Finances and disclosures
- Price:$627,500
- Price per sq. ft.:$174.4
- Tax amount:$5,276 (2026)
Features and amenities
- Appliances:Cooktop, Dishwasher, Disposal, Down Draft, Dryer, Electric Water Heater, Generator, Intercom, Microwave, Range, Stove, Washer
- Laundry features:Dryer, Dryer Hookup, Washer
- Amenities:Bay Windows, Beamed Ceilings, Ceiling Fans, Controlled Access, Granite Counters, High Ceilings, Smoke Detectors, Storm Windows, Thermal Windows, Walk-In Closets
- Pool features:In Ground, Outdoor Pool
Parking
- Parking description:Attached, Detached, Direct Access, Driveway, Garage, Oversized, Paved, Paved Driveway
- Garage:Yes
- Garage spaces:4
 The information being provided is for consumers' personal, non-commercial use and may not be used for any purpose other than to identify prospective properties for purchasing. All information provided is deemed reliable but is not guaranteed accurate.The multiple listing information is provided by Central Virginia Regional Multiple Listing Service, LLC from a copyrighted compilation of listings. The compilation of listings and each individual listing are © 2026 Central Virginia Regional Multiple Listing Service, LLC. All rights reserved.
New listings near 14500 Happy Hill
- Coming Soon
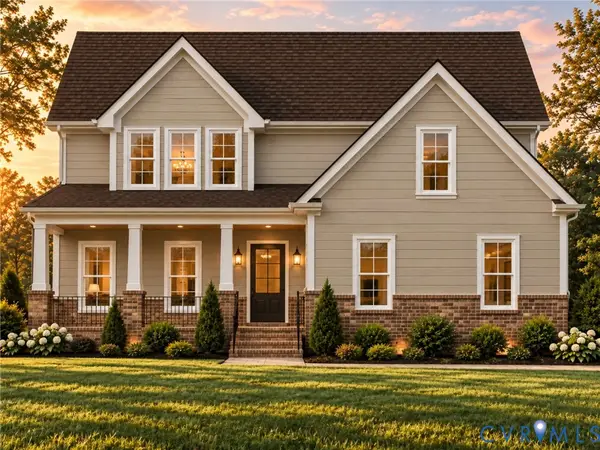 $699,950Coming Soon5 beds 4 baths3,036 sq. ft.
1506 White Mountain Drive, Chester, VA 23836
MLS# 2626815Listed by: BOONE RESIDENTIAL LLC - Coming Soon
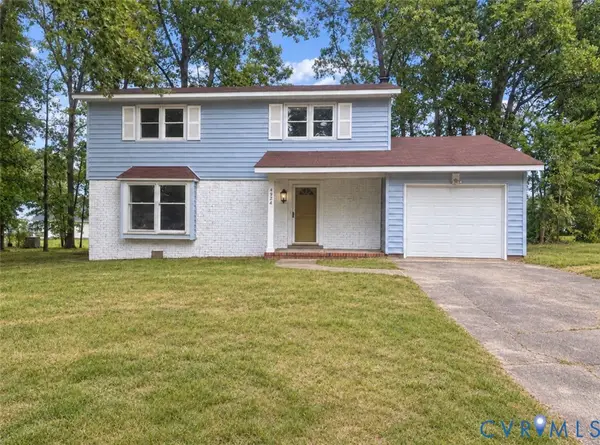 $370,000Coming Soon4 beds 3 baths1,956 sq. ft.
4924 Mcallister Drive, Chester, VA 23831
MLS# 2625854Listed by: THE WILSON GROUP - Coming Soon
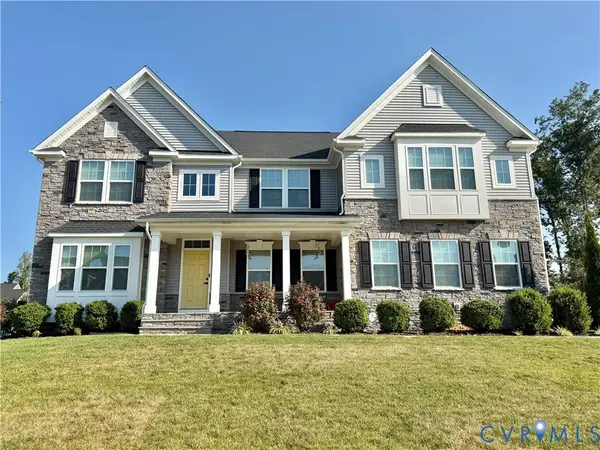 $659,950Coming Soon5 beds 3 baths3,527 sq. ft.
12044 Almer Lane, Chester, VA 23836
MLS# 2624092Listed by: REAL BROKER LLC - New
 $425,000Active5 beds 3 baths2,544 sq. ft.
11716 Ivywood Road, Chester, VA 23831
MLS# 2627166Listed by: LONGEST & DANIELS REALTORS - New
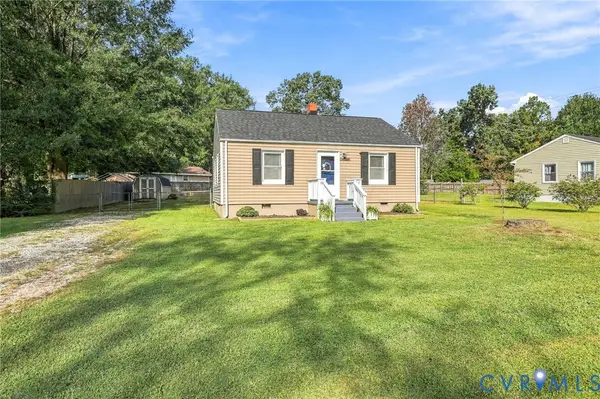 $215,000Active2 beds 1 baths775 sq. ft.
14224 Bermuda Avenue, Chester, VA 23836
MLS# 2626723Listed by: LONG & FOSTER REALTORS - New
 $359,985Active3 beds 3 baths1,567 sq. ft.
10700 Pink Lilly Lane, Chester, VA 23831
MLS# 2627058Listed by: LONG & FOSTER REALTORS - New
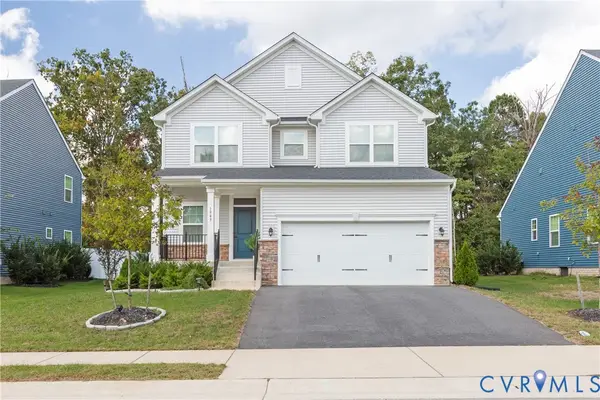 $435,000Active4 beds 3 baths1,851 sq. ft.
1943 Enon Station Drive, Chester, VA 23836
MLS# 2626537Listed by: EXP REALTY, LLC  $405,000Pending4 beds 3 baths1,350 sq. ft.
12205 Robertson Street, Chester, VA 23831
MLS# 2627030Listed by: EXP REALTY, LLC- New
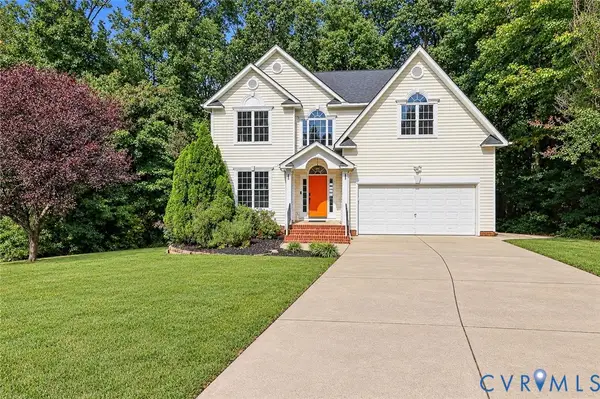 Listed by ERA$384,900Active4 beds 3 baths2,081 sq. ft.
4619 Finney Court, Chester, VA 23831
MLS# 2626997Listed by: NAPIER REALTORS, ERA


Protect your home and budget from life's surprises with an Assurant Home Warranty, backed by a partner that supports you through every step of homeownership. Explore Plans.
© 2023 - 2026 ERA Franchise Systems LLC. All rights reserved. ERA Franchise Systems LLC fully supports the principles of the Fair Housing Act and the Equal Opportunity Act. ERA, ERA Real Estate powered, and their respective logos are registered service marks of ERA Franchise Systems LLC. Each office is independently owned and operated.