
12407 Petersburg Street, Chester, VA 23831
Local realty services provided by:ERA Woody Hogg & Assoc.
12407 Petersburg Street,Chester, VA 23831
$459,000
- 5 Beds
- 3 Baths
- 2,487 sq. ft.
- Single family
- Pending
Listed by: erin williams
Office: long & foster realtors
MLS#:2622394
Source:RV
Price summary
- Price:$459,000
- Price per sq. ft.:$184.56
About this home
Welcome home to this beautifully updated 5-bedroom, 2.5-bath residence nestled in the heart of Chester! From the moment you step inside, you'll appreciate the fresh paint, updated fixtures, and thoughtful improvements throughout. The bright and welcoming first floor offers a versatile home office, formal dining room, and a stunning renovated kitchen featuring new granite countertops, new appliances, stylish backsplash, and updated fixtures. Just off the kitchen, the charming morning room provides the perfect spot to enjoy your coffee and start your day. Designed with convenience in mind, the spacious first-floor primary suite offers true one-level living, complete with a spa-inspired ensuite bath, walk-in closet, and easy access to the oversized utility room with additional storage closet. A beautifully updated powder room completes the main level. Step outside to relax or entertain on the rear deck overlooking the expansive, lush backyard. The full-yard irrigation system has been recently serviced and features all new sprinkler heads, helping keep the lawn looking its best year-round. Added peace of mind comes with the fully paid-off Vivint security system equipped with 4K cameras. Upstairs, you'll find four generously sized bedrooms, a full bath, and an open landing area that serves as a central gathering space. Fresh flooring, paint, and updated fixtures continue throughout the second level. The oversized bonus room offers endless possibilities as a playroom, media room, game room, home office, or additional family room. Conveniently located near interstate access, shopping, dining, pharmacies, and everyday conveniences, this move-in-ready home truly has it all. Don't miss your opportunity to make it yours. Schedule your showing today and put this Chester gem at the top of your list!...
Contact an agent
Home facts
- Year built:2001
- Subdivision & Development:Ivy Ridge
- Listing ID #:2622394
- Added:66 day(s) ago
- Updated:October 23, 2026 at 08:31 AM
Rooms and interior
- Bedrooms:5
- Total bathrooms:3
- Full bathrooms:2
- Half bathrooms:1
- Rooms Total:9
- Flooring:Vinyl
- Dining Description:Separate/Formal Dining Room
- Kitchen Description:Dishwasher, Disposal, Microwave, Refrigerator, Stove
- Bedroom Description:Main Level Primary
- Basement:Yes
- Basement Description:Crawl Space
- Living area:2,487 sq. ft.
Heating and cooling
- Cooling:Electric
- Heating:Electric, Natural Gas
Structure and exterior
- Roof:Composition, Shingle
- Year built:2001
- Building area:2,487 sq. ft.
- Lot area:0.27 Acres
- Lot Features:Level
- Architectural Style:Two Story
- Construction Materials:Brick, Drywall, Vinyl Siding, Wood Siding
- Exterior Features:Deck, Rear Porch
- Levels:Two, Two Story
Schools
- High school:Thomas Dale
- Middle school:Elizabeth Davis
- Elementary school:Curtis
Utilities
- Water:Public
- Sewer:Public Sewer
Finances and disclosures
- Price:$459,000
- Price per sq. ft.:$184.56
- Tax amount:$3,845 (2026)
Features and amenities
- Appliances:Dishwasher, Disposal, Gas Water Heater, Microwave, Refrigerator, Stove
- Laundry features:Dryer Hookup, Washer Hookup
- Amenities:Ceiling Fans, French Doors/Atrium Doors, Granite Counters, High Ceilings, High Speed Internet, Security System, Walk-In Closets
Parking
- Parking description:Attached, Direct Access, Driveway, Garage, Garage Door Opener, Paved, Paved Driveway, Two Spaces
- Garage:Yes
- Garage spaces:2
 The information being provided is for consumers' personal, non-commercial use and may not be used for any purpose other than to identify prospective properties for purchasing. All information provided is deemed reliable but is not guaranteed accurate.The multiple listing information is provided by Central Virginia Regional Multiple Listing Service, LLC from a copyrighted compilation of listings. The compilation of listings and each individual listing are © 2026 Central Virginia Regional Multiple Listing Service, LLC. All rights reserved.
New listings near 12407 Petersburg Street
- Coming Soon
 $350,000Coming Soon4 beds 3 baths1,968 sq. ft.
3416 Curtis Circle, Chester, VA 23831
MLS# 2627879Listed by: EXP REALTY, LLC - Coming Soon
 $285,000Coming Soon3 beds 2 baths988 sq. ft.
3701 Yard Arm Drive, Chester, VA 23831
MLS# 2627981Listed by: REAL BROKER LLC - Coming Soon
 $289,900Coming Soon2 beds 2 baths1,414 sq. ft.
4337 Lafon Street, Chester, VA 23831
MLS# 2628048Listed by: COLDWELL BANKER PREMIER - Coming Soon
 $499,900Coming Soon3 beds 3 baths2,424 sq. ft.
14225 Botsford Avenue, Chester, VA 23831
MLS# 2627553Listed by: FATHOM REALTY VIRGINIA - Coming Soon
 $361,400Coming Soon4 beds 3 baths2,346 sq. ft.
4632 Bruce Road, Chesterfield, VA 23831
MLS# 2627441Listed by: EXP REALTY LLC - Coming Soon
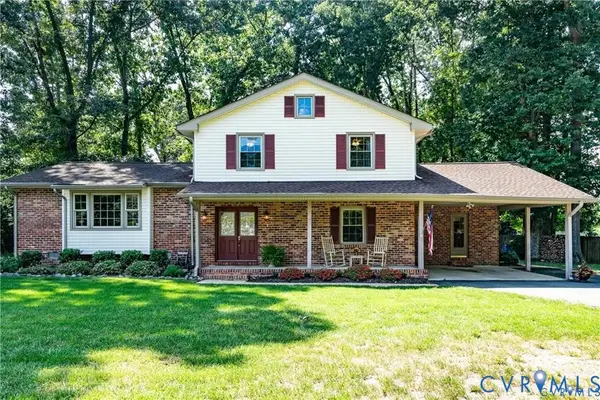 $400,000Coming Soon3 beds 3 baths2,364 sq. ft.
11410 Driscoll Road, Chester, VA 23831
MLS# 2627374Listed by: JOYNER FINE PROPERTIES - New
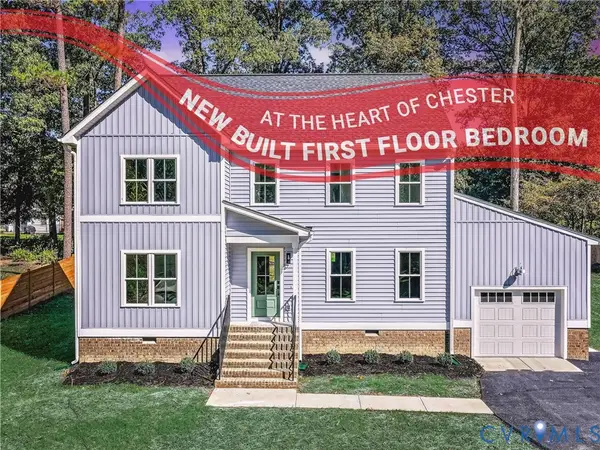 $475,000Active4 beds 3 baths1,982 sq. ft.
12921 Percival Street, Chester, VA 23831
MLS# 2628347Listed by: KW METRO CENTER - New
 $270,000Active3 beds 2 baths1,056 sq. ft.
3207 Roland View Terrace, Chester, VA 23831
MLS# 2628695Listed by: FIRST CHOICE REALTY - New
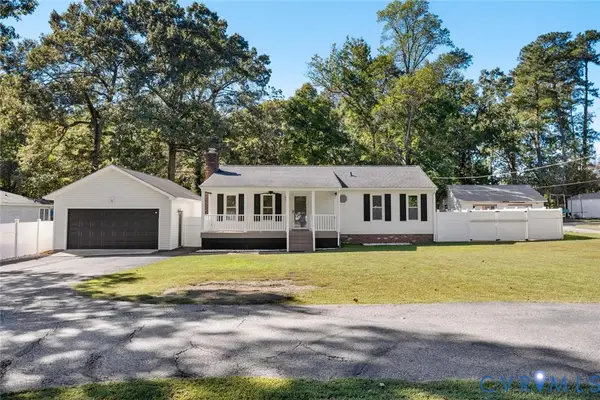 $295,000Active3 beds 1 baths1,032 sq. ft.
12704 S Chester Road, Chester, VA 23831
MLS# 2628605Listed by: HOMETOWN REALTY - Open Sat, 1 to 4pmNew
 $525,000Active3 beds 2 baths1,887 sq. ft.
1706 Twin Rivers Court, Chester, VA 23836
MLS# 2628434Listed by: LONG & FOSTER REALTORS


Protect your home and budget from life's surprises with an Assurant Home Warranty, backed by a partner that supports you through every step of homeownership. Explore Plans.
© 2023 - 2026 ERA Franchise Systems LLC. All rights reserved. ERA Franchise Systems LLC fully supports the principles of the Fair Housing Act and the Equal Opportunity Act. ERA, ERA Real Estate powered, and their respective logos are registered service marks of ERA Franchise Systems LLC. Each office is independently owned and operated.