
12418 Percival Street, Chester, VA 23831
Local realty services provided by:ERA Real Estate Professionals
12418 Percival Street,Chester, VA 23831
$350,000
- 3 Beds
- 3 Baths
- 1,420 sq. ft.
- Single family
- Active
Listed by: justine rice
Office: liz moore & associates
MLS#:2622517
Source:RV
Price summary
- Price:$350,000
- Price per sq. ft.:$246.48
About this home
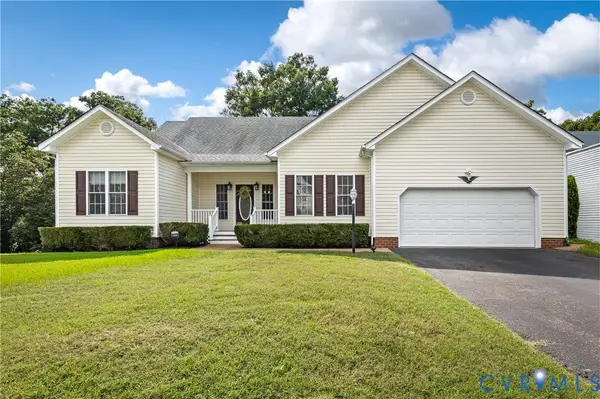
Nestled in the heart of Chester on nearly an acre, this charming home offers the perfect blend of privacy, comfort, and style. A welcoming front porch sets the tone as you step inside to an open, light filled floor plan featuring beautiful maple flooring throughout the first floor. The spacious living areas flow effortlessly together, creating an inviting setting for both everyday living and entertaining. The kitchen is designed to impress with granite countertops, abundant cabinetry, and under and above cabinet lighting that adds both function and ambiance. Upstairs, new carpet leads to three spacious bedrooms, including a relaxing primary suite with a private ensuite featuring double vanities. Step outside and enjoy your own backyard retreat. The screened porch is the perfect place to unwind and enjoy the peaceful surroundings, while the outdoor entertaining area and fire pit are ready for evenings with family and friends. A large detached shed provides plenty of additional storage. With nearly an acre to enjoy, thoughtful updates throughout, and spaces designed for both gathering and relaxing, this Chester home offers the perfect escape while still keeping you close to everything....
Contact an agent
Home facts
- Year built:2015
- Subdivision & Development:Maries Village
- Listing ID #:2622517
- Added:1 day(s) ago
- Updated:August 29, 2026 at 02:00 AM
Rooms and interior
- Bedrooms:3
- Total bathrooms:3
- Full bathrooms:2
- Half bathrooms:1
- Rooms Total:5
- Flooring:Carpet, Ceramic Tile, Wood
- Dining Description:Dining Area
- Kitchen Description:Dishwasher, Disposal, Electric Cooking, Microwave, Pantry, Refrigerator, Stove
- Living area:1,420 sq. ft.
Heating and cooling
- Cooling:Central Air, Heat Pump
- Heating:Electric, Heat Pump
- Central air:Yes
Structure and exterior
- Roof:Shingle
- Year built:2015
- Building area:1,420 sq. ft.
- Architectural Style:Colonial, Two Story
- Construction Materials:Drywall, Frame, Vinyl Siding
- Exterior Features:Front Porch, Porch, Rear Porch
- Levels:Two, Two Story
Schools
- High school:Thomas Dale
- Middle school:Carver
- Elementary school:Curtis
Utilities
- Water:Public
- Sewer:Public Sewer
Finances and disclosures
- Price:$350,000
- Price per sq. ft.:$246.48
- Tax amount:$2,318 (2026)
Features and amenities
- Appliances:Dishwasher, Disposal, Dryer, Electric Cooking, Microwave, Refrigerator, Stove, Washer
- Laundry features:Dryer, Dryer Hookup, Washer, Washer Hookup
- Amenities:Ceiling Fans, Granite Counters, Smoke Detectors
Parking
- Parking description:Driveway, Paved, Paved Driveway
 The information being provided is for consumers' personal, non-commercial use and may not be used for any purpose other than to identify prospective properties for purchasing. All information provided is deemed reliable but is not guaranteed accurate.The multiple listing information is provided by Central Virginia Regional Multiple Listing Service, LLC from a copyrighted compilation of listings. The compilation of listings and each individual listing are © 2026 Central Virginia Regional Multiple Listing Service, LLC. All rights reserved.
New listings near 12418 Percival Street
- Coming Soon
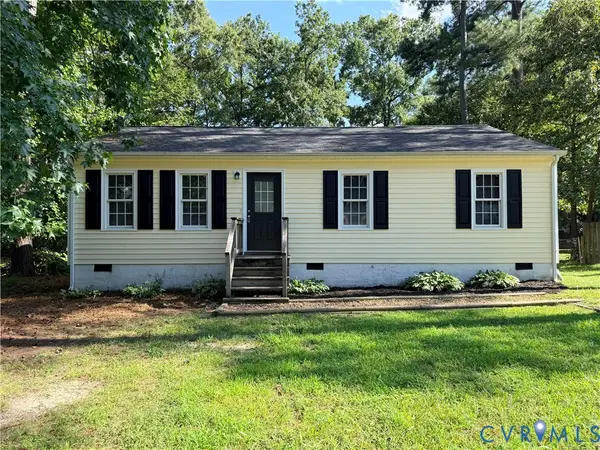 $259,000Coming Soon3 beds 1 baths960 sq. ft.
3203 Roland View Terrace, Chester, VA 23831
MLS# 2623321Listed by: REAL BROKER LLC - Coming Soon
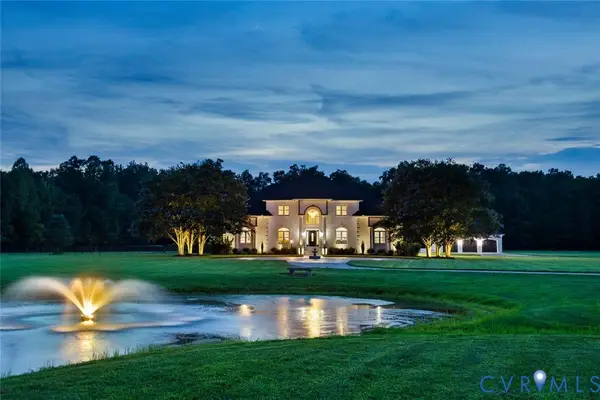 $1,899,000Coming Soon5 beds 5 baths4,444 sq. ft.
13446 Bradley Bridge Road, Chester, VA 23831
MLS# 2623255Listed by: SHAHEEN RUTH MARTIN & FONVILLE - Coming Soon
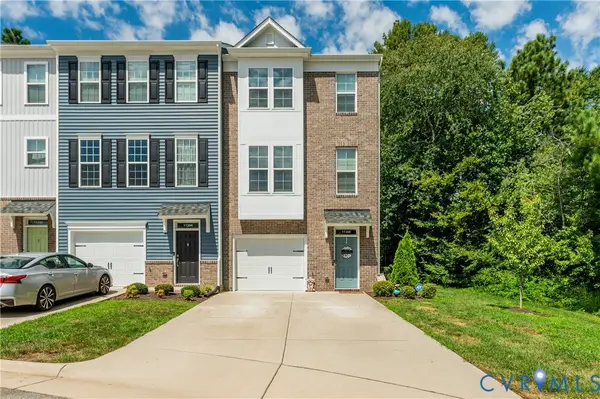 $390,900Coming Soon3 beds 4 baths2,168 sq. ft.
11200 Magill Terrace Drive, Chester, VA 23831
MLS# 2623242Listed by: REAL BROKER LLC - Coming Soon
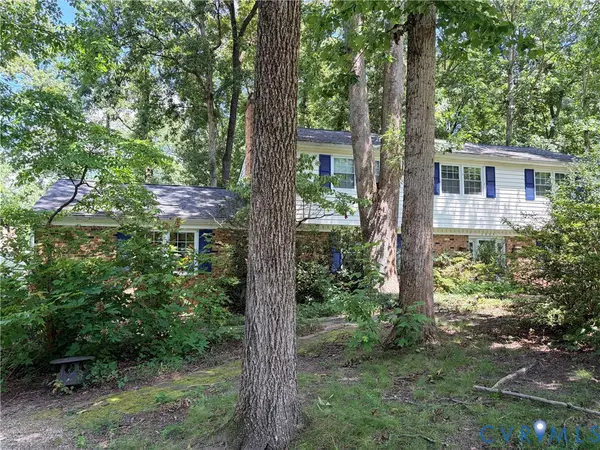 $424,990Coming Soon4 beds 3 baths2,346 sq. ft.
3804 N Middlebrook Court, Chester, VA 23831
MLS# 2622899Listed by: WEICHERT BROCKWELL & ASSOCIATE - New
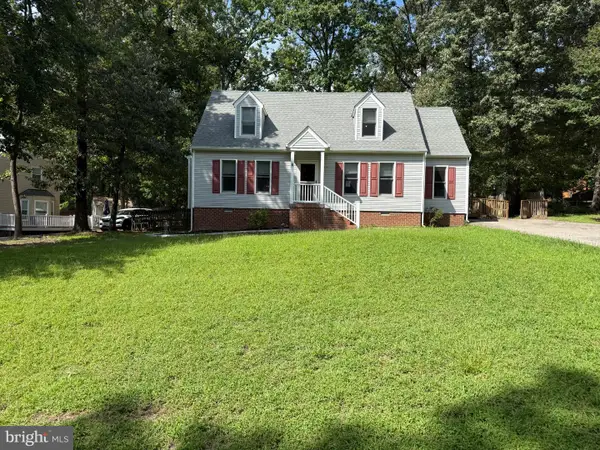 $365,000Active3 beds 2 baths1,804 sq. ft.
14519 Sonnenburg Dr, CHESTER, VA 23831
MLS# VACF2001632Listed by: MOVE4FREE REALTY, LLC - Open Sun, 12 to 2pmNew
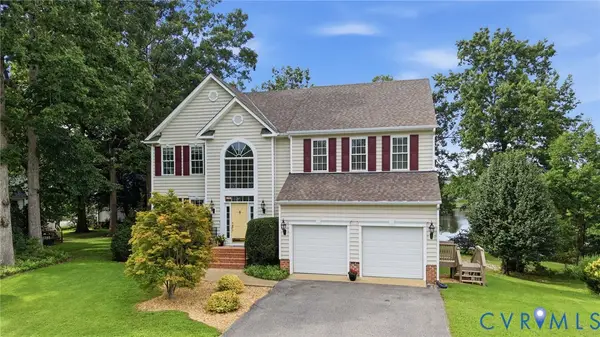 $495,000Active4 beds 3 baths2,701 sq. ft.
5712 Stephens Point Court, Chester, VA 23831
MLS# 2623033Listed by: COMPASS - New
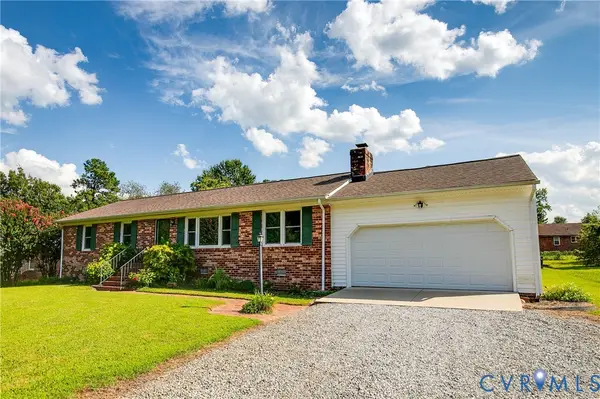 $300,000Active3 beds 2 baths1,404 sq. ft.
4319 Grantshire Road, Chester, VA 23831
MLS# 2621441Listed by: RIVER FOX REALTY - Open Sat, 11am to 1pmNew
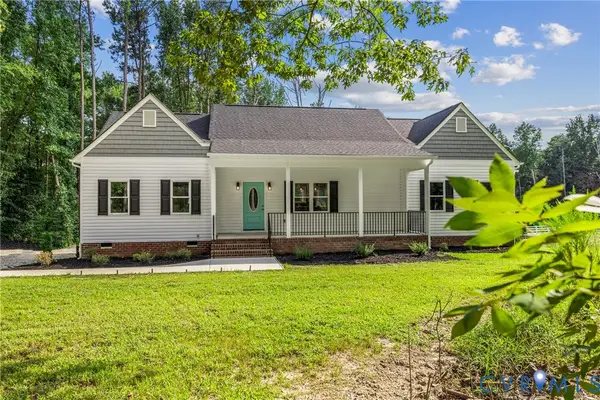 $495,000Active4 beds 2 baths1,770 sq. ft.
2211 Osborne Road, Chester, VA 23831
MLS# 2622629Listed by: REAL BROKER LLC - New
 $400,000Active3 beds 2 baths1,720 sq. ft.
11124 Sweetbay Arbor Place, Chester, VA 23831
MLS# 2622655Listed by: LONG & FOSTER REALTORS


Protect your home and budget from life's surprises with an Assurant Home Warranty, backed by a partner that supports you through every step of homeownership. Explore Plans.
© 2023 - 2026 ERA Franchise Systems LLC. All rights reserved. ERA Franchise Systems LLC fully supports the principles of the Fair Housing Act and the Equal Opportunity Act. ERA, ERA Real Estate powered, and their respective logos are registered service marks of ERA Franchise Systems LLC. Each office is independently owned and operated.