
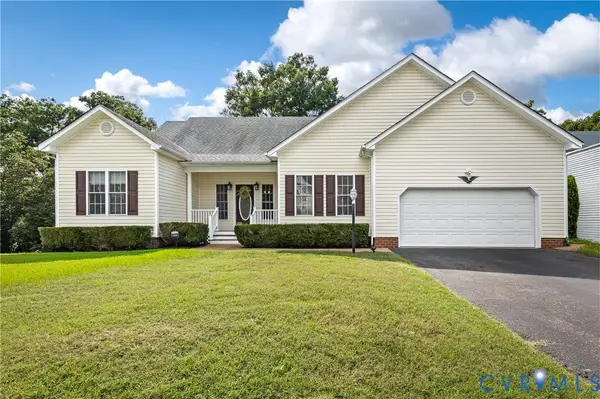
5712 Stephens Point Court, Chester, VA 23831
Local realty services provided by:Napier Realtors ERA
Upcoming open houses
- Sun, Aug 3012:00 pm - 02:00 pm
Listed by: sarah jefferson
Office: compass
MLS#:2623033
Source:RV
Price summary
- Price:$495,000
- Price per sq. ft.:$183.27
- Monthly HOA dues:$64
About this home
Welcome to this beautifully maintained 4-bedroom, 2.5-bath home, ideally situated along the lake with picturesque water views and spacious living areas designed for everyday comfort and entertaining. Step inside to a dramatic two-story foyer, where soaring ceilings and an oversized arched window fill the entry with natural light. Hardwood floors compliment the bright living room with a wall of windows and continue into the formal dining room featuring bay windows and plenty of space for hosting. The kitchen, remodeled in 2016, features white cabinetry, granite countertops and backsplash, stainless steel appliances, double ovens, a brand-new dishwasher, generous counter and cabinet space, and a walk-in pantry. The adjoining eat-in area flows into the spacious family room, anchored by a gas fireplace. Large windows across the back of the home bring in abundant natural light and beautiful views toward the lake. Upstairs, new carpet has been installed along the stairs and hallway. The expansive primary suite offers a private retreat with a large walk-in closet and en-suite bath featuring dual vanities, a separate walk-in shower, and soaking tub. Three additional bedrooms, each with double-door closets, share a hall bath with dual sinks and a tub/shower combination. Step outside to the expansive two tier back deck overlooking the lake. Surrounded by mature trees and greenery, this inviting outdoor space offers plenty of room for dining, entertaining, or simply relaxing while taking in the peaceful water views. Additional features include a two-car garage, an approximately 10-year-old roof, and two separate water meters, including one dedicated to the irrigation system. Upstairs HVAC replaced 4 years ago. From the impressive two-story entry and updated kitchen to the spacious interior and beautiful lakeside setting, this home offers an exceptional combination of comfort, functionality, and scenery. Enjoy all the amenities Arbor Landing has to offer including a pool, pickleball, tennis and loads of clubhouse activities!...
Contact an agent
Home facts
- Year built:1999
- Subdivision & Development:Arbor Landing
- Listing ID #:2623033
- Added:1 day(s) ago
- Updated:August 29, 2026 at 01:40 AM
Rooms and interior
- Bedrooms:4
- Total bathrooms:3
- Full bathrooms:2
- Half bathrooms:1
- Rooms Total:8
- Flooring:Ceramic Tile, Partially Carpeted, Wood
- Dining Description:Breakfast Area, Separate/Formal Dining Room
- Kitchen Description:Dishwasher, Disposal, Double Oven, Gas Cooking, Pantry
- Living area:2,701 sq. ft.
Heating and cooling
- Cooling:Heat Pump, Zoned
- Heating:Electric, Forced Air, Heat Pump, Natural Gas
Structure and exterior
- Roof:Composition
- Year built:1999
- Building area:2,701 sq. ft.
- Lot area:0.33 Acres
- Architectural Style:Transitional
- Construction Materials:Drywall, Frame, Vinyl Siding
- Exterior Features:Deck
- Levels:Two
Schools
- High school:Bird
- Middle school:Carver
- Elementary school:Ecoff
Utilities
- Water:Public
- Sewer:Public Sewer
Finances and disclosures
- Price:$495,000
- Price per sq. ft.:$183.27
- Tax amount:$3,863 (2026)
Features and amenities
- Appliances:Dishwasher, Disposal, Double Oven, Gas Cooking, Gas Water Heater
- Amenities:Bay Windows, Granite Counters, High Ceilings, Walk-In Closets
Parking
- Parking description:Attached, Direct Access, Driveway, Garage, Garage Door Opener, Off Street, Paved, Paved Driveway
- Garage:Yes
- Garage spaces:2
 The information being provided is for consumers' personal, non-commercial use and may not be used for any purpose other than to identify prospective properties for purchasing. All information provided is deemed reliable but is not guaranteed accurate.The multiple listing information is provided by Central Virginia Regional Multiple Listing Service, LLC from a copyrighted compilation of listings. The compilation of listings and each individual listing are © 2026 Central Virginia Regional Multiple Listing Service, LLC. All rights reserved.
New listings near 5712 Stephens Point Court
- Coming Soon
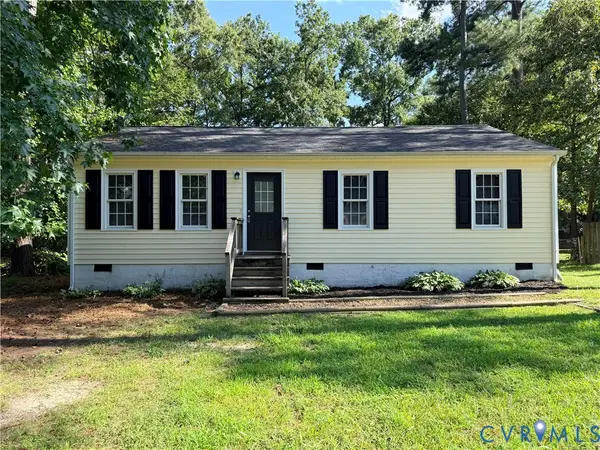 $259,000Coming Soon3 beds 1 baths960 sq. ft.
3203 Roland View Terrace, Chester, VA 23831
MLS# 2623321Listed by: REAL BROKER LLC - Coming Soon
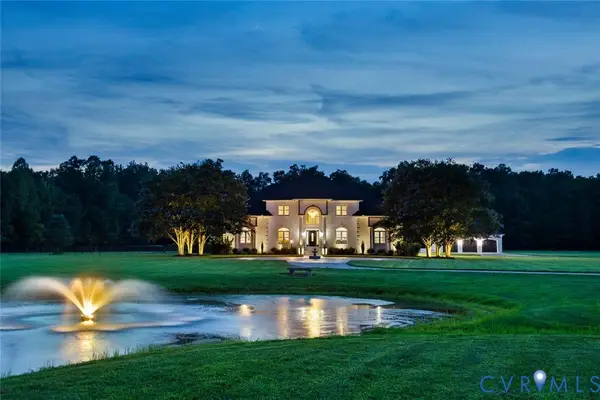 $1,899,000Coming Soon5 beds 5 baths4,444 sq. ft.
13446 Bradley Bridge Road, Chester, VA 23831
MLS# 2623255Listed by: SHAHEEN RUTH MARTIN & FONVILLE - Coming Soon
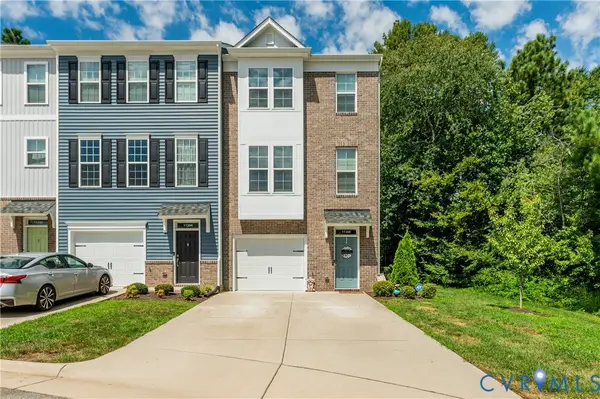 $390,900Coming Soon3 beds 4 baths2,168 sq. ft.
11200 Magill Terrace Drive, Chester, VA 23831
MLS# 2623242Listed by: REAL BROKER LLC - Coming Soon
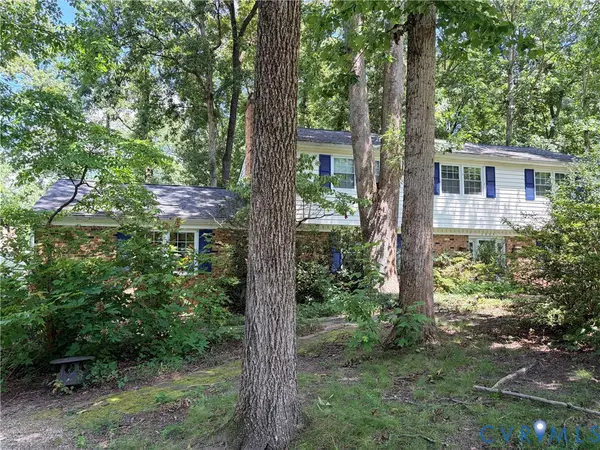 $424,990Coming Soon4 beds 3 baths2,346 sq. ft.
3804 N Middlebrook Court, Chester, VA 23831
MLS# 2622899Listed by: WEICHERT BROCKWELL & ASSOCIATE - New
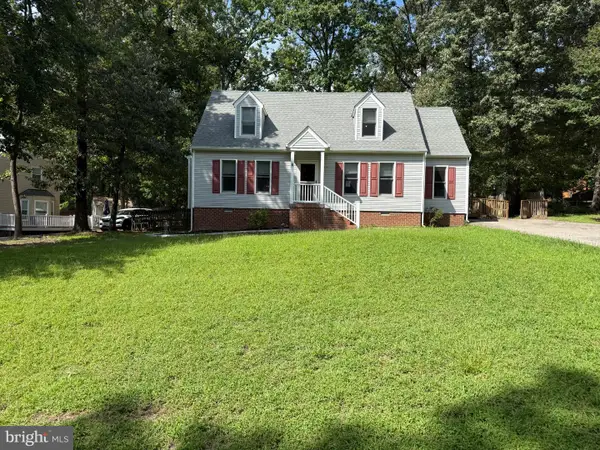 $365,000Active3 beds 2 baths1,804 sq. ft.
14519 Sonnenburg Dr, CHESTER, VA 23831
MLS# VACF2001632Listed by: MOVE4FREE REALTY, LLC - New
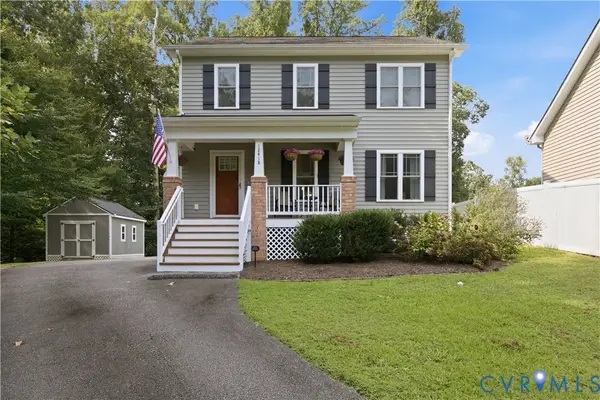 $350,000Active3 beds 3 baths1,420 sq. ft.
12418 Percival Street, Chester, VA 23831
MLS# 2622517Listed by: LIZ MOORE & ASSOCIATES - New
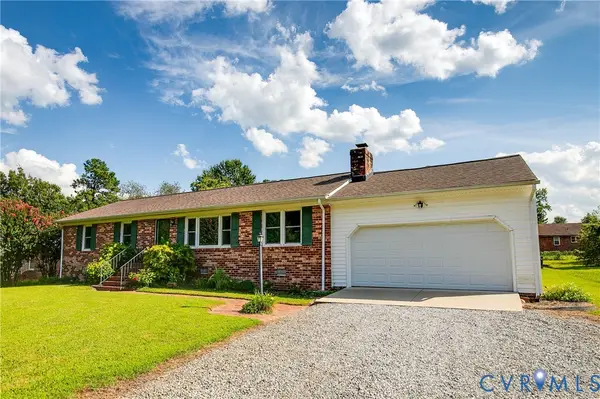 $300,000Active3 beds 2 baths1,404 sq. ft.
4319 Grantshire Road, Chester, VA 23831
MLS# 2621441Listed by: RIVER FOX REALTY - Open Sat, 11am to 1pmNew
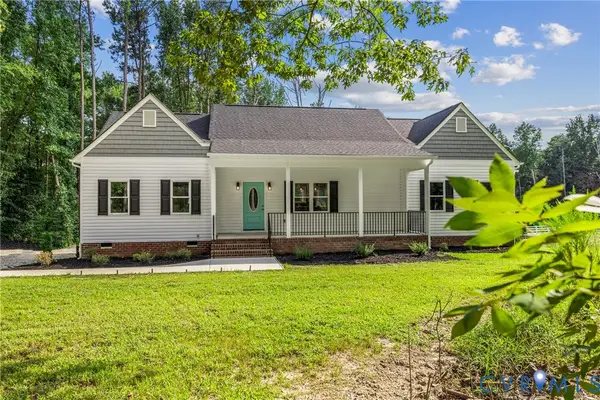 $495,000Active4 beds 2 baths1,770 sq. ft.
2211 Osborne Road, Chester, VA 23831
MLS# 2622629Listed by: REAL BROKER LLC - New
 $400,000Active3 beds 2 baths1,720 sq. ft.
11124 Sweetbay Arbor Place, Chester, VA 23831
MLS# 2622655Listed by: LONG & FOSTER REALTORS


Protect your home and budget from life's surprises with an Assurant Home Warranty, backed by a partner that supports you through every step of homeownership. Explore Plans.
© 2023 - 2026 ERA Franchise Systems LLC. All rights reserved. ERA Franchise Systems LLC fully supports the principles of the Fair Housing Act and the Equal Opportunity Act. ERA, ERA Real Estate powered, and their respective logos are registered service marks of ERA Franchise Systems LLC. Each office is independently owned and operated.