
14309 Central Avenue, Chester, VA 23836
Local realty services provided by:Napier Realtors ERA
Listed by: larry lewis, victoria lewis
Office: long & foster realtors
MLS#:2625562
Source:RV
Price summary
- Price:$324,950
- Price per sq. ft.:$260.38
About this home
Welcome to this beautifully refreshed 3-bedroom, 2-bath rancher in sought-after Enon! Offering 1,248 square feet of comfortable one-level living, this home has been freshly painted inside and out and is move-in ready. The eat-in kitchen features freshly painted cabinets, a new tile backsplash, new vinyl plank flooring, and new stove and microwave. The refrigerator, washer, and dryer convey with the home. Beautiful hardwood floors have been added to two bedrooms, while the remaining hardwood floors have been professionally refinished. Both bathrooms feature new vinyl plank flooring. The sunken family room provides additional living space and features engineered hardwood flooring and a wood-burning fireplace—perfect for relaxing or entertaining. The primary bedroom offers the convenience of its own private bathroom. Outside, enjoy a spacious yard with a fenced rear area, along with plenty of off-street parking and a concrete driveway. The attached 2-car garage provides additional parking and storage. Major updates include a roof less than 5 years old and a heat pump less than 10 years old. Located in Enon near the sought-after newer elementary school, this newly remodeled home combines thoughtful updates, comfortable living space, and a convenient location. Come see all this inviting rancher has to offer!...
Contact an agent
Home facts
- Year built:1956
- Subdivision & Development:Morrisdale
- Listing ID #:2625562
- Added:1 day(s) ago
- Updated:September 21, 2026 at 07:03 PM
Rooms and interior
- Bedrooms:3
- Total bathrooms:2
- Full bathrooms:2
- Rooms Total:6
- Flooring:Vinyl, Wood
- Kitchen Description:Electric Cooking, Exhaust Fan, Microwave, Oven, Refrigerator, Stove
- Basement:Yes
- Basement Description:Crawl Space
- Living area:1,248 sq. ft.
Heating and cooling
- Cooling:Central Air, Electric
- Heating:Electric, Heat Pump
- Central air:Yes
Structure and exterior
- Roof:Shingle
- Year built:1956
- Building area:1,248 sq. ft.
- Lot area:0.37 Acres
- Architectural Style:Ranch
- Construction Materials:Aluminum Siding, Block, Drywall, Frame
- Exterior Features:Front Porch
- Levels:One
Schools
- High school:Thomas Dale
- Middle school:Elizabeth Davis
- Elementary school:Enon
Utilities
- Water:Public
- Sewer:Public Sewer
Finances and disclosures
- Price:$324,950
- Price per sq. ft.:$260.38
- Tax amount:$2,143 (2026)
Features and amenities
- Appliances:Dryer, Electric Cooking, Electric Water Heater, Exhaust Fan, Microwave, Oven, Refrigerator, Stove, Washer
- Laundry features:Dryer, Washer
- Amenities:Ceiling Fans
Parking
- Parking description:Attached, Finished Garage, Garage, Off Street, Oversized, Storage, Two Spaces
- Garage:Yes
- Garage spaces:2
 The information being provided is for consumers' personal, non-commercial use and may not be used for any purpose other than to identify prospective properties for purchasing. All information provided is deemed reliable but is not guaranteed accurate.The multiple listing information is provided by Central Virginia Regional Multiple Listing Service, LLC from a copyrighted compilation of listings. The compilation of listings and each individual listing are © 2026 Central Virginia Regional Multiple Listing Service, LLC. All rights reserved.
New listings near 14309 Central Avenue
- Coming Soon
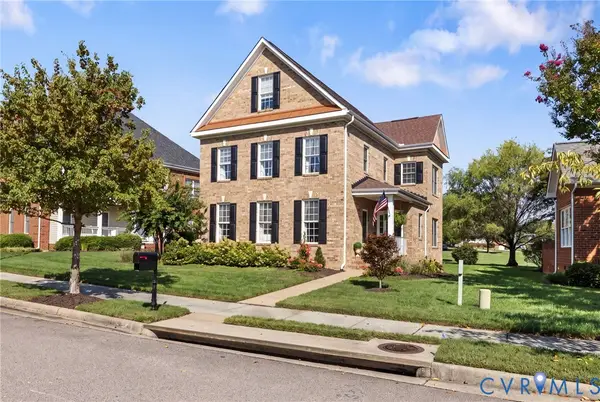 $440,000Coming Soon4 beds 3 baths2,374 sq. ft.
4324 Village Creek Drive, Chester, VA 23831
MLS# 2625417Listed by: LONG & FOSTER REALTORS - Coming Soon
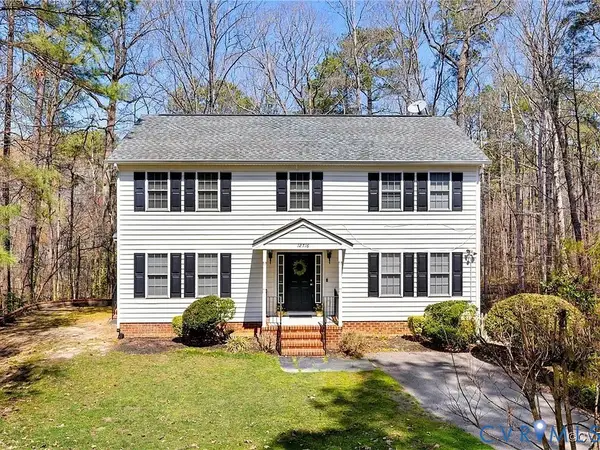 $430,000Coming Soon4 beds 3 baths3,360 sq. ft.
12716 Middlebrook Road, Chester, VA 23831
MLS# 2625582Listed by: REAL BROKER LLC - Coming Soon
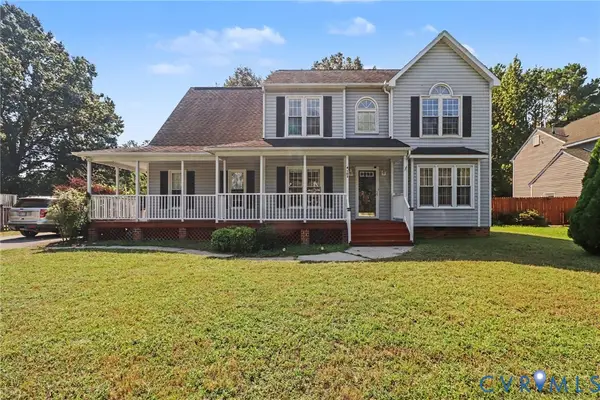 $410,000Coming Soon5 beds 3 baths2,707 sq. ft.
4103 Kings Gate Road, Chester, VA 23831
MLS# 2625370Listed by: METRO PREMIER HOMES LLC - Coming Soon
 $210,000Coming Soon2 beds 2 baths988 sq. ft.
15253 Broadwater Circle, Chester, VA 23831
MLS# 2625432Listed by: EXP REALTY LLC - Coming Soon
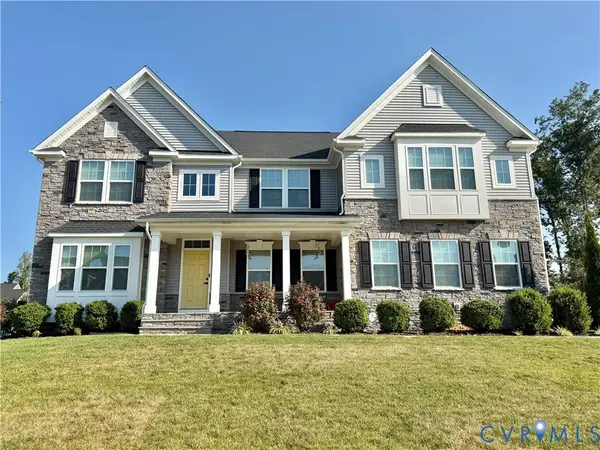 $659,950Coming Soon5 beds 3 baths3,527 sq. ft.
12044 Almer Lane, Chester, VA 23836
MLS# 2624092Listed by: REAL BROKER LLC - Coming Soon
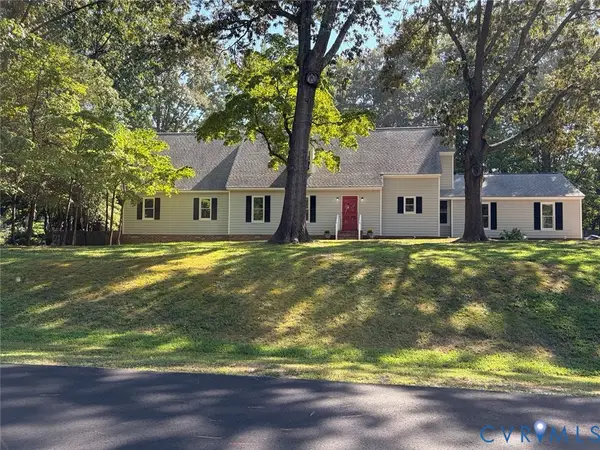 $499,900Coming Soon4 beds 4 baths3,509 sq. ft.
5407 Kralan Court, Chester, VA 23831
MLS# 2624301Listed by: VIRGINIA CAPITAL REALTY - Coming Soon
 $340,000Coming Soon3 beds 2 baths1,156 sq. ft.
3112 Castlebury Drive, Chester, VA 23831
MLS# 2623731Listed by: REALTY OF AMERICA LLC - Coming Soon
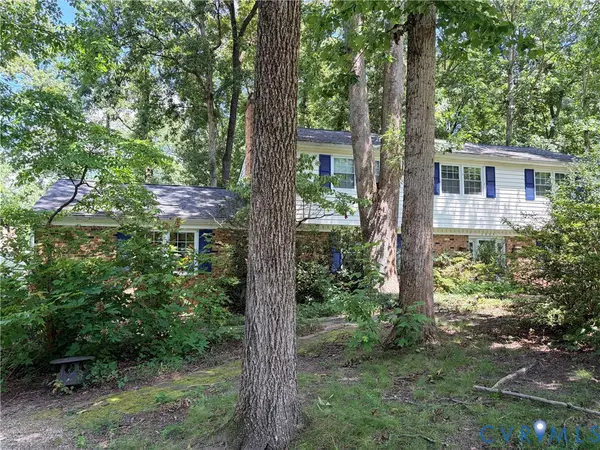 $424,990Coming Soon4 beds 3 baths2,346 sq. ft.
3804 N Middlebrook Court, Chester, VA 23831
MLS# 2622899Listed by: WEICHERT BROCKWELL & ASSOCIATE - New
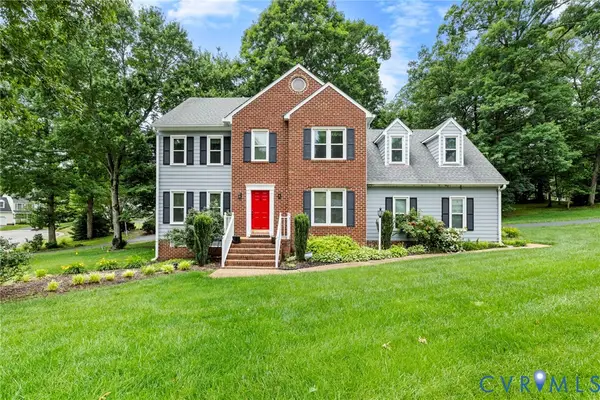 $408,000Active4 beds 3 baths2,120 sq. ft.
6401 Arbor Landing Drive, Chester, VA 23831
MLS# 2625786Listed by: LONG & FOSTER REALTORS


Protect your home and budget from life's surprises with an Assurant Home Warranty, backed by a partner that supports you through every step of homeownership. Explore Plans.
© 2023 - 2026 ERA Franchise Systems LLC. All rights reserved. ERA Franchise Systems LLC fully supports the principles of the Fair Housing Act and the Equal Opportunity Act. ERA, ERA Real Estate powered, and their respective logos are registered service marks of ERA Franchise Systems LLC. Each office is independently owned and operated.