
14424 Dampier Drive, Chester, VA 23831
Local realty services provided by:ICON Realty Group ERA Powered
14424 Dampier Drive,Chester, VA 23831
$455,000
- 4 Beds
- 2 Baths
- 2,522 sq. ft.
- Single family
- Active
Listed by: dianne stanley, kim atkinson
Office: shaheen ruth martin & fonville
MLS#:2623645
Source:RV
Price summary
- Price:$455,000
- Price per sq. ft.:$180.41
- Monthly HOA dues:$15.5
About this home
PRICE IMPROVEMENT: Enjoy the ease of mostly one-level living with the added flexibility and privacy of a spacious 4th bedroom upstairs! A welcoming foyer opens to two bedrooms—one currently used as a study—with a full bath conveniently located between them. A cozy living room just off the foyer provides an inviting space to relax or entertain.
The heart of the home is the open family room, kitchen and dining area. Hardwood floors and a gas fireplace warm the spacious family room, while the beautifully appointed kitchen features abundant cabinetry, granite countertops, stainless steel appliances and an extension of the countertop allowing for additional seating. The adjoining dining room, accented by a triple window and stunning crystal chandelier, is perfect for both casual meals and special gatherings.
Extend your living outdoors through the wonderful glass-enclosed porch, which easily opens for a screened-porch feel and leads to the deck overlooking the private backyard.
The first-floor primary suite offers a tray ceiling, walk-in closets and ensuite bath with double vanities and a spacious walk-in shower. Upstairs, an exceptionally large 4th bedroom/sitting room offers endless possibilities—guest retreat, game room, media room or space for a pool table.
Additional highlights include a heated and air-conditioned 2-car garage, washer and dryer that convey, recently repaved driveway, roof approximately 2–3 years old, tankless hot water heater and irrigation all around system. Major systems have recently been serviced.
A thoughtfully designed home offering comfort, flexibility and wonderful spaces for everyday living and entertaining - come see all it has to offer!...
Contact an agent
Home facts
- Year built:2011
- Subdivision & Development:Stoney Glen South
- Listing ID #:2623645
- Added:52 day(s) ago
- Updated:October 23, 2026 at 09:58 PM
Rooms and interior
- Bedrooms:4
- Total bathrooms:2
- Full bathrooms:2
- Rooms Total:8
- Flooring:Ceramic Tile, Partially Carpeted, Vinyl, Wood
- Dining Description:Dining Area, Separate/Formal Dining Room
- Bathrooms Description:Double Vanity
- Kitchen Description:Dishwasher, Disposal, Electric Cooking, Microwave, Oven, Pantry, Refrigerator, Smooth Cooktop
- Bedroom Description:Main Level Primary
- Basement:Yes
- Basement Description:Crawl Space
- Living area:2,522 sq. ft.
Heating and cooling
- Cooling:Central Air, Electric
- Heating:Forced Air, Natural Gas
- Central air:Yes
Structure and exterior
- Roof:Shingle
- Year built:2011
- Building area:2,522 sq. ft.
- Lot area:0.34 Acres
- Lot Features:Landscaped, Level
- Architectural Style:Transitional
- Construction Materials:Brick, Drywall, Vinyl Siding, Wood Siding
- Exterior Features:Deck, Front Porch, Porch
Schools
- High school:Matoaca
- Middle school:Carver
- Elementary school:Wells
Utilities
- Water:Public
- Sewer:Public Sewer
Finances and disclosures
- Price:$455,000
- Price per sq. ft.:$180.41
- Tax amount:$3,793 (2026)
Features and amenities
- Appliances:Dishwasher, Disposal, Dryer, Electric Cooking, Gas Water Heater, Microwave, Oven, Refrigerator, Smooth Cooktop, Tankless Water Heater, Washer
- Laundry features:Dryer, Dryer Hookup, Washer, Washer Hookup
- Amenities:Ceiling Fans, Granite Counters, High Ceilings, Recessed Lighting, Smoke Detectors, Thermal Windows, Tray Ceilings, Walk-In Closets
Parking
- Parking description:Attached, Driveway, Garage, Garage Door Opener, Garage Faces Rear, Heated Garage, Off Street, Oversized, Paved, Paved Driveway
- Garage:Yes
- Garage spaces:2
 The information being provided is for consumers' personal, non-commercial use and may not be used for any purpose other than to identify prospective properties for purchasing. All information provided is deemed reliable but is not guaranteed accurate.The multiple listing information is provided by Central Virginia Regional Multiple Listing Service, LLC from a copyrighted compilation of listings. The compilation of listings and each individual listing are © 2026 Central Virginia Regional Multiple Listing Service, LLC. All rights reserved. RV Member Broker: Catina Jones
New listings near 14424 Dampier Drive
- Coming Soon
 $350,000Coming Soon4 beds 3 baths1,968 sq. ft.
3416 Curtis Circle, Chester, VA 23831
MLS# 2627879Listed by: EXP REALTY, LLC - Coming Soon
 $285,000Coming Soon3 beds 2 baths988 sq. ft.
3701 Yard Arm Drive, Chester, VA 23831
MLS# 2627981Listed by: REAL BROKER LLC - Coming Soon
 $289,900Coming Soon2 beds 2 baths1,414 sq. ft.
4337 Lafon Street, Chester, VA 23831
MLS# 2628048Listed by: COLDWELL BANKER PREMIER - Coming Soon
 $499,900Coming Soon3 beds 3 baths2,424 sq. ft.
14225 Botsford Avenue, Chester, VA 23831
MLS# 2627553Listed by: FATHOM REALTY VIRGINIA - Coming Soon
 $361,400Coming Soon4 beds 3 baths2,346 sq. ft.
4632 Bruce Road, Chesterfield, VA 23831
MLS# 2627441Listed by: EXP REALTY LLC - Coming Soon
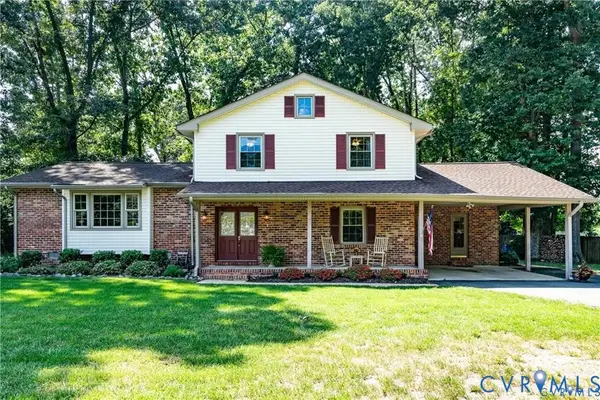 $400,000Coming Soon3 beds 3 baths2,364 sq. ft.
11410 Driscoll Road, Chester, VA 23831
MLS# 2627374Listed by: JOYNER FINE PROPERTIES - New
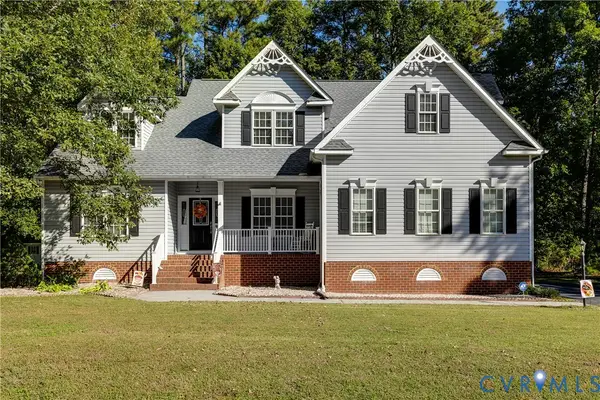 $525,000Active4 beds 3 baths2,426 sq. ft.
512 Greyshire Drive, Chester, VA 23836
MLS# 2628669Listed by: RE/MAX COMMONWEALTH - New
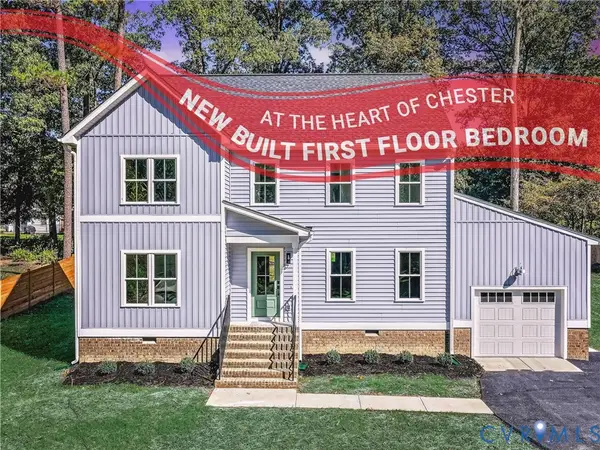 $475,000Active4 beds 3 baths1,982 sq. ft.
12921 Percival Street, Chester, VA 23831
MLS# 2628347Listed by: KW METRO CENTER - New
 $270,000Active3 beds 2 baths1,056 sq. ft.
3207 Roland View Terrace, Chester, VA 23831
MLS# 2628695Listed by: FIRST CHOICE REALTY - New
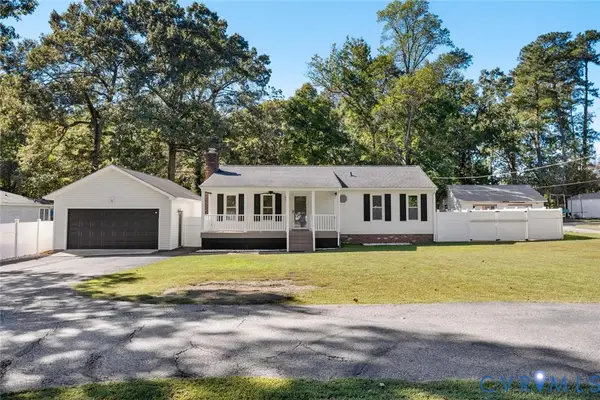 $295,000Active3 beds 1 baths1,032 sq. ft.
12704 S Chester Road, Chester, VA 23831
MLS# 2628605Listed by: HOMETOWN REALTY


Protect your home and budget from life's surprises with an Assurant Home Warranty, backed by a partner that supports you through every step of homeownership. Explore Plans.
© 2023 - 2026 ERA Franchise Systems LLC. All rights reserved. ERA Franchise Systems LLC fully supports the principles of the Fair Housing Act and the Equal Opportunity Act. ERA, ERA Real Estate powered, and their respective logos are registered service marks of ERA Franchise Systems LLC. Each office is independently owned and operated.