
4619 Finney Court, Chester, VA 23831
Local realty services provided by:Napier Realtors ERA
Listed by:
 David Patsel(804) 524 - 9001Napier Realtors ERA
Office: napier realtors, era
MLS#:2626997
Source:RV
Price summary
- Price:$384,900
- Price per sq. ft.:$184.96
About this home
Fantastic 2-story home! This property features 2,081 square feet - the first level includes the cathedral foyer, lovely formal living & dining rooms with LVP flooring, a beautiful kitchen with white cabinets, stainless steel appliances, LVP flooring, and an eat-in area, a large cozy family room with LVP flooring and gas fireplace, as well as a half bath. The 2nd floor offers the spacious primary bedroom with walk-in closet, carpet, ceiling fan, and a full private bath, along with the 3 additional good-sized bedrooms with carpeting, and a full hall bath. The house has central, electric heat & air, a pull-down attic, a detached storage shed, a large rear deck, paved driveway, and is situated on a large partially cleared/partially wooded lot in a cul-de-sac. The neighborhood offers the peace and quiet of a residential subdivision but is convenient to surrounding schools, cities, and entertainment venues. Check it out!
Contact an agent
Home facts
- Year built:2004
- Subdivision & Development:Greenbriar Woods
- Listing ID #:2626997
- Added:4 day(s) ago
- Updated:October 07, 2026 at 09:03 AM
Rooms and interior
- Bedrooms:4
- Total bathrooms:3
- Full bathrooms:2
- Half bathrooms:1
- Rooms Total:8
- Dining Description:Separate/Formal Dining Room
- Living area:2,081 sq. ft.
Heating and cooling
- Cooling:Central Air
- Heating:Electric, Heat Pump
- Central air:Yes
Structure and exterior
- Roof:Composition
- Year built:2004
- Building area:2,081 sq. ft.
- Lot area:0.28 Acres
- Architectural Style:Two Story
- Construction Materials:Frame, Vinyl Siding
- Exterior Features:Deck, Rear Porch
- Levels:Two, Two Story
Schools
- High school:Matoaca
- Middle school:Carver
- Elementary school:Harrowgate
Utilities
- Water:Public
- Sewer:Public Sewer
Finances and disclosures
- Price:$384,900
- Price per sq. ft.:$184.96
- Tax amount:$3,100 (2026)
Features and amenities
- Laundry features:Dryer Hookup, Washer Hookup
- Amenities:Ceiling Fans, High Ceilings, Recessed Lighting, Walk-In Closets
Parking
- Parking description:Attached, Driveway, Garage, Paved, Paved Driveway
- Garage:Yes
- Garage spaces:2
The information being provided is for consumers' personal, non-commercial use and may not be used for any purpose other than to identify prospective properties for purchasing. All information provided is deemed reliable but is not guaranteed accurate.The multiple listing information is provided by Central Virginia Regional Multiple Listing Service, LLC from a copyrighted compilation of listings. The compilation of listings and each individual listing are © 2026 Central Virginia Regional Multiple Listing Service, LLC. All rights reserved.New listings near 4619 Finney Court
- Coming Soon
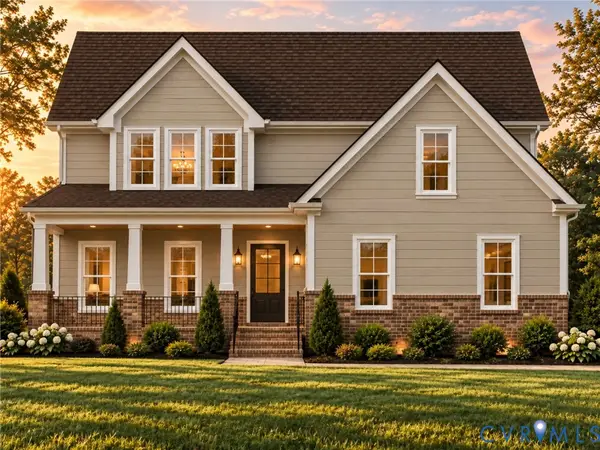 $699,950Coming Soon5 beds 4 baths3,036 sq. ft.
1506 White Mountain Drive, Chester, VA 23836
MLS# 2626815Listed by: BOONE RESIDENTIAL LLC - Coming Soon
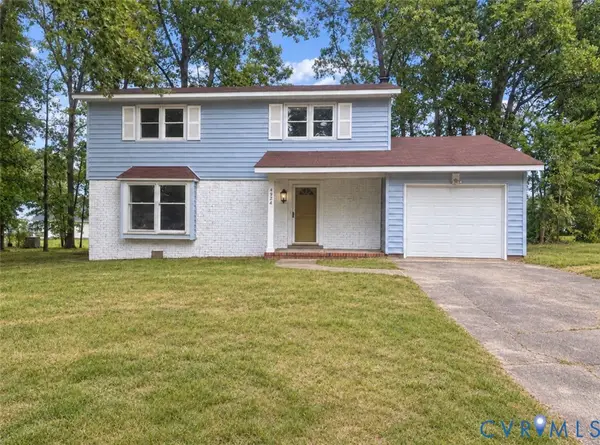 $370,000Coming Soon4 beds 3 baths1,956 sq. ft.
4924 Mcallister Drive, Chester, VA 23831
MLS# 2625854Listed by: THE WILSON GROUP - Coming Soon
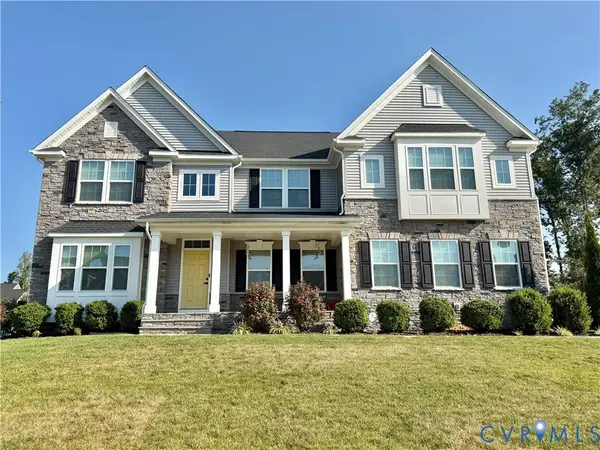 $659,950Coming Soon5 beds 3 baths3,527 sq. ft.
12044 Almer Lane, Chester, VA 23836
MLS# 2624092Listed by: REAL BROKER LLC - New
 $500,000Active4 beds 2 baths2,258 sq. ft.
4325 Poplar Village Drive, Chester, VA 23831
MLS# 2627236Listed by: LONG & FOSTER REALTORS - New
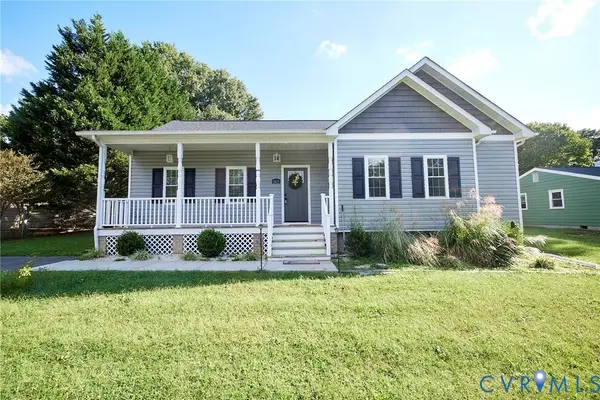 $379,950Active3 beds 2 baths1,407 sq. ft.
2421 Buena Vista Boulevard, Chester, VA 23831
MLS# 2627206Listed by: CALL IT CLOSED INTERNATIONAL I - New
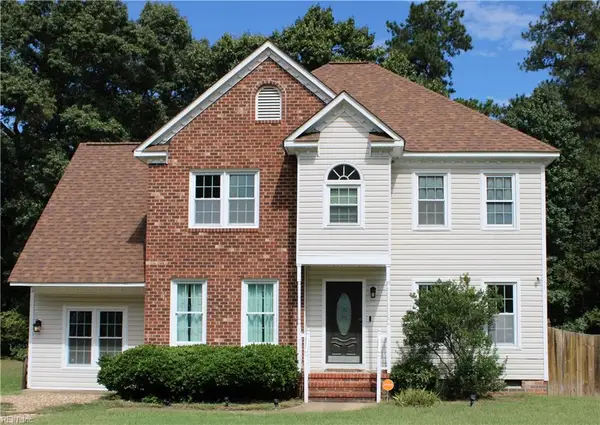 $389,000Active3 beds 3 baths2,290 sq. ft.
2712 Executive Drive, Chester, VA 23831
MLS# 10656156Listed by: 1st Class RealEstate Integrity - New
 $425,000Active5 beds 3 baths2,544 sq. ft.
11716 Ivywood Road, Chester, VA 23831
MLS# 2627166Listed by: LONGEST & DANIELS REALTORS - New
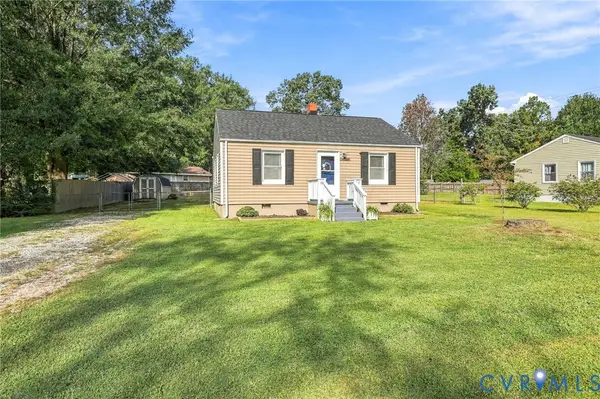 $215,000Active2 beds 1 baths775 sq. ft.
14224 Bermuda Avenue, Chester, VA 23836
MLS# 2626723Listed by: LONG & FOSTER REALTORS - New
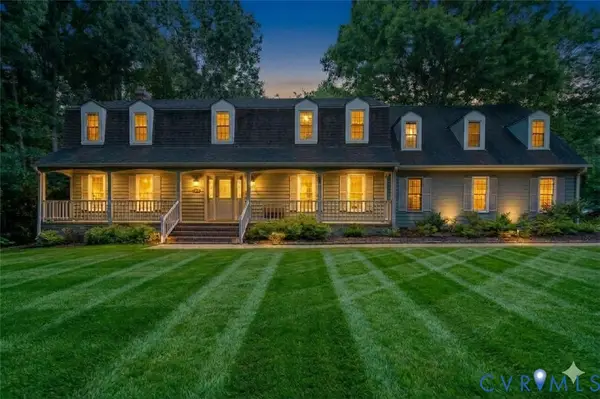 $627,500Active5 beds 3 baths3,598 sq. ft.
14500 Happy Hill, Chester, VA 23831
MLS# 2627064Listed by: REAL BROKER LLC - New
 $359,985Active3 beds 3 baths1,567 sq. ft.
10700 Pink Lilly Lane, Chester, VA 23831
MLS# 2627058Listed by: LONG & FOSTER REALTORS


Protect your home and budget from life's surprises with an Assurant Home Warranty, backed by a partner that supports you through every step of homeownership. Explore Plans.
© 2023 - 2026 ERA Franchise Systems LLC. All rights reserved. ERA Franchise Systems LLC fully supports the principles of the Fair Housing Act and the Equal Opportunity Act. ERA, ERA Real Estate powered, and their respective logos are registered service marks of ERA Franchise Systems LLC. Each office is independently owned and operated.