
15500 Richmond Street, Chester, VA 23836
Local realty services provided by:Napier Realtors ERA
15500 Richmond Street,Chester, VA 23836
$335,000
- 5 Beds
- 3 Baths
- 2,508 sq. ft.
- Single family
- Active
Listed by: ronda bradley-gallagher
Office: bradley real estate, llc.
MLS#:2627925
Source:RV
Price summary
- Price:$335,000
- Price per sq. ft.:$133.57
About this home
Charming Cottage Cape with Space, Character & Endless Possibilities! Fall in love with the charm and versatility of this inviting Cottage Cape, offering spacious living areas and room for everyone! The first floor features a living room, dining room, and family room, all with beautiful hardwood flooring, along with a galley kitchen and separate utility room. The first-floor primary bedroom includes a full bath for added convenience. Upstairs, you'll find two additional bedrooms with walk-in closets, a full bath, and hardwood flooring. The basement offers even more possibilities, featuring a kitchenette with sink, two additional bedrooms, and a separate family room—ideal for extended family, guests, or a flexible living space. Outside, enjoy a large lot shaded by mature trees, providing a lovely setting with plenty of room to relax, entertain, or garden. This unique home offers generous space and a flexible layout to suit a variety of needs!
Contact an agent
Home facts
- Year built:1953
- Subdivision & Development:Chesterfield Manor
- Listing ID #:2627925
- Added:7 day(s) ago
- Updated:October 22, 2026 at 02:41 PM
Rooms and interior
- Bedrooms:5
- Total bathrooms:3
- Full bathrooms:3
- Rooms Total:10
- Flooring:Linoleum, Tile, Wood
- Dining Description:Separate/Formal Dining Room
- Kitchen Description:Dishwasher, Electric Cooking, Pantry, Range Hood
- Basement:Yes
- Basement Description:Full, Heated, Walk-Out Access
- Living area:2,508 sq. ft.
Heating and cooling
- Cooling:Central Air
- Heating:Electric, Heat Pump
- Central air:Yes
Structure and exterior
- Roof:Composition
- Year built:1953
- Building area:2,508 sq. ft.
- Lot area:0.45 Acres
- Architectural Style:Craftsman
- Construction Materials:Brick, Frame, Plaster, Wood Siding
- Exterior Features:Side Porch
Schools
- High school:Thomas Dale
- Middle school:Elizabeth Davis
- Elementary school:Enon
Utilities
- Water:Public
- Sewer:Septic Tank
Finances and disclosures
- Price:$335,000
- Price per sq. ft.:$133.57
- Tax amount:$2,621 (2026)
Features and amenities
- Appliances:Dishwasher, Electric Cooking, Electric Water Heater, Range Hood
- Laundry features:Dryer Hookup, Washer Hookup
- Amenities:Laminate Counters, Storm Windows, Walk-In Closets
Parking
- Parking description:Oversized
 The information being provided is for consumers' personal, non-commercial use and may not be used for any purpose other than to identify prospective properties for purchasing. All information provided is deemed reliable but is not guaranteed accurate.The multiple listing information is provided by Central Virginia Regional Multiple Listing Service, LLC from a copyrighted compilation of listings. The compilation of listings and each individual listing are © 2026 Central Virginia Regional Multiple Listing Service, LLC. All rights reserved.
New listings near 15500 Richmond Street
- Coming Soon
 $415,000Coming Soon4 beds 3 baths2,318 sq. ft.
6500 Arbor Landing Drive, Chester, VA 23831
MLS# 2628384Listed by: EXP REALTY, LLC - Coming Soon
 $285,000Coming Soon3 beds 2 baths988 sq. ft.
3701 Yard Arm Drive, Chester, VA 23831
MLS# 2627981Listed by: REAL BROKER LLC - Coming Soon
 $289,900Coming Soon2 beds 2 baths1,414 sq. ft.
4337 Lafon Street, Chester, VA 23831
MLS# 2628048Listed by: COLDWELL BANKER PREMIER - Coming Soon
 $499,900Coming Soon3 beds 3 baths2,424 sq. ft.
14225 Botsford Avenue, Chester, VA 23831
MLS# 2627553Listed by: FATHOM REALTY VIRGINIA - Coming Soon
 $361,400Coming Soon4 beds 3 baths2,346 sq. ft.
4632 Bruce Road, Chesterfield, VA 23831
MLS# 2627441Listed by: EXP REALTY LLC - Coming Soon
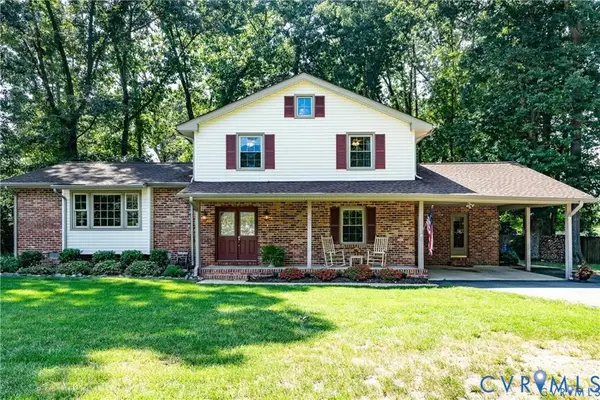 $400,000Coming Soon3 beds 3 baths2,364 sq. ft.
11410 Driscoll Road, Chester, VA 23831
MLS# 2627374Listed by: JOYNER FINE PROPERTIES - New
 $525,000Active3 beds 2 baths1,887 sq. ft.
1706 Twin Rivers Court, Chester, VA 23836
MLS# 2628434Listed by: LONG & FOSTER REALTORS - New
 $339,900Active4 beds 2 baths1,775 sq. ft.
16109 Meridian Avenue, Chester, VA 23831
MLS# 2628526Listed by: UNITED REAL ESTATE RICHMOND - New
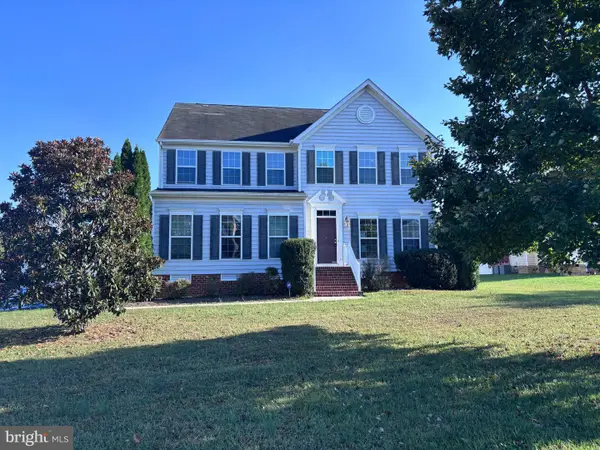 $499,900Active4 beds 4 baths2,749 sq. ft.
1507 Chaplin Bay Dr, CHESTER, VA 23836
MLS# VACF2001670Listed by: MOVE4FREE REALTY, LLC - New
 $460,000Active3 beds 3 baths2,345 sq. ft.
12521 Mount Blanco Court, Chester, VA 23836
MLS# 2624102Listed by: BOYKIN REALTY LLC


Protect your home and budget from life's surprises with an Assurant Home Warranty, backed by a partner that supports you through every step of homeownership. Explore Plans.
© 2023 - 2026 ERA Franchise Systems LLC. All rights reserved. ERA Franchise Systems LLC fully supports the principles of the Fair Housing Act and the Equal Opportunity Act. ERA, ERA Real Estate powered, and their respective logos are registered service marks of ERA Franchise Systems LLC. Each office is independently owned and operated.