
2007 Arcadia Avenue, Chester, VA 23831
Local realty services provided by:ICON Realty Group ERA Powered
Listed by: nicole reed
Office: real broker llc.
MLS#:2618122
Source:RV
Price summary
- Price:$415,000
- Price per sq. ft.:$191.77
About this home
Morning starts easy at 2007 Arcadia Ave, a 2021-built home in Chester's Rolling Ridge — coffee brewing on granite counters while sunlight moves across wide-plank floors, the whole main level open enough that nothing happens out of view. The kitchen anchors it all: rich espresso cabinetry, tiled backsplash, gas cooking beneath a stainless vent hood, and an island with pendant lighting that pulls double duty as breakfast bar and command center. By afternoon, the French-door flex room earns its keep — home office under a statement chandelier, or a dining room when the occasion calls for one — while a convenient main-level half bath keeps guests downstairs and mornings upstairs running smoothly. Evenings belong to the great room, where a gas fireplace turns the open floor plan into a gathering place and the sliding door spills out to a stained wood deck and fully fenced backyard made for grilling, unwinding, or letting the day go. When it's time to head up, four bedrooms and a second-floor laundry room keep life simple across 2,164 square feet — and the primary suite makes the ending worth it: walk-in closet, double vanity, a soaking tub for the long days and a glass-door shower for the quick ones. Minutes to I-95, Route 288, shopping, and dining, this one isn't just a floor plan — it's a full day, lived well. Come spend an hour in it and see....
Contact an agent
Home facts
- Year built:2021
- Subdivision & Development:Rolling Ridge
- Listing ID #:2618122
- Added:92 day(s) ago
- Updated:October 22, 2026 at 02:41 PM
Rooms and interior
- Bedrooms:4
- Total bathrooms:3
- Full bathrooms:2
- Half bathrooms:1
- Rooms Total:7
- Flooring:Carpet, Vinyl
- Dining Description:Dining Area
- Bathrooms Description:Double Vanity
- Kitchen Description:Dishwasher
- Basement:Yes
- Basement Description:Crawl Space
- Living area:2,164 sq. ft.
Heating and cooling
- Cooling:Central Air
- Heating:Heat Pump, Natural Gas
- Central air:Yes
Structure and exterior
- Roof:Composition, Shingle
- Year built:2021
- Building area:2,164 sq. ft.
- Lot area:0.24 Acres
- Architectural Style:Two Story
- Construction Materials:Brick, Drywall, Frame, Vinyl Siding
- Exterior Features:Deck, Front Porch
- Levels:Two, Two Story
Schools
- High school:Thomas Dale
- Middle school:Elizabeth Davis
- Elementary school:Curtis
Utilities
- Water:Public
- Sewer:Public Sewer
Finances and disclosures
- Price:$415,000
- Price per sq. ft.:$191.77
- Tax amount:$3,790 (2026)
Features and amenities
- Appliances:Dishwasher, Electric Water Heater
- Amenities:Ceiling Fans, French Doors/Atrium Doors, Granite Counters, Walk-In Closets
Parking
- Parking description:Attached, Driveway, Garage, Paved, Paved Driveway
- Garage:Yes
- Garage spaces:2
 The information being provided is for consumers' personal, non-commercial use and may not be used for any purpose other than to identify prospective properties for purchasing. All information provided is deemed reliable but is not guaranteed accurate.The multiple listing information is provided by Central Virginia Regional Multiple Listing Service, LLC from a copyrighted compilation of listings. The compilation of listings and each individual listing are © 2026 Central Virginia Regional Multiple Listing Service, LLC. All rights reserved. RV Member Broker: Catina Jones
New listings near 2007 Arcadia Avenue
- Coming Soon
 $415,000Coming Soon4 beds 3 baths2,318 sq. ft.
6500 Arbor Landing Drive, Chester, VA 23831
MLS# 2628384Listed by: EXP REALTY, LLC - Coming Soon
 $285,000Coming Soon3 beds 2 baths988 sq. ft.
3701 Yard Arm Drive, Chester, VA 23831
MLS# 2627981Listed by: REAL BROKER LLC - Coming Soon
 $289,900Coming Soon2 beds 2 baths1,414 sq. ft.
4337 Lafon Street, Chester, VA 23831
MLS# 2628048Listed by: COLDWELL BANKER PREMIER - Coming Soon
 $499,900Coming Soon3 beds 3 baths2,424 sq. ft.
14225 Botsford Avenue, Chester, VA 23831
MLS# 2627553Listed by: FATHOM REALTY VIRGINIA - Coming Soon
 $361,400Coming Soon4 beds 3 baths2,346 sq. ft.
4632 Bruce Road, Chesterfield, VA 23831
MLS# 2627441Listed by: EXP REALTY LLC - Coming Soon
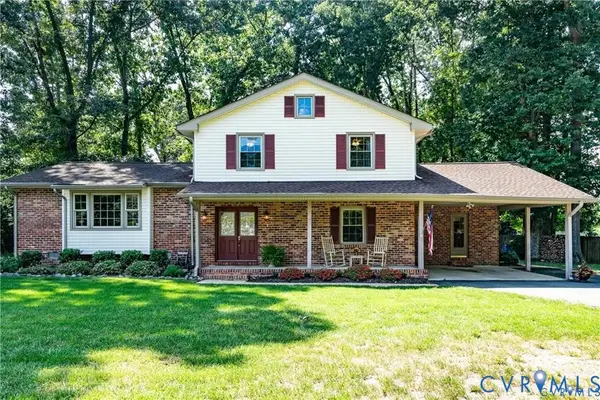 $400,000Coming Soon3 beds 3 baths2,364 sq. ft.
11410 Driscoll Road, Chester, VA 23831
MLS# 2627374Listed by: JOYNER FINE PROPERTIES - New
 $525,000Active3 beds 2 baths1,887 sq. ft.
1706 Twin Rivers Court, Chester, VA 23836
MLS# 2628434Listed by: LONG & FOSTER REALTORS - New
 $339,900Active4 beds 2 baths1,775 sq. ft.
16109 Meridian Avenue, Chester, VA 23831
MLS# 2628526Listed by: UNITED REAL ESTATE RICHMOND - New
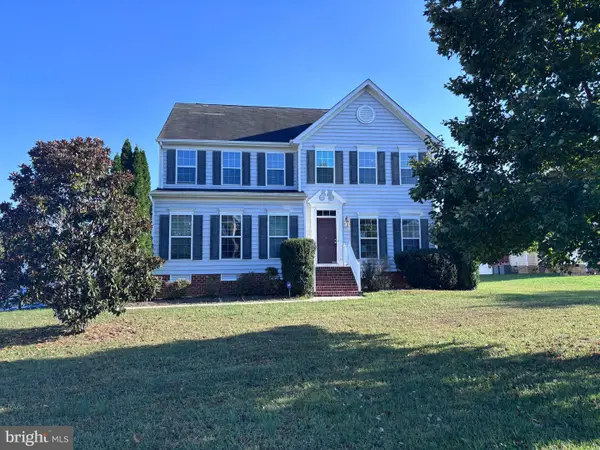 $499,900Active4 beds 4 baths2,749 sq. ft.
1507 Chaplin Bay Dr, CHESTER, VA 23836
MLS# VACF2001670Listed by: MOVE4FREE REALTY, LLC - New
 $460,000Active3 beds 3 baths2,345 sq. ft.
12521 Mount Blanco Court, Chester, VA 23836
MLS# 2624102Listed by: BOYKIN REALTY LLC


Protect your home and budget from life's surprises with an Assurant Home Warranty, backed by a partner that supports you through every step of homeownership. Explore Plans.
© 2023 - 2026 ERA Franchise Systems LLC. All rights reserved. ERA Franchise Systems LLC fully supports the principles of the Fair Housing Act and the Equal Opportunity Act. ERA, ERA Real Estate powered, and their respective logos are registered service marks of ERA Franchise Systems LLC. Each office is independently owned and operated.