
2459 Osborne Road, Chester, VA 23831
Local realty services provided by:Napier Realtors ERA
2459 Osborne Road,Chester, VA 23831
$229,500
- 2 Beds
- 1 Baths
- 720 sq. ft.
- Single family
- Active
Listed by: jim daniels
Office: longest & daniels realtors
MLS#:2629407
Source:RV
Price summary
- Price:$229,500
- Price per sq. ft.:$318.75
About this home
Fully renovated 1951 villa ! Charming 2BR/1BA home with refinished hardwood floors, fresh paint inside and out, new doors and hardware, fully updated kitchen with granite countertops & new applioances, renovated bathroom with new fixtures, new ceiling fans throughout, water heater (2026) and attic insulation. 2020 roof & replacement windows.Heat pump (2017). Spacious landscaped yard with privacy berm and trees. Rear fencing and 10x12 shed. Great Chesterfield schools ! Convenient 3/4 miles to I 288 and 95. 15 minutes to Pocahontas Park, 4 minutes to Dutch Gap boat ramp and Henricus Park, 15 minutes to Richmond and Petersburg (Ft Lee) and 50 minutes to Colonial WIlliamsburg. 1 YEAR FREE YARD MAINTANANCE included.
Contact an agent
Home facts
- Year built:1951
- Subdivision & Development:Dutch Gap Villa Sites
- Listing ID #:2629407
- Added:12 day(s) ago
- Updated:November 12, 2026 at 05:00 PM
Rooms and interior
- Bedrooms:2
- Total bathrooms:1
- Full bathrooms:1
- Rooms Total:4
- Flooring:Wood
- Basement:Yes
- Basement Description:Crawl Space
- Living area:720 sq. ft.
Heating and cooling
- Cooling:Heat Pump
- Heating:Electric, Heat Pump
Structure and exterior
- Roof:Asphalt
- Year built:1951
- Building area:720 sq. ft.
- Lot area:0.26 Acres
- Lot Features:Level
- Architectural Style:Bungalow, Cottage
- Construction Materials:Block, Drywall, Stucco
- Exterior Features:Front Porch
- Levels:One
Schools
- High school:Thomas Dale
- Middle school:Elizabeth Davis
- Elementary school:Curtis
Utilities
- Water:Public
- Sewer:Public Sewer
Finances and disclosures
- Price:$229,500
- Price per sq. ft.:$318.75
- Tax amount:$1,210 (2026)
Features and amenities
- Appliances:Dryer, Electric Water Heater, Washer
- Laundry features:Dryer, Washer
Parking
- Parking description:On Street
 The information being provided is for consumers' personal, non-commercial use and may not be used for any purpose other than to identify prospective properties for purchasing. All information provided is deemed reliable but is not guaranteed accurate.The multiple listing information is provided by Central Virginia Regional Multiple Listing Service, LLC from a copyrighted compilation of listings. The compilation of listings and each individual listing are © 2026 Central Virginia Regional Multiple Listing Service, LLC. All rights reserved.
New listings near 2459 Osborne Road
- Coming Soon
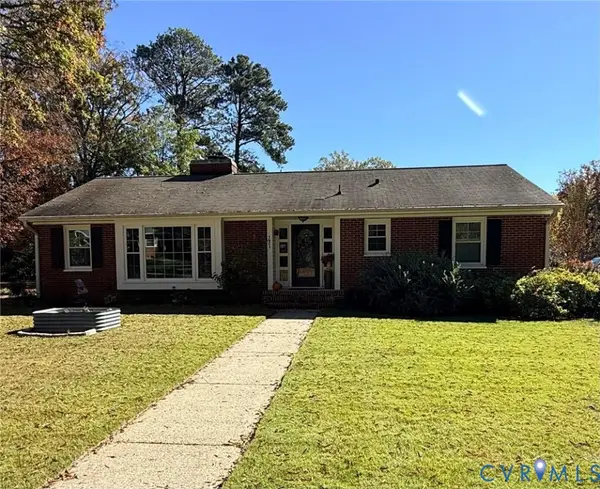 $379,000Coming Soon3 beds 2 baths1,714 sq. ft.
1601 Forest Glenn Circle, Chester, VA 23836
MLS# 2629995Listed by: REAL BROKER LLC - Coming Soon
 $339,500Coming Soon4 beds 2 baths1,734 sq. ft.
3900 Windcry Drive, Chester, VA 23831
MLS# 2629955Listed by: EXP REALTY LLC - Coming Soon
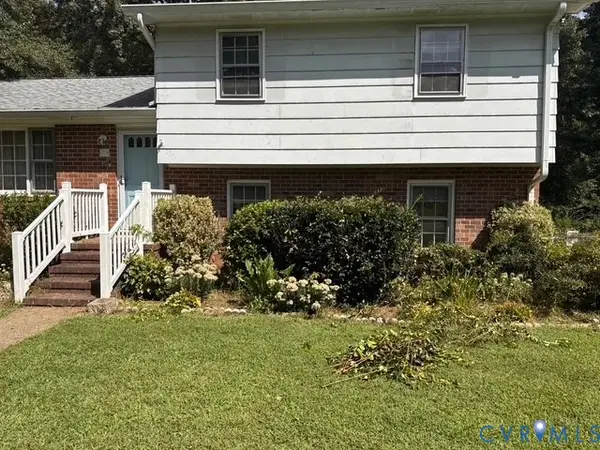 $340,000Coming Soon3 beds 2 baths1,704 sq. ft.
510 Fulcher Lane, Chester, VA 23836
MLS# 2629820Listed by: FATHOM REALTY VIRGINIA - Coming Soon
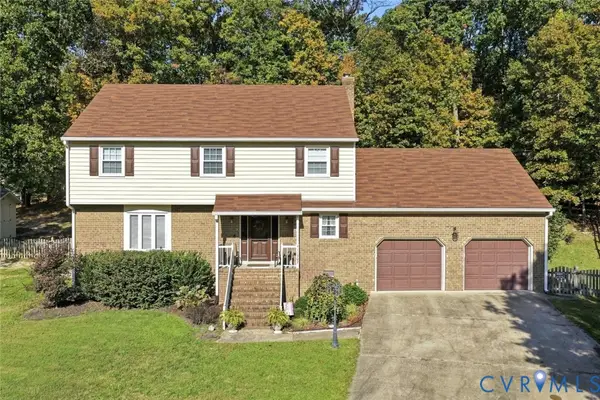 $399,000Coming Soon4 beds 3 baths2,068 sq. ft.
11302 Ludgate Place, Chester, VA 23831
MLS# 2629396Listed by: RIVER CITY ELITE PROPERTIES - REAL BROKER - Coming Soon
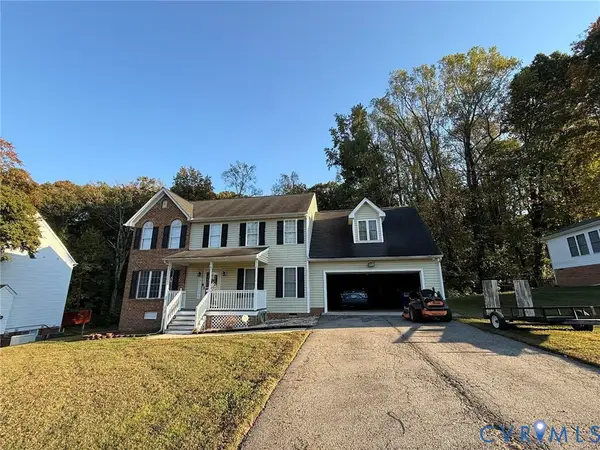 $370,000Coming Soon4 beds 3 baths2,058 sq. ft.
3107 Mccabe Court, Chester, VA 23831
MLS# 2629099Listed by: RE/MAX COMMONWEALTH - Coming Soon
 $289,900Coming Soon2 beds 2 baths1,414 sq. ft.
4337 Lafon Street, Chester, VA 23831
MLS# 2628048Listed by: COLDWELL BANKER PREMIER - New
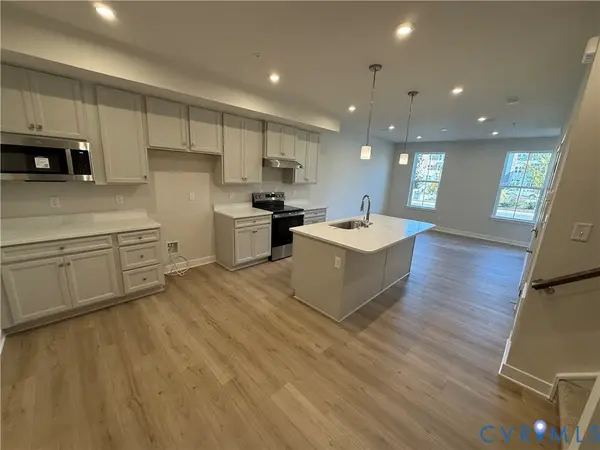 $299,990Active3 beds 3 baths1,621 sq. ft.
2642 Calgary Drive, Chester, VA 23831
MLS# 2630285Listed by: LONG & FOSTER REALTORS - New
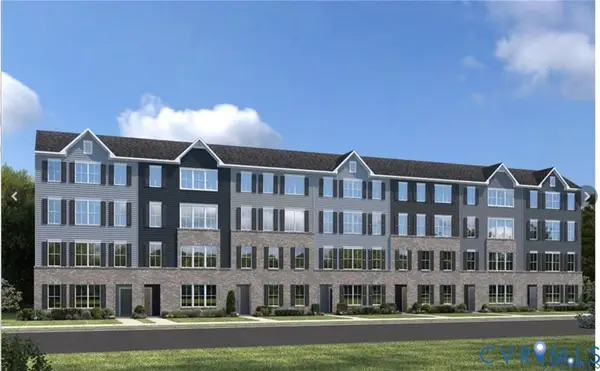 $369,990Active4 beds 3 baths2,540 sq. ft.
2873 Calgary Lane, Chester, VA 23831
MLS# 2630290Listed by: LONG & FOSTER REALTORS - New
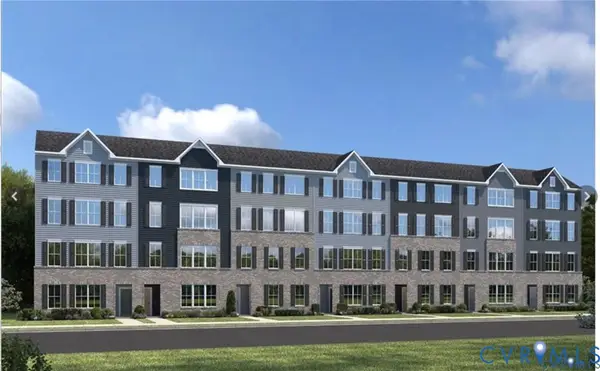 $369,990Active4 beds 3 baths2,540 sq. ft.
2881 Calgary Lane, Chester, VA 23831
MLS# 2630294Listed by: LONG & FOSTER REALTORS - New
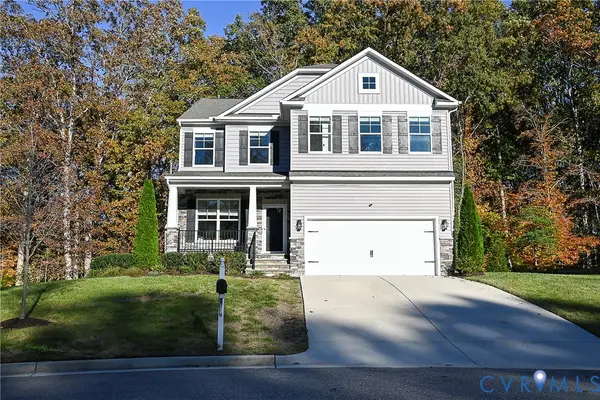 $520,950Active4 beds 4 baths2,635 sq. ft.
4106 Tosh Lane, Chester, VA 23831
MLS# 2627594Listed by: FIRST CHOICE REALTY


Protect your home and budget from life's surprises with an Assurant Home Warranty, backed by a partner that supports you through every step of homeownership. Explore Plans.
© 2023 - 2026 ERA Franchise Systems LLC. All rights reserved. ERA Franchise Systems LLC fully supports the principles of the Fair Housing Act and the Equal Opportunity Act. ERA, ERA Real Estate powered, and their respective logos are registered service marks of ERA Franchise Systems LLC. Each office is independently owned and operated.