
2723 Goyne Terrace, Chester, VA 23831
Local realty services provided by:ERA Woody Hogg & Assoc.
2723 Goyne Terrace,Chester, VA 23831
$280,000
- 2 Beds
- 3 Baths
- 1,320 sq. ft.
- Townhouse
- Active
Listed by: kimberly holmes
Office: boss moves real estate
MLS#:2623816
Source:RV
Price summary
- Price:$280,000
- Price per sq. ft.:$212.12
- Monthly HOA dues:$140
About this home
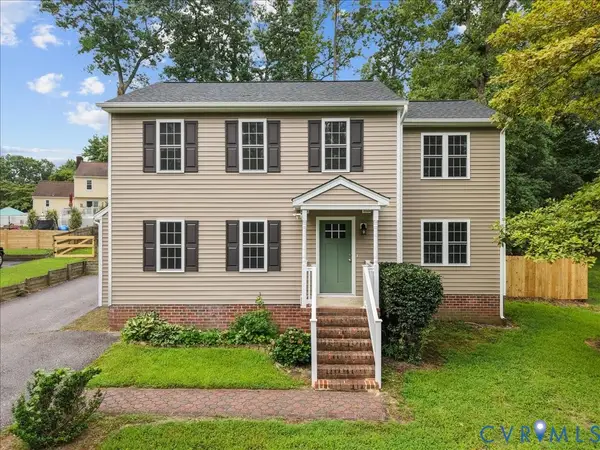
Welcome to intentional luxury living in this beautiful townhome! While most models in the community squeeze three bedrooms into 1,320 square feet, this home was custom-designed as a dual primary suite layout—trading an extra wall for massive bedroom dimensions and expansive closets.
Inside, enjoy gleaming wood floors, fresh paint, and a brand-new heat pump system for complete peace of mind. Out back, step onto hands-down the best deck and backyard space in the entire complex, offering an unmatchable outdoor oasis for relaxing or hosting.
Ideally located with effortless access to Route 288, I-95, and I-64, commuting anywhere in the Richmond metro area is a breeze. Quick drive to Fort Gregg-Adams and the Chester Amazon facility.
Key Features
Spacious Layout: 1,320 sq. ft. | Dual Primary Suites (Oversized vs. Standard 3-Bed Layouts)
Recent Updates: Brand-New Heat Pump | Fresh Interior Paint | Wood Flooring
Outdoor Highlights: Premier Deck & Backyard in the Complex
Location: Fast access to Rte 288, I-95, I-64, Fort Gregg-Adams, & Amazon Chester...
Contact an agent
Home facts
- Year built:2003
- Subdivision & Development:Westchester Townhouses
- Listing ID #:2623816
- Added:5 day(s) ago
- Updated:September 07, 2026 at 01:01 AM
Rooms and interior
- Bedrooms:2
- Total bathrooms:3
- Full bathrooms:2
- Half bathrooms:1
- Rooms Total:6
- Flooring:Laminate, Vinyl
- Dining Description:Dining Area
- Kitchen Description:Dishwasher, Disposal, Electric Cooking, Exhaust Fan, Ice Maker, Microwave, Pantry, Refrigerator, Smooth Cooktop, Stove
- Living area:1,320 sq. ft.
Heating and cooling
- Cooling:Central Air, Electric, Whole House Fan
- Heating:Electric, Heat Pump
- Central air:Yes
Structure and exterior
- Roof:Shingle
- Year built:2003
- Building area:1,320 sq. ft.
- Lot area:0.07 Acres
- Lot Features:Corner Lot
- Architectural Style:Two Story
- Construction Materials:Brick, Drywall, Frame
- Exterior Features:Deck, Front Porch, Lighting, Rear Porch
- Levels:Two, Two Story
Schools
- High school:Thomas Dale
- Middle school:Elizabeth Davis
- Elementary school:Curtis
Utilities
- Water:Public
- Sewer:Public Sewer
Finances and disclosures
- Price:$280,000
- Price per sq. ft.:$212.12
- Tax amount:$2,265 (2026)
Features and amenities
- Appliances:Dishwasher, Disposal, Dryer, Electric Cooking, Electric Water Heater, Exhaust Fan, Ice Maker, Microwave, Refrigerator, Smooth Cooktop, Stove, Washer
- Laundry features:Dryer, Dryer Hookup, Washer, Washer Hookup
- Amenities:Ceiling Fans, Management, Smoke Detectors, Solid Surface Counters, Window Treatments
Parking
- Parking description:Assigned
 The information being provided is for consumers' personal, non-commercial use and may not be used for any purpose other than to identify prospective properties for purchasing. All information provided is deemed reliable but is not guaranteed accurate.The multiple listing information is provided by Central Virginia Regional Multiple Listing Service, LLC from a copyrighted compilation of listings. The compilation of listings and each individual listing are © 2026 Central Virginia Regional Multiple Listing Service, LLC. All rights reserved.
New listings near 2723 Goyne Terrace
- Coming Soon
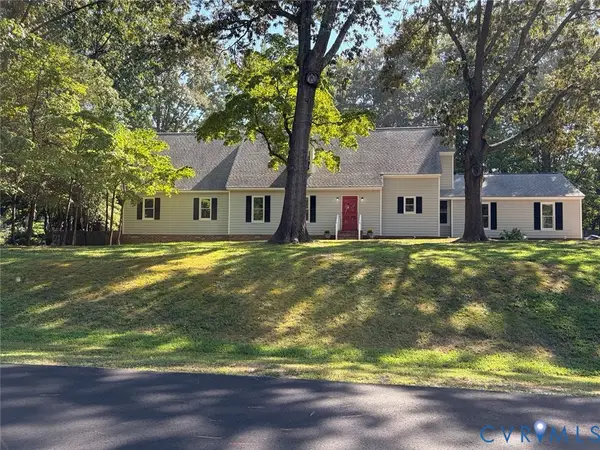 $499,900Coming Soon4 beds 4 baths3,509 sq. ft.
5407 Kralan Court, Chester, VA 23831
MLS# 2624301Listed by: VIRGINIA CAPITAL REALTY - Coming Soon
 $535,000Coming Soon4 beds 12 baths2,719 sq. ft.
1961 Enon Station, Chester, VA 23836
MLS# 2624384Listed by: RIVER FOX REALTY - Coming Soon
 $475,000Coming Soon4 beds 4 baths2,522 sq. ft.
14424 Dampier Drive, Chester, VA 23831
MLS# 2623645Listed by: SHAHEEN RUTH MARTIN & FONVILLE - Coming Soon
 $379,900Coming Soon3 beds 3 baths2,214 sq. ft.
4515 Exton Lane, Chester, VA 23831
MLS# 2621308Listed by: RE/MAX COMMONWEALTH - Coming Soon
 $340,000Coming Soon3 beds 2 baths1,156 sq. ft.
3112 Castlebury Drive, Chester, VA 23831
MLS# 2623731Listed by: REALTY OF AMERICA LLC - Coming Soon
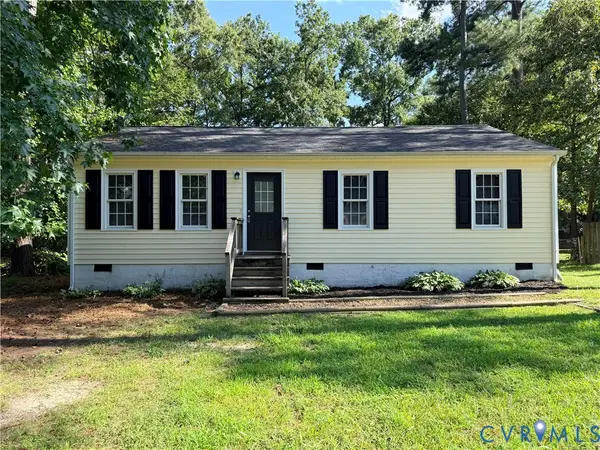 $259,000Coming Soon3 beds 1 baths960 sq. ft.
3203 Roland View Terrace, Chester, VA 23831
MLS# 2623321Listed by: REAL BROKER LLC - Coming Soon
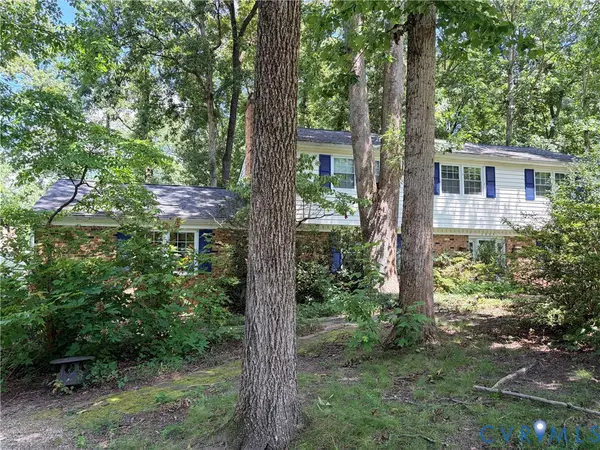 $424,990Coming Soon4 beds 3 baths2,346 sq. ft.
3804 N Middlebrook Court, Chester, VA 23831
MLS# 2622899Listed by: WEICHERT BROCKWELL & ASSOCIATE - New
 $349,950Active0.83 Acres
421 E Hundred Road, Chester, VA 23836
MLS# 2621663Listed by: WEICHERT BROCKWELL & ASSOCIATE - New
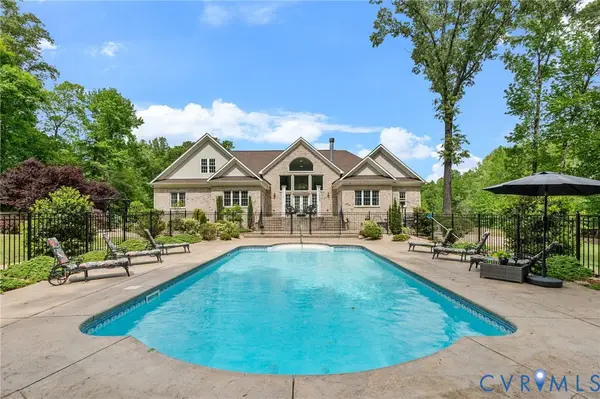 $1,150,000Active4 beds 4 baths4,802 sq. ft.
2403 Bermuda Avenue, Chester, VA 23836
MLS# 2624218Listed by: RIVER CITY ELITE PROPERTIES - REAL BROKER - New
 $382,950Active4 beds 3 baths1,680 sq. ft.
3313 New Found Lane, Chester, VA 23831
MLS# 2622560Listed by: KELLER WILLIAMS REALTY


Protect your home and budget from life's surprises with an Assurant Home Warranty, backed by a partner that supports you through every step of homeownership. Explore Plans.
© 2023 - 2026 ERA Franchise Systems LLC. All rights reserved. ERA Franchise Systems LLC fully supports the principles of the Fair Housing Act and the Equal Opportunity Act. ERA, ERA Real Estate powered, and their respective logos are registered service marks of ERA Franchise Systems LLC. Each office is independently owned and operated.