
3018 Perdue Springs Lane, Chester, VA 23831
Local realty services provided by:ERA Woody Hogg & Assoc.
3018 Perdue Springs Lane,Chester, VA 23831
$330,000
- 4 Beds
- 3 Baths
- 1,928 sq. ft.
- Townhouse
- Active
Listed by: matthew henry
Office: kw metro center
MLS#:2626501
Source:RV
Price summary
- Price:$330,000
- Price per sq. ft.:$171.16
- Monthly HOA dues:$140
About this home
Enjoy easy living in this 1,928-square-foot Chester townhome offering NEW paint, NEW carpet and NEW luxury vinyl plank flooring and NEW Appliances across three thoughtfully arranged levels.
A welcoming foyer opens to a spacious first-floor flex room with wood floors: imagine a second lounge, a creative studio, a motivaing gym or a spot for movie nights. A separate room with French doors provides space for an office (or a 4th bedroom), while a nearby half bath adds convenience.
One level up, everyday life comes together. The generous eat-in kitchen offers abundant cabinetry, a pantry, an updated backsplash and NEW stainless steel appliances, including a new stove, new dishwasher and a new microwave. There is room to linger over breakfast or gather around the table after a busy day. The kitchen flows into a spacious, light-filled family room where conversation can carry on long after dinner, or you can step out back to a quiet fenced-in backyard.
When it is time to step away, the entire top floor becomes your retreat. The primary suite pairs a generous walk-in closet with a private bath featuring updated luxury vinyl plank flooring and NEW carpet and padding. Two additional bedrooms with large closets share a full bath.
And there is a little breathing room outside, too. A privacy-fenced backyard offers a place to add your favorite planters, settle into a chair and enjoy a quiet moment. A detached shed keeps outdoor essentials tucked away.
Located in Westchester Townhouses near Chester shopping, dining, I-95 and Route 288, this home balances everyday convenience with space to spread out. HOA fees include exterior maintenance, trash removal, limited yard maintenance, road maintenance, and common-area care, simplifying upkeep. Come see how each level could fit your day....
Contact an agent
Home facts
- Year built:2012
- Subdivision & Development:Westchester Townhouses
- Listing ID #:2626501
- Added:5 day(s) ago
- Updated:October 06, 2026 at 11:19 AM
Rooms and interior
- Bedrooms:4
- Total bathrooms:3
- Full bathrooms:2
- Half bathrooms:1
- Rooms Total:9
- Flooring:Partially Carpeted, Vinyl
- Kitchen Description:Dishwasher, Disposal, Electric Cooking, Exhaust Fan, Microwave, Oven, Pantry, Refrigerator, Smooth Cooktop
- Living area:1,928 sq. ft.
Heating and cooling
- Cooling:Central Air
- Heating:Electric, Heat Pump
- Central air:Yes
Structure and exterior
- Roof:Shingle
- Year built:2012
- Building area:1,928 sq. ft.
- Lot area:0.04 Acres
- Architectural Style:Row House
- Construction Materials:Brick, Drywall, Frame, Vinyl Siding
- Foundation Description:Slab
- Levels:Three Or More
Schools
- High school:Thomas Dale
- Middle school:Elizabeth Davis
- Elementary school:Curtis
Utilities
- Water:Public
- Sewer:Public Sewer
Finances and disclosures
- Price:$330,000
- Price per sq. ft.:$171.16
- Tax amount:$2,680 (2026)
Features and amenities
- Appliances:Dishwasher, Disposal, Dryer, Electric Cooking, Electric Water Heater, Exhaust Fan, Microwave, Oven, Refrigerator, Smooth Cooktop, Washer
- Laundry features:Dryer, Dryer Hookup, Washer, Washer Hookup
- Amenities:Ceiling Fans, Fire Sprinkler System, High Speed Internet, Smoke Detectors, Thermal Windows, Walk-In Closets, Window Treatments
Parking
- Parking description:Assigned, No Garage
 The information being provided is for consumers' personal, non-commercial use and may not be used for any purpose other than to identify prospective properties for purchasing. All information provided is deemed reliable but is not guaranteed accurate.The multiple listing information is provided by Central Virginia Regional Multiple Listing Service, LLC from a copyrighted compilation of listings. The compilation of listings and each individual listing are © 2026 Central Virginia Regional Multiple Listing Service, LLC. All rights reserved.
New listings near 3018 Perdue Springs Lane
- Coming Soon
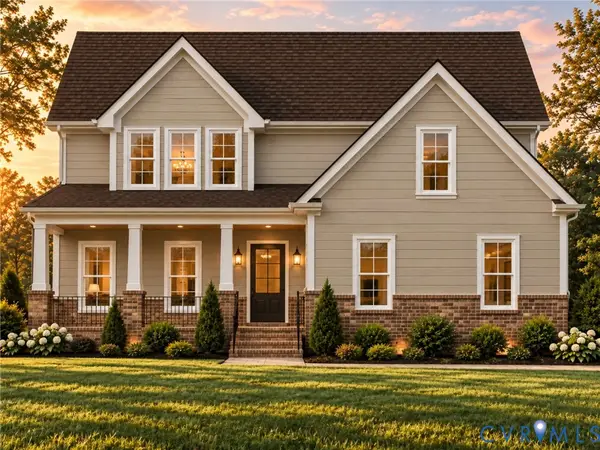 $699,950Coming Soon5 beds 4 baths3,036 sq. ft.
1506 White Mountain Drive, Chester, VA 23836
MLS# 2626815Listed by: BOONE RESIDENTIAL LLC - Coming Soon
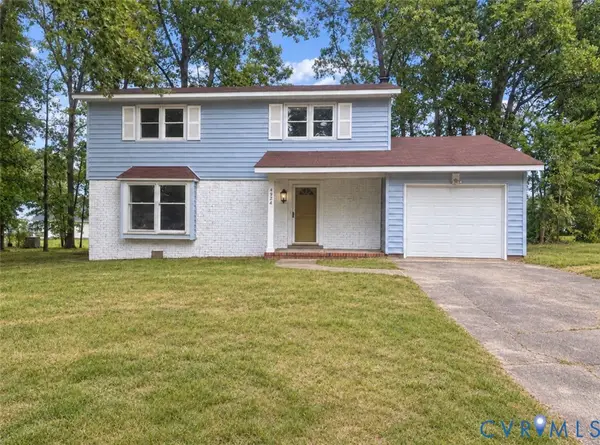 $370,000Coming Soon4 beds 3 baths1,956 sq. ft.
4924 Mcallister Drive, Chester, VA 23831
MLS# 2625854Listed by: THE WILSON GROUP - Coming Soon
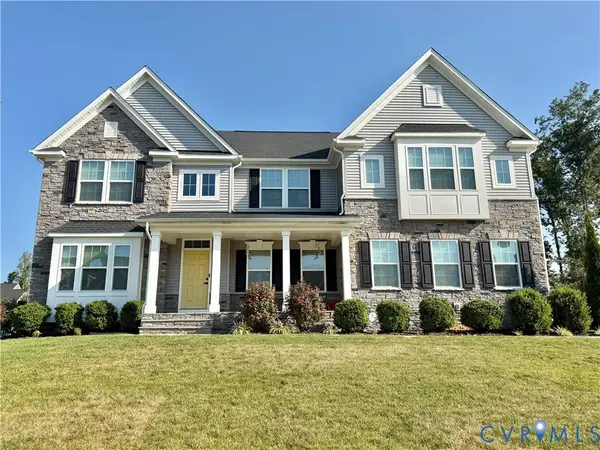 $659,950Coming Soon5 beds 3 baths3,527 sq. ft.
12044 Almer Lane, Chester, VA 23836
MLS# 2624092Listed by: REAL BROKER LLC - New
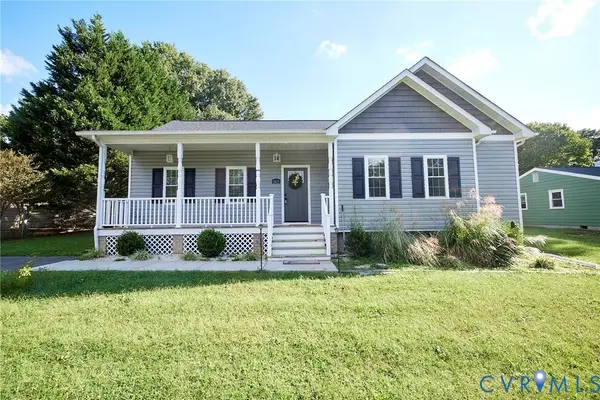 $379,950Active3 beds 2 baths1,407 sq. ft.
2421 Buena Vista Boulevard, Chester, VA 23831
MLS# 2627206Listed by: CALL IT CLOSED INTERNATIONAL I - New
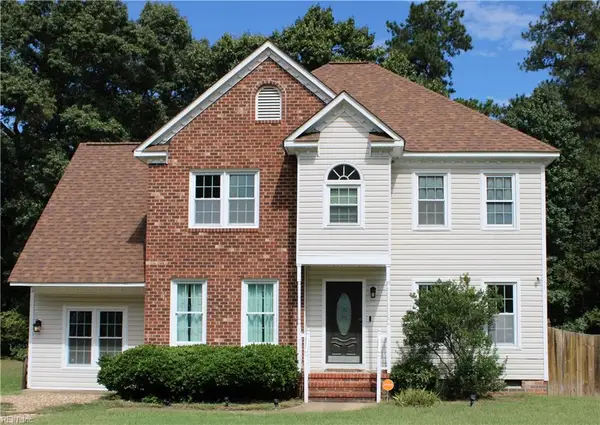 $389,000Active3 beds 3 baths2,290 sq. ft.
2712 Executive Drive, Chester, VA 23831
MLS# 10656156Listed by: 1st Class RealEstate Integrity - New
 $425,000Active5 beds 3 baths2,544 sq. ft.
11716 Ivywood Road, Chester, VA 23831
MLS# 2627166Listed by: LONGEST & DANIELS REALTORS - New
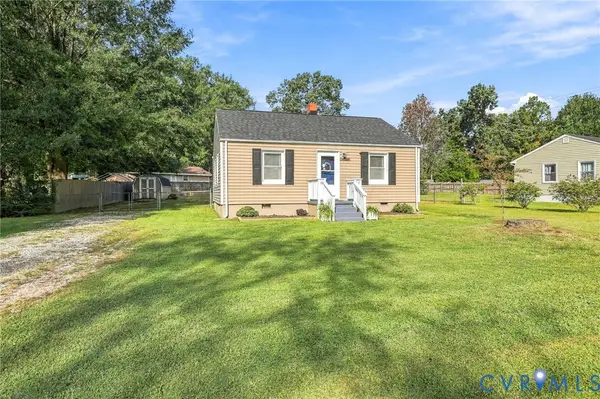 $215,000Active2 beds 1 baths775 sq. ft.
14224 Bermuda Avenue, Chester, VA 23836
MLS# 2626723Listed by: LONG & FOSTER REALTORS - New
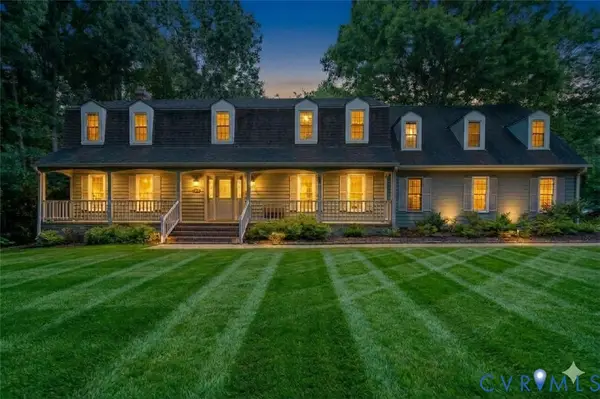 $627,500Active5 beds 3 baths3,598 sq. ft.
14500 Happy Hill, Chester, VA 23831
MLS# 2627064Listed by: REAL BROKER LLC - New
 $359,985Active3 beds 3 baths1,567 sq. ft.
10700 Pink Lilly Lane, Chester, VA 23831
MLS# 2627058Listed by: LONG & FOSTER REALTORS - New
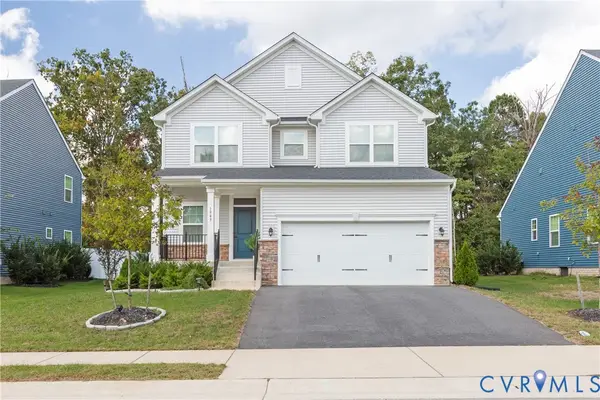 $435,000Active4 beds 3 baths1,851 sq. ft.
1943 Enon Station Drive, Chester, VA 23836
MLS# 2626537Listed by: EXP REALTY, LLC


Protect your home and budget from life's surprises with an Assurant Home Warranty, backed by a partner that supports you through every step of homeownership. Explore Plans.
© 2023 - 2026 ERA Franchise Systems LLC. All rights reserved. ERA Franchise Systems LLC fully supports the principles of the Fair Housing Act and the Equal Opportunity Act. ERA, ERA Real Estate powered, and their respective logos are registered service marks of ERA Franchise Systems LLC. Each office is independently owned and operated.