
3118 Perdue Springs Lane, Chester, VA 23831
Local realty services provided by:ERA Real Estate Professionals
3118 Perdue Springs Lane,Chester, VA 23831
$320,000
- 3 Beds
- 3 Baths
- - sq. ft.
- Townhouse
- Sold
Listed by: crystal allen
Office: plentura realty llc.
MLS#:2615434
Source:RV
Sorry, we are unable to map this address
Price summary
- Price:$320,000
- Monthly HOA dues:$116
About this home
First Floor Renovations Complete as of 08/06/2026. Welcome to 3118 Perdue Springs Lane, a rare opportunity to own a spacious 2,720-square-foot townhouse offering comfort, flexibility, and low-maintenance living without sacrificing space.
The thoughtfully designed floor plan features a highly desirable first-floor primary suite, a separate first-floor office, and a conveniently located laundry area. Home will be ready for showings next week.
Generous living spaces, ample storage, and flexible rooms provide plenty of options for entertaining, working from home, or accommodating overnight guests.
With the renovations nearing completion, this home is ready for its next owner to add the finishing touches and make it their own.
Schedule your private showing today and explore everything waiting for you at 3118 Perdue Springs Lane!
Contact an agent
Home facts
- Year built:2013
- Subdivision & Development:Westchester Townhouses
- Listing ID #:2615434
- Added:103 day(s) ago
- Updated:September 18, 2026 at 07:13 AM
Rooms and interior
- Bedrooms:3
- Total bathrooms:3
- Full bathrooms:3
- Rooms Total:7
- Flooring:Partially Carpeted, Wood
- Basement:Yes
- Basement Description:Full
Heating and cooling
- Cooling:Central Air
- Heating:Electric
- Central air:Yes
Structure and exterior
- Roof:Composition
- Year built:2013
- Architectural Style:A-Frame
- Construction Materials:Frame, Vinyl Siding, Wood Siding
- Exterior Features:Deck
- Levels:Three Or More
Schools
- High school:Thomas Dale
- Middle school:Elizabeth Davis
- Elementary school:Curtis
Utilities
- Water:Public
- Sewer:Public Sewer
Finances and disclosures
- Price:$320,000
- Tax amount:$2,746 (2025)
Features and amenities
- Appliances:Electric Water Heater
Parking
- Parking description:Off Street
 The information being provided is for consumers' personal, non-commercial use and may not be used for any purpose other than to identify prospective properties for purchasing. All information provided is deemed reliable but is not guaranteed accurate.The multiple listing information is provided by Central Virginia Regional Multiple Listing Service, LLC from a copyrighted compilation of listings. The compilation of listings and each individual listing are © 2026 Central Virginia Regional Multiple Listing Service, LLC. All rights reserved.
New listings near 3118 Perdue Springs Lane
- Coming Soon
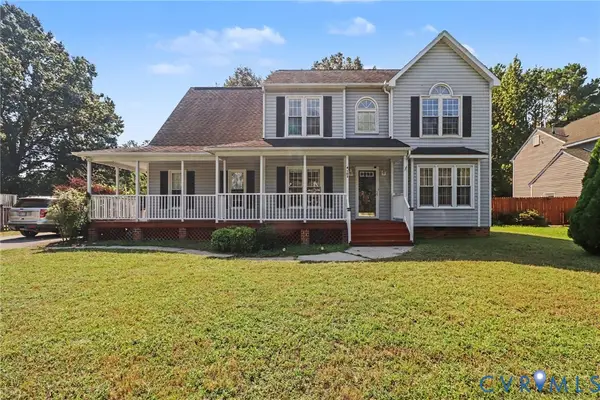 $410,000Coming Soon5 beds 3 baths2,707 sq. ft.
4103 Kings Gate Road, Chester, VA 23831
MLS# 2625370Listed by: METRO PREMIER HOMES LLC - Coming Soon
 $210,000Coming Soon2 beds 2 baths988 sq. ft.
15253 Broadwater Circle, Chester, VA 23831
MLS# 2625432Listed by: EXP REALTY LLC - Coming Soon
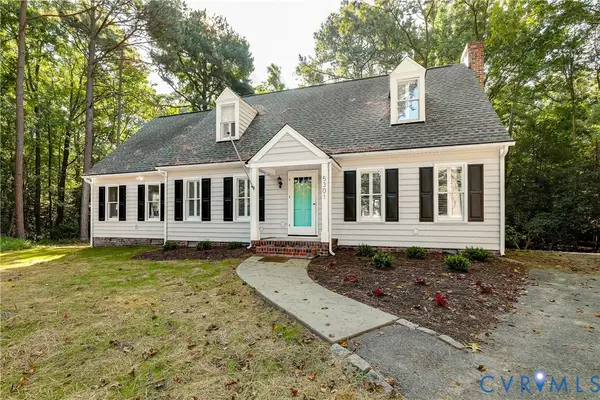 $475,000Coming Soon3 beds 3 baths2,212 sq. ft.
5301 Karma Road, Chesterfield, VA 23831
MLS# 2623738Listed by: KELLER WILLIAMS REALTY - Coming Soon
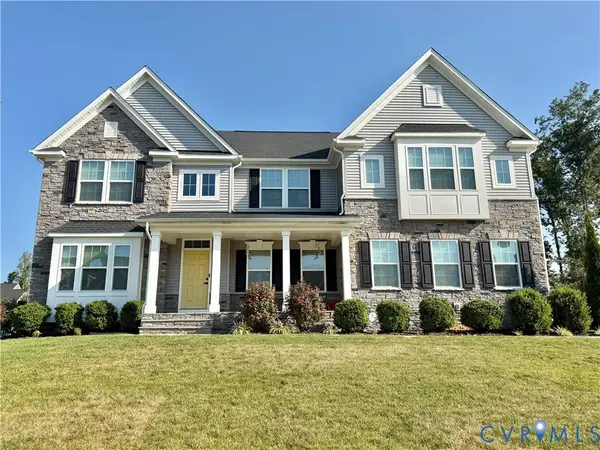 $659,950Coming Soon5 beds 3 baths3,527 sq. ft.
12044 Almer Lane, Chester, VA 23836
MLS# 2624092Listed by: REAL BROKER LLC - Coming Soon
 $285,000Coming Soon3 beds 1 baths977 sq. ft.
1310 Enon Avenue, Chester, VA 23836
MLS# 2624991Listed by: WEICHERT BROCKWELL & ASSOCIATE - Coming Soon
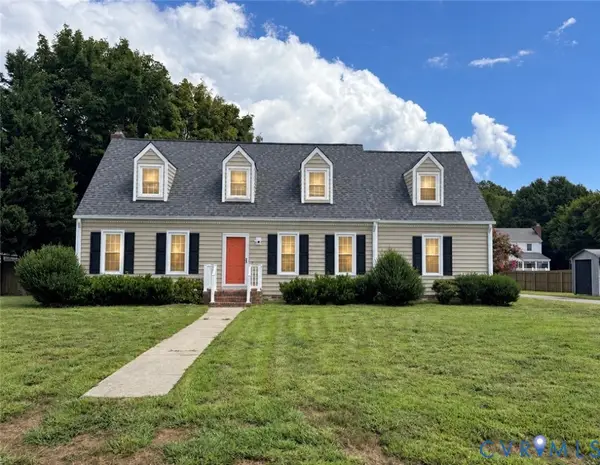 $419,000Coming Soon4 beds 3 baths2,096 sq. ft.
12801 Vogt Ave, Chester, VA 23836
MLS# 2624477Listed by: BHG BASE CAMP - Coming Soon
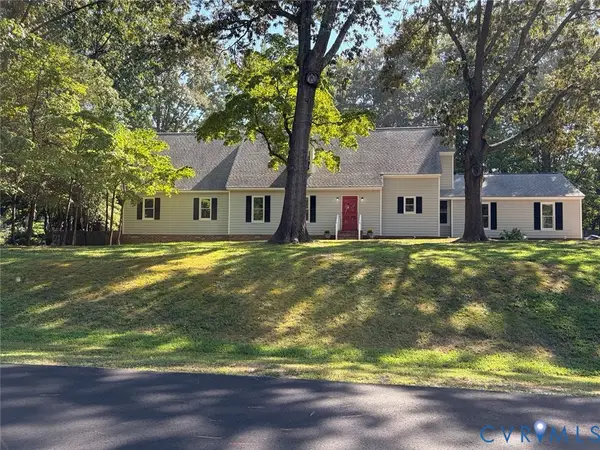 $499,900Coming Soon4 beds 4 baths3,509 sq. ft.
5407 Kralan Court, Chester, VA 23831
MLS# 2624301Listed by: VIRGINIA CAPITAL REALTY - Coming Soon
 $340,000Coming Soon3 beds 2 baths1,156 sq. ft.
3112 Castlebury Drive, Chester, VA 23831
MLS# 2623731Listed by: REALTY OF AMERICA LLC - Coming Soon
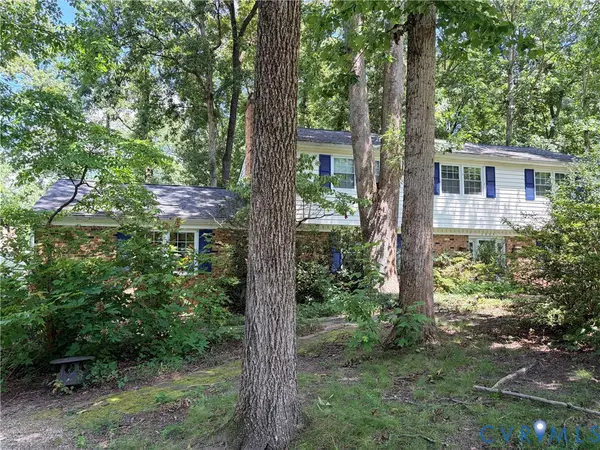 $424,990Coming Soon4 beds 3 baths2,346 sq. ft.
3804 N Middlebrook Court, Chester, VA 23831
MLS# 2622899Listed by: WEICHERT BROCKWELL & ASSOCIATE - New
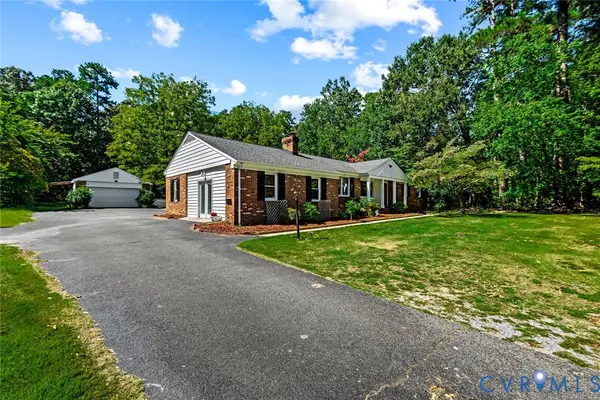 $424,999Active4 beds 3 baths2,386 sq. ft.
13012 Harrowgate, Chesterfield, VA 23831
MLS# 2625571Listed by: EXP REALTY LLC


Protect your home and budget from life's surprises with an Assurant Home Warranty, backed by a partner that supports you through every step of homeownership. Explore Plans.
© 2023 - 2026 ERA Franchise Systems LLC. All rights reserved. ERA Franchise Systems LLC fully supports the principles of the Fair Housing Act and the Equal Opportunity Act. ERA, ERA Real Estate powered, and their respective logos are registered service marks of ERA Franchise Systems LLC. Each office is independently owned and operated.