
313 Mason Orchard Drive, Chester, VA 23836
Local realty services provided by:Napier Realtors ERA
Listed by: greer jones
Office: nexthome advantage
MLS#:2623717
Source:RV
Price summary
- Price:$430,000
- Price per sq. ft.:$268.58
- Monthly HOA dues:$29.92
About this home
Enjoy beautifully updated, one-level living in a desirable Chester neighborhood! Built in 2020, this move-in-ready home has been thoughtfully enhanced with stylish finishes and custom details throughout. Luxury vinyl plank flooring flows seamlessly through the entire home, complemented by fresh interior paint and updated lighting. Board-and-batten detailing in the main hallway, crown molding throughout the main living area, and picture-frame molding in the living room add character and a polished, custom feel. The open-concept living area is filled with natural light and features a gas fireplace and new ceiling fan. At the heart of the home, the beautifully refreshed kitchen showcases new cabinet and drawer fronts, new hardware, freshly painted cabinetry and island, new pendant lighting, a herringbone tile backsplash, all-new appliances, and a chef-inspired faucet. A new chandelier completes the adjoining breakfast area. Conveniently located off the garage, the mudroom features a custom built-in drop zone with cubbies, a bench, and hooks—making everyday organization effortless. The spacious primary suite offers a tray ceiling and new ceiling fan. Its updated private bath features a new marble countertop, faucets, lighting, and shower enclosure. Ideally situated near shopping, grocery stores, restaurants, and everyday conveniences, this extensively updated home offers the comfort of one-level living with elevated style and thoughtful functionality....
Contact an agent
Home facts
- Year built:2020
- Subdivision & Development:Mason Orchard
- Listing ID #:2623717
- Added:52 day(s) ago
- Updated:October 23, 2026 at 08:31 AM
Rooms and interior
- Bedrooms:3
- Total bathrooms:2
- Full bathrooms:2
- Rooms Total:5
- Flooring:Vinyl
- Dining Description:Breakfast Area
- Bathrooms Description:Double Vanity
- Kitchen Description:Dishwasher, Disposal, Kitchen Island, Microwave, Pantry, Range, Refrigerator
- Basement:Yes
- Basement Description:Crawl Space
- Living area:1,601 sq. ft.
Heating and cooling
- Cooling:Central Air
- Heating:Forced Air, Heat Pump, Natural Gas
- Central air:Yes
Structure and exterior
- Year built:2020
- Building area:1,601 sq. ft.
- Architectural Style:Ranch
- Construction Materials:Drywall, Frame, Vinyl Siding
- Exterior Features:Deck, Lighting, Porch
- Levels:One
Schools
- High school:Thomas Dale
- Middle school:Elizabeth Davis
- Elementary school:Elizabeth Scott
Utilities
- Water:Public
Finances and disclosures
- Price:$430,000
- Price per sq. ft.:$268.58
- Tax amount:$3,527 (2026)
Features and amenities
- Appliances:Dishwasher, Disposal, Electric Water Heater, Microwave, Range, Refrigerator
- Laundry features:Dryer Hookup, Washer Hookup
- Amenities:Ceiling Fans, Granite Counters, Recessed Lighting, Walk-In Closets
Parking
- Parking description:Attached, Direct Access, Driveway, Garage, Garage Door Opener, Oversized, Paved, Paved Driveway
- Garage:Yes
- Garage spaces:2
 The information being provided is for consumers' personal, non-commercial use and may not be used for any purpose other than to identify prospective properties for purchasing. All information provided is deemed reliable but is not guaranteed accurate.The multiple listing information is provided by Central Virginia Regional Multiple Listing Service, LLC from a copyrighted compilation of listings. The compilation of listings and each individual listing are © 2026 Central Virginia Regional Multiple Listing Service, LLC. All rights reserved.
New listings near 313 Mason Orchard Drive
- Coming Soon
 $350,000Coming Soon4 beds 3 baths1,968 sq. ft.
3416 Curtis Circle, Chester, VA 23831
MLS# 2627879Listed by: EXP REALTY, LLC - Coming Soon
 $285,000Coming Soon3 beds 2 baths988 sq. ft.
3701 Yard Arm Drive, Chester, VA 23831
MLS# 2627981Listed by: REAL BROKER LLC - Coming Soon
 $289,900Coming Soon2 beds 2 baths1,414 sq. ft.
4337 Lafon Street, Chester, VA 23831
MLS# 2628048Listed by: COLDWELL BANKER PREMIER - Coming Soon
 $499,900Coming Soon3 beds 3 baths2,424 sq. ft.
14225 Botsford Avenue, Chester, VA 23831
MLS# 2627553Listed by: FATHOM REALTY VIRGINIA - Coming Soon
 $361,400Coming Soon4 beds 3 baths2,346 sq. ft.
4632 Bruce Road, Chesterfield, VA 23831
MLS# 2627441Listed by: EXP REALTY LLC - Coming Soon
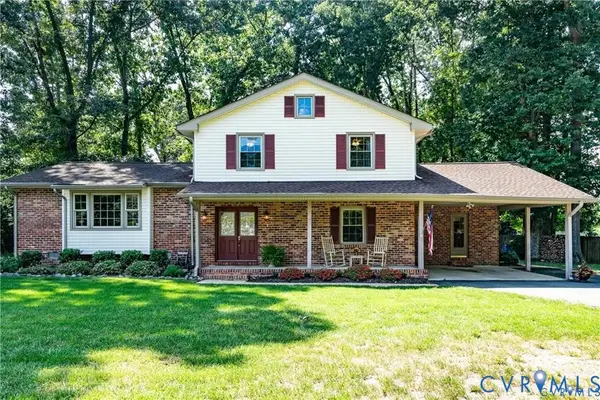 $400,000Coming Soon3 beds 3 baths2,364 sq. ft.
11410 Driscoll Road, Chester, VA 23831
MLS# 2627374Listed by: JOYNER FINE PROPERTIES - New
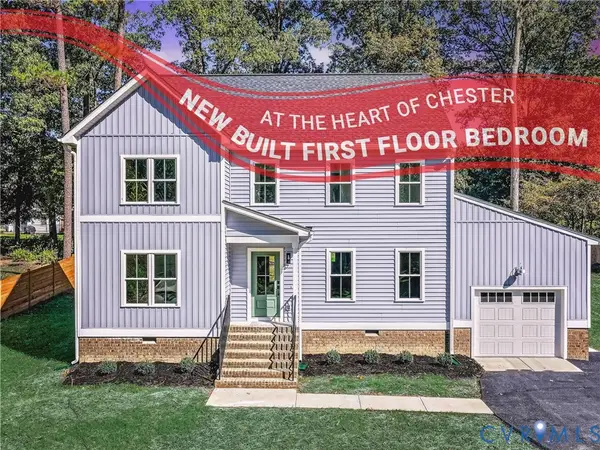 $475,000Active4 beds 3 baths1,982 sq. ft.
12921 Percival Street, Chester, VA 23831
MLS# 2628347Listed by: KW METRO CENTER - New
 $270,000Active3 beds 2 baths1,056 sq. ft.
3207 Roland View Terrace, Chester, VA 23831
MLS# 2628695Listed by: FIRST CHOICE REALTY - New
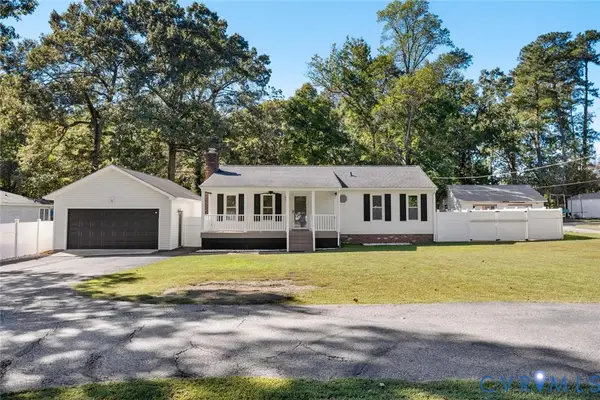 $295,000Active3 beds 1 baths1,032 sq. ft.
12704 S Chester Road, Chester, VA 23831
MLS# 2628605Listed by: HOMETOWN REALTY - Open Sat, 1 to 4pmNew
 $525,000Active3 beds 2 baths1,887 sq. ft.
1706 Twin Rivers Court, Chester, VA 23836
MLS# 2628434Listed by: LONG & FOSTER REALTORS


Protect your home and budget from life's surprises with an Assurant Home Warranty, backed by a partner that supports you through every step of homeownership. Explore Plans.
© 2023 - 2026 ERA Franchise Systems LLC. All rights reserved. ERA Franchise Systems LLC fully supports the principles of the Fair Housing Act and the Equal Opportunity Act. ERA, ERA Real Estate powered, and their respective logos are registered service marks of ERA Franchise Systems LLC. Each office is independently owned and operated.