
4013 Cresthill Road, Chester, VA 23831
Local realty services provided by:ERA Real Estate Professionals
4013 Cresthill Road,Chester, VA 23831
$600,000
- 4 Beds
- 3 Baths
- 3,000 sq. ft.
- Single family
- Active
Upcoming open houses
- Sat, Nov 1401:00 pm - 03:00 pm
Listed by: debbie reynolds, bill martin
Office: keller williams realty
MLS#:2629357
Source:RV
Price summary
- Price:$600,000
- Price per sq. ft.:$200
About this home
A home with character, thoughtful updates, & room to enjoy everyday life awaits in Chester's Hidden Valley Estates. Set on approximately 0.39 acres with no HOA, this renovated brick Colonial offers nearly 3,000 sqft of inviting spaces that blend classic charm w/modern comfort. Step inside to refinished hardwood floors, fresh finishes, & welcoming living areas featuring 2 fireplaces, both w/gas logs. Imagine relaxing evenings by the fire or gathering in the formal dining room. Beautifully updated kitchen features gray shaker cabinetry, granite countertops, subway tile backsplash, stainless steel appliances, double wall oven, & center island w/pendant lighting. The primary suite offers a peaceful retreat w/gorgeous updated bath featuring a double vanity, subway tile surround, & black fixtures. Additional updated baths, generous room sizes, & a dedicated laundry room add everyday convenience. Outside, enjoy morning coffee on the porch or unwind on the deck, perfect for entertaining. The partially fenced backyard offers room for gardening & outdoor activities, while the attached garage & paved driveway add convenience. Enjoy nearby Chester shopping, dining, parks, & recreation, with easy access to Richmond's restaurants, entertainment, & employment centers. With its established setting, beautiful updates, flexible living spaces, & inviting outdoor areas, this home offers the perfect blend of comfort, character, & room to create lasting memories. Schedule your private showing & experience it firsthand! Some photos have been virtually staged. SAVE APPROXIMATELY $357.82/MONTH ON YOUR MORTGAGE FOR THE FIRST YEAR! Take advantage of an exclusive 1% temporary interest rate buydown, paid for by EmpowerHome Mortgage! That’s approximately $4,293.85 in first-year savings! No cost to the buyer or seller for the buydown. PLUS, ask about our complimentary refinance opportunity! Available to qualified buyers financing through EmpowerHome Mortgage, LLC NMLS# 2018277. Terms & conditions apply. Buyers are free to use any lender....
Contact an agent
Home facts
- Year built:1971
- Subdivision & Development:Hidden Valley Estates
- Listing ID #:2629357
- Added:12 day(s) ago
- Updated:November 12, 2026 at 05:00 PM
Rooms and interior
- Bedrooms:4
- Total bathrooms:3
- Full bathrooms:2
- Half bathrooms:1
- Rooms Total:9
- Flooring:Tile, Wood
- Dining Description:Separate/Formal Dining Room
- Bathrooms Description:Double Vanity
- Basement:Yes
- Basement Description:Crawl Space
- Living area:3,000 sq. ft.
Heating and cooling
- Cooling:Electric
- Heating:Forced Air, Natural Gas
Structure and exterior
- Roof:Shingle
- Year built:1971
- Building area:3,000 sq. ft.
- Lot area:0.39 Acres
- Architectural Style:Two Story
- Construction Materials:Brick, Drywall, Wood Siding
- Exterior Features:Deck, Porch
- Levels:Two, Two Story
Schools
- High school:Thomas Dale
- Middle school:Carver
- Elementary school:Wells
Utilities
- Water:Public
- Sewer:Public Sewer
Finances and disclosures
- Price:$600,000
- Price per sq. ft.:$200
- Tax amount:$3,482 (2026)
Features and amenities
- Appliances:Gas Water Heater, Water Heater
- Amenities:Granite Counters, Recessed Lighting
Parking
- Parking description:Attached, Direct Access, Driveway, Garage, Paved, Paved Driveway
- Garage:Yes
- Garage spaces:2
 The information being provided is for consumers' personal, non-commercial use and may not be used for any purpose other than to identify prospective properties for purchasing. All information provided is deemed reliable but is not guaranteed accurate.The multiple listing information is provided by Central Virginia Regional Multiple Listing Service, LLC from a copyrighted compilation of listings. The compilation of listings and each individual listing are © 2026 Central Virginia Regional Multiple Listing Service, LLC. All rights reserved.
New listings near 4013 Cresthill Road
- Coming Soon
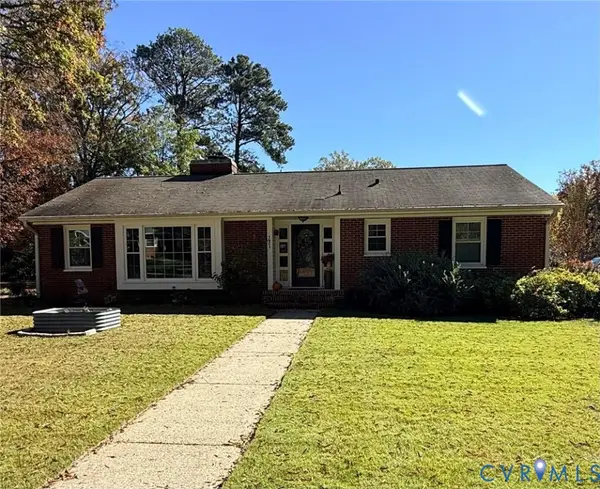 $379,000Coming Soon3 beds 2 baths1,714 sq. ft.
1601 Forest Glenn Circle, Chester, VA 23836
MLS# 2629995Listed by: REAL BROKER LLC - Coming Soon
 $339,500Coming Soon4 beds 2 baths1,734 sq. ft.
3900 Windcry Drive, Chester, VA 23831
MLS# 2629955Listed by: EXP REALTY LLC - Coming Soon
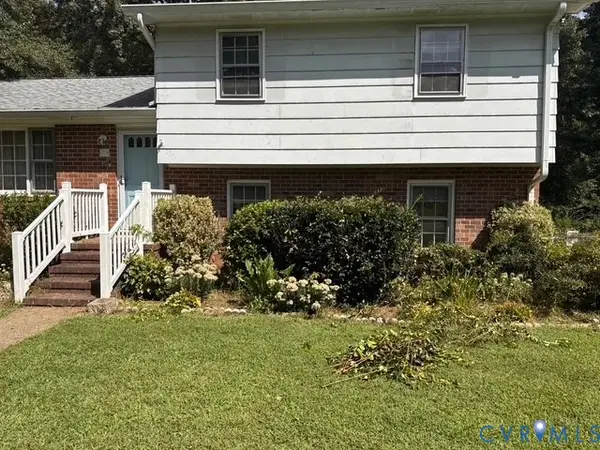 $340,000Coming Soon3 beds 2 baths1,704 sq. ft.
510 Fulcher Lane, Chester, VA 23836
MLS# 2629820Listed by: FATHOM REALTY VIRGINIA - Coming Soon
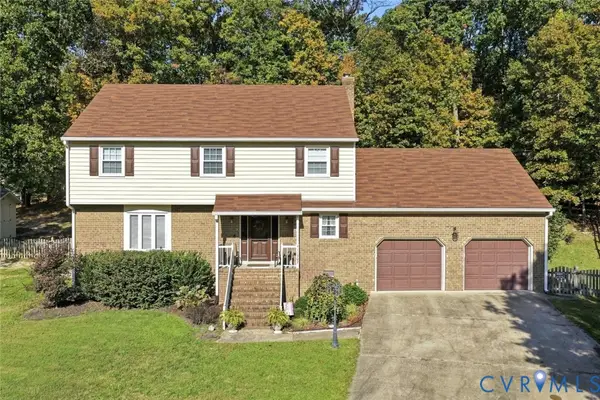 $399,000Coming Soon4 beds 3 baths2,068 sq. ft.
11302 Ludgate Place, Chester, VA 23831
MLS# 2629396Listed by: RIVER CITY ELITE PROPERTIES - REAL BROKER - Coming Soon
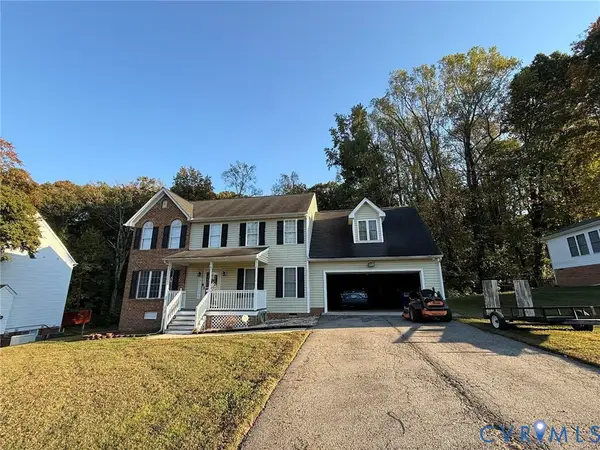 $370,000Coming Soon4 beds 3 baths2,058 sq. ft.
3107 Mccabe Court, Chester, VA 23831
MLS# 2629099Listed by: RE/MAX COMMONWEALTH - Coming Soon
 $289,900Coming Soon2 beds 2 baths1,414 sq. ft.
4337 Lafon Street, Chester, VA 23831
MLS# 2628048Listed by: COLDWELL BANKER PREMIER - Open Sat, 1 to 4pmNew
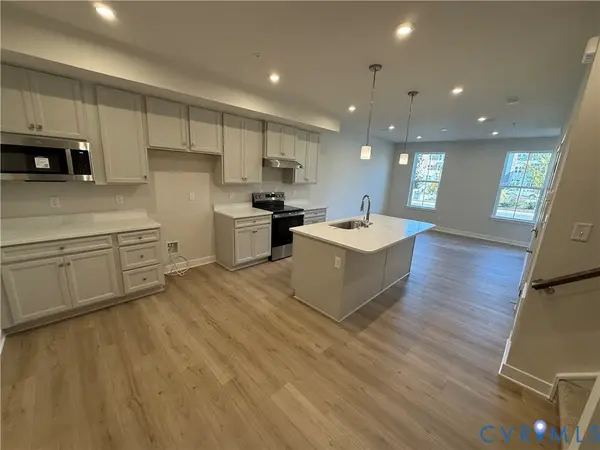 $299,990Active3 beds 3 baths1,621 sq. ft.
2642 Calgary Drive, Chester, VA 23831
MLS# 2630285Listed by: LONG & FOSTER REALTORS - Open Sat, 1 to 4pmNew
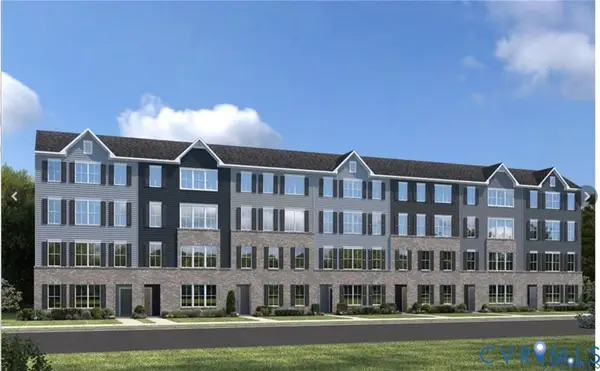 $369,990Active4 beds 3 baths2,540 sq. ft.
2873 Calgary Lane, Chester, VA 23831
MLS# 2630290Listed by: LONG & FOSTER REALTORS - Open Sat, 1 to 4pmNew
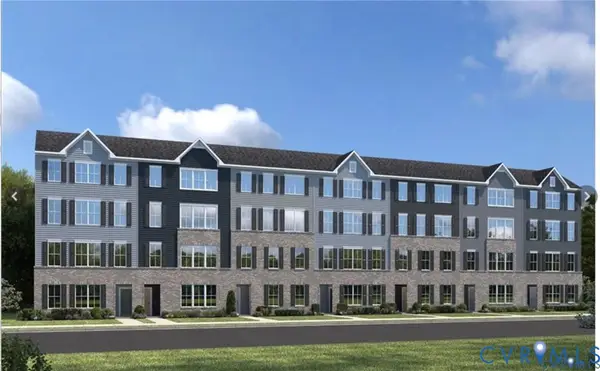 $369,990Active4 beds 3 baths2,540 sq. ft.
2881 Calgary Lane, Chester, VA 23831
MLS# 2630294Listed by: LONG & FOSTER REALTORS - New
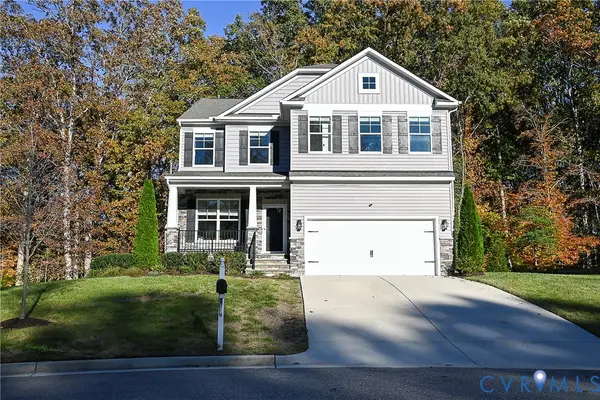 $520,950Active4 beds 4 baths2,635 sq. ft.
4106 Tosh Lane, Chester, VA 23831
MLS# 2627594Listed by: FIRST CHOICE REALTY


Protect your home and budget from life's surprises with an Assurant Home Warranty, backed by a partner that supports you through every step of homeownership. Explore Plans.
© 2023 - 2026 ERA Franchise Systems LLC. All rights reserved. ERA Franchise Systems LLC fully supports the principles of the Fair Housing Act and the Equal Opportunity Act. ERA, ERA Real Estate powered, and their respective logos are registered service marks of ERA Franchise Systems LLC. Each office is independently owned and operated.